
- Overview
- Description
- Property Details
- Location
- HOA Management
- Facts & Features
- Getting Around
- Nearby Homes

 3D Tour

$285,000
Monthly Est:$1,419
 3 Beds

2 full baths
 1,419sqft
2133 Hatteras Point, Lakeland, FL 33813
$285,000
$1,419/moEst:
Single Family Residence
Built in 2005
$114/mo HOA
5,567 sqft lot
$201/sq.ft
Description
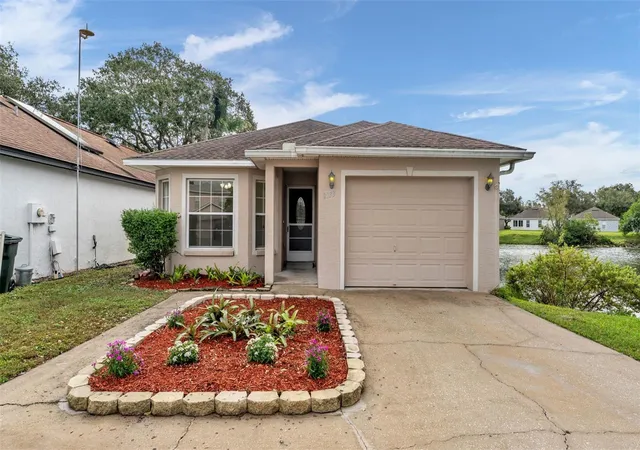
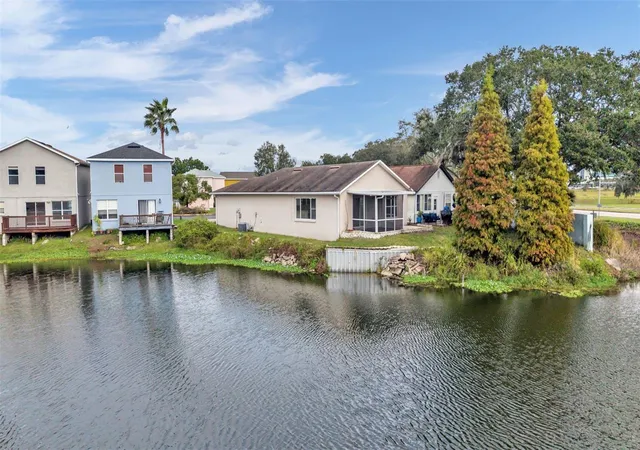
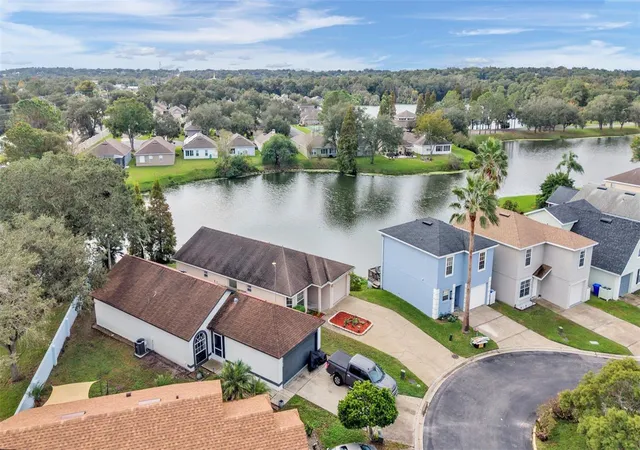
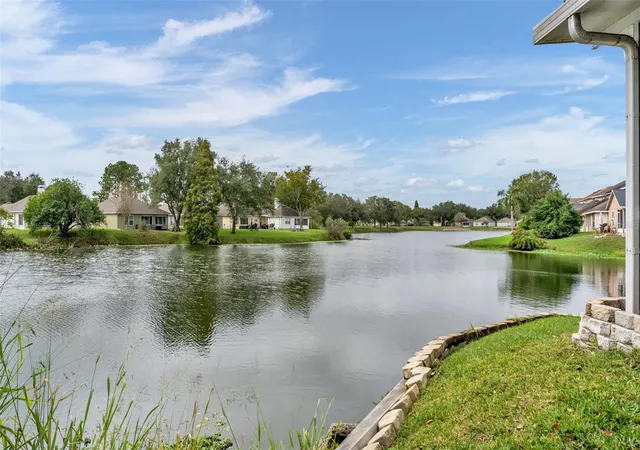
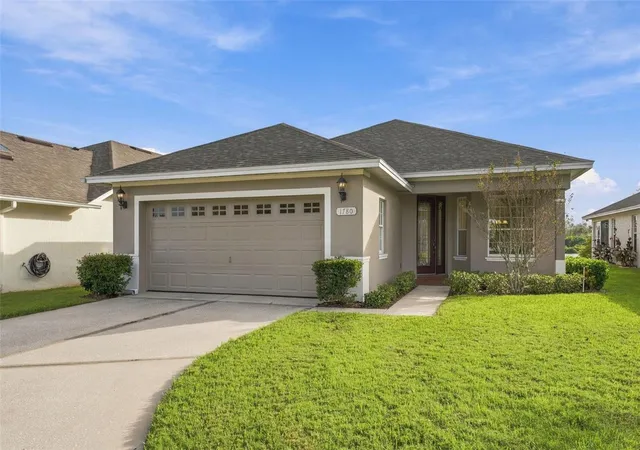
Virtually Staged. WATERFRONT LIVING WITH LOW-MAINTENANCE CONVENIENCE! Enjoy beautiful water views from both inside and outside this inviting home! A large living room window showcases the stunning waterfront setting, filling the living space with natural light while bringing the beauty of the outdoors inside. Vaulted ceilings add to the open, airy atmosphere, while the kitchen features granite countertops, wood cabinetry, a double-basin stainless steel sink, a convenient closet pantry, and a breakfast bar that opens to the living area, making everyday living and entertaining family and friends effortless. Step outside to the approximately 10' x 14' screened back porch, where you can relax with your morning coffee or unwind while enjoying the peaceful water views or step out to the beautiful patio lined with pavers to grill & entertain. Love to fish? Cast a line right from your own backyard! Residents can also enjoy access to the community dock and launch area for hand-carried, nonmotorized watercraft, perfect for exploring the water by kayak or canoe. This well-maintained 3-bedroom, 2-bath home offers 1,419 square feet of comfortable living space with a 2 car garage, 3 car parking on drive way, tile flooring, new carpet, and some fresh interior paint. The spacious primary suite features a vaulted ceiling, large walk-in closet, and ensuite bathroom with an easy step-in shower and grab bar. The light-filled front bedroom, with its generous windows, would make an ideal home office or study, offering a welcoming space to work from home while maintaining the flexibility of a third bedroom. A separate laundry room with a utility sink adds everyday convenience. The exterior was painted just a few years ago, and a NEW ROOF WILL BE INSTALLED PRIOR TO CLOSING WITH ACCEPTABLE OFFER! Enjoy the convenience of low-maintenance living, with lawn care included in the monthly maintenance fee. Community amenities include a clubhouse, swimming pool, tennis courts, pickleball, and basketball courts. LOCATION IS ANOTHER PLUS! Situated directly across from the new Orlando Health & Watson Clinic hospital and convenient to additional medical facilities, shopping, dining, and the Polk Parkway, providing easy access to both Tampa and Orlando. With picturesque water views, recreational opportunities right outside your door, and a convenient location, this home offers a wonderful combination of comfort, relaxation, and easy Florida living!
- Houzeo last checked: 5 minutes ago
- Listing updated: November 21, 2026 at 7:49 pm
- Listing Provided by: Stacey Foskey (863) 280-0000 | UNITED COUNTRY SMITH & ASSOCIA (352) 493-4200
- Source: Stellar MLS-FL as distributed by MLS GRID | MLS#:

Property Details
Status
Active
Type
Single Family Residence
No. of Stories
-
County
City
Neighborhood
--
Year Built
2005
HOA Fees
$114/mo
Finished Area
1,419 sqft
Lot Size
5,567 sqft lot
Basement Area
- sqft
MLS Name
Stellar MLS
MLS Number
L4966642
MLS Status
Active
Days on Market
2
Cumulative Days on Market
2
Continue Your Journey in App
Find your dream home, receive real-time updates, and many more!
Location
HOA Management
Linda Karnes President HOA/Garrison Management
HOA Fees
$114/ Monthly
Amenities
 Amenities and services may be covered by one or multiple associations and service providers.
Tennis
 Tennis
Basket Ball
 Basket Ball
Club House
 Club House
Maintenance
 Maintenance
Disclaimer: Amenities are based on third-party information and may vary; buyers must independently verify all amenities, as information is deemed reliable but not guaranteed.
Facts & Features
Rooms
Bedrooms & bathrooms
Bedrooms: 3
Bathrooms: 2
Kitchen
Level: First
Area: 125.00 Square Feet
Dimensions: 12.5x10
Living Room
Level: First
Area: 283.50 Square Feet
Dimensions: 21x13.5
Primary Bedroom
Level: First
Area: 182.00 Square Feet
Dimensions: 14x13
Laundry
Level: First
Area: 62.50 Square Feet
Dimensions: 12.5x5
Bedroom 2
Level: First
Area: 121.00 Square Feet
Dimensions: 11x11
Bedroom 3
Level: First
Area: 132.00 Square Feet
Dimensions: 12x11
Interior
Heating
Central
Sewer
Public Sewer
Cooling
Central Air
Flooring
Carpet, Tile
Appliances
Cooktop, Dishwasher, Dryer, Electric Water Heater, Microwave, Range, Washer
Interior Features
Ceiling Fans(s), Eat In Kitchen, High Ceilings, Kitchen/family Room Combo, Open Floorplan, Primary Bedroom Main Floor, Solid Surface Counters, Split Bedroom, Vaulted Ceiling(s), Walk In Closet(s)
Construction
Year Built
Year Built: 2005
Home type
Single Family Residence
Roof
Shingle
Architectural Style
Contemporary
Construction Materials
Block
Foundation Details
Slab
Utilities & Energy
Laundry Features
Laundry Room
Association Amenities
Basketball Court, Clubhouse, Maintenance, Tennis Court(s)
Water Source
Private
Parking Features
Driveway, Oversized
Utilities
Electricity Connected
Other Features
Lot Features
Cul De Sac, City Limits, Street Dead End, Paved
Community Features
Pool, Tennis Court(s)
Patio And Porch Features
Front Porch, Rear Porch, Screened
Subdivision Name
Waterview Sub
Price History
| Date | Event | Price |
|---|---|---|
11/20/2026 Source: | Listed for Sale | $285,000 +78.24% $201/sqft |
01/20/2005 Source: | Sold | $159,900 $113/sqft |

Find Homes by Property Features in Lakeland, FL
Nearby New Homes For Sale

Based on information from Stellar MLS® through Nov 22, 2026, 01:30PM as submitted to and distributed by MLS GRID. All data is obtained from various sources and may not have been verified by the broker or MLS GRID. Supplied Open House Information is subject to change without notice. All information should be independently reviewed and verified for accuracy. Properties may or may not be listed by the office/agent presenting the information. IDX information is provided exclusively for consumers’ personal non-commercial use. It may not be used for any purpose other than to identify prospective properties consumers may be interested in purchasing. The data is deemed reliable but is not guaranteed by MLS GRID. The use of the MLS GRID Data may be subject to an end-user license agreement prescribed by the Member Participant’s applicable MLS, if any, and as amended from time to time. © 2026 Stellar MLS. All Rights Reserved.
 Advertising Broker: Fred McGill | Simple Showing, Inc