- Overview
- Description
- Property Details
- Location
- HOA Management
- Facts & Features
- Getting Around
- Nearby Homes




$569,900
Monthly Est:$2,837
 5 Beds
 3 Baths
3 full baths
 2,622sqft
4502 Sugartree Dr W, Lakeland, FL 33813
$569,900
$2,837/moEst:
Get Pre-Approved
Single Family Residence
Built in 1978
$30/mo HOA
14,584 sqft lot
$217/sq.ft
Description
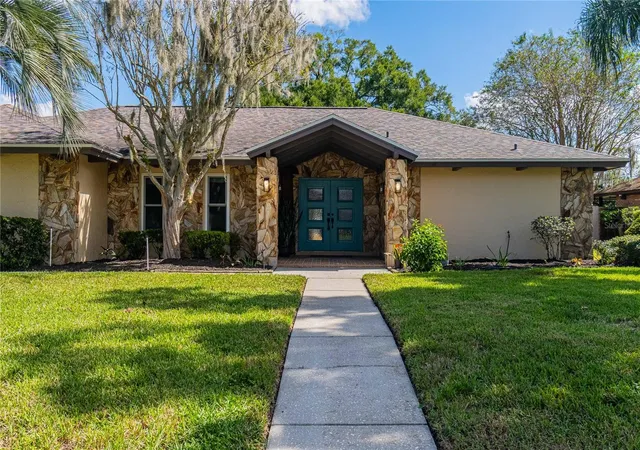
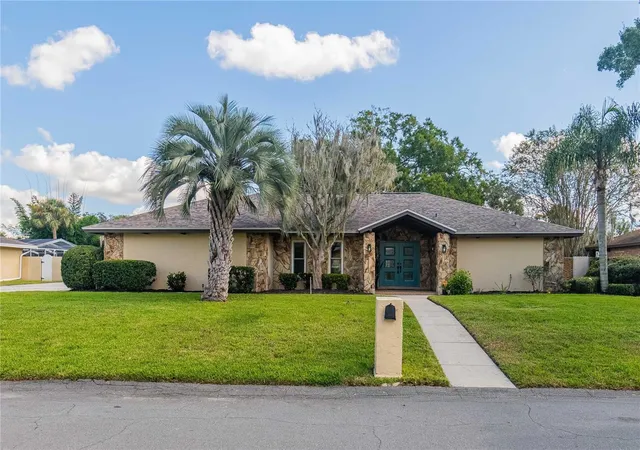
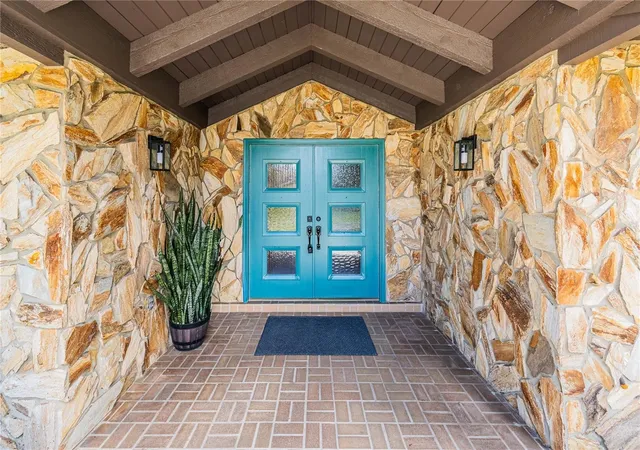
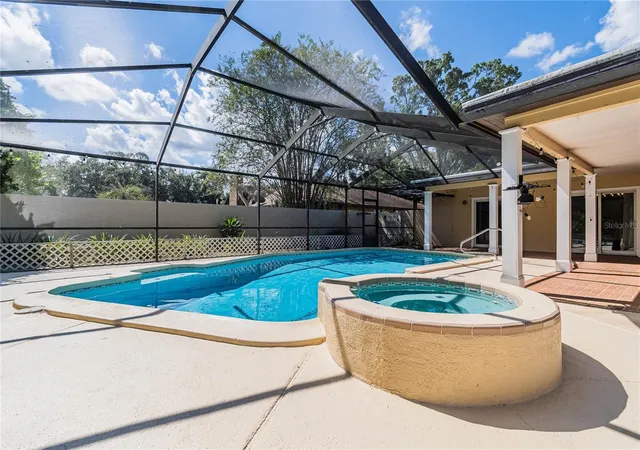
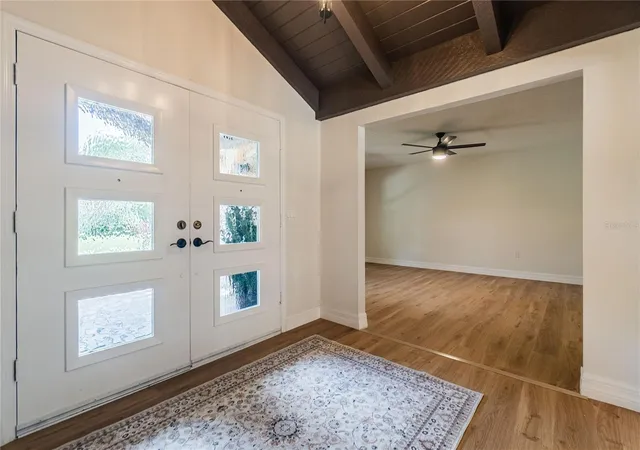
Welcome to this beautifully updated South Lakeland pool home in the desirable Sugartree community! Featuring 5 bedrooms, 3 bathrooms, and approximately 2,622 square feet of living space, this spacious home sits on an oversized .33-acre lot and combines modern updates with exceptional indoor and outdoor living. Step inside to discover a bright, inviting interior featuring fresh paint, updated lighting, new luxury vinyl plank and tile flooring, and a flexible floor plan designed for both everyday comfort and entertaining. The updated kitchen showcases white cabinetry, beautiful quartz countertops, stainless steel appliances, and stylish finishes. The spacious living areas provide plenty of room to gather, while the generously sized bedrooms allow flexibility for guests, a home office, or additional living space. All three bathrooms have been updated with modern lighting, fixtures, and finishes. The true highlight is the incredible outdoor living space! Enjoy your own private Florida retreat featuring a screened-in swimming pool, spacious covered patio, and beautifully updated outdoor kitchen area complete with countertops, cabinetry, and a sink, with room to add your own grill. Whether hosting gatherings, enjoying weekend cookouts, or simply relaxing by the pool, this outdoor space is designed for year-round enjoyment. The beautifully landscaped backyard is fully enclosed by a concrete block wall, providing added privacy. The 5th bedroom (Located on the left when you walk thru the front door) has double doors that have been ordered and will be installed before closing. Additional highlights include a newer roof, newer air-conditioning system, attached garage, and low annual HOA fees. Conveniently located in South Lakeland near shopping, dining, medical facilities, and the Polk Parkway, this home combines space, comfort, and convenience in an established neighborhood. Beautifully updated, move-in ready, and designed for the Florida lifestyle. Schedule your private showing today!
- Houzeo last checked: 11 minutes ago
- Listing updated: October 26, 2026 at 7:36 pm
- Listing Provided by: Robert Sanders (863) 712-3023 , Gate Arty | KELLER WILLIAMS REALTY (863) 577-1234
- Source: Stellar MLS-FL | MLS#: L4963707

Property Details
Status
Active
Type
Single Family Residence
No. of Stories
1
County
City
Neighborhood
--
Year Built
1978
HOA Fees
$30/mo
Finished Area
2,622 sqft
Lot Size
14,584 sqft lot
Basement Area
- sqft
MLS Name
Stellar MLS
MLS Number
L4963707
MLS Status
Active
Days on Market
97
Cumulative Days on Market
11
Open House

Continue Your Journey in App
Find your dream home, receive real-time updates, and many more!
Continue Your Journey in App
Find your dream home, receive real-time updates, and many more!
Location
HOA Management
Brandon Faucett
HOA Fees
$360/ Annually
Disclaimer: Amenities are based on third-party information and may vary; buyers must independently verify all amenities, as information is deemed reliable but not guaranteed.
Facts & Features
Rooms
Bedrooms & bathrooms
Bedrooms: 5
Bathrooms: 3
Interior
Interior Features
Ceiling Fans(s), Kitchen/family Room Combo, Split Bedroom, Thermostat, Walk In Closet(s), Window Treatments
Cooling
Central Air
Appliances
Dishwasher, Microwave, Range, Refrigerator
Exterior Features
Lighting
Heating
Central
Sewer
Septic Tank
Flooring
Carpet, Tile
Construction
Year Built
Year Built: 1978
Home type
Single Family Residence
Property Condition
Completed
Architectural Style
Mid Century Modern
Foundation Details
Slab
Roof
Shingle
Construction Materials
Block
Utilities & Energy
Fireplace Features
Wood Burning
Pool Features
In Ground, Screen Enclosure
Parking Features
Garage Door Opener, Garage Faces Side, Guest, Off Street, Parking Pad
Laundry Features
Laundry Room
Water Source
Public
Utilities
Bb/hs Internet Available, Cable Available, Electricity Connected, Water Connected
Other Features
Subdivision Name
Sugartree
Patio And Porch Features
Covered, Patio, Screened
Vegetation
Trees/landscaped
Price History
| Date | Event | Price |
|---|---|---|
08/07/2026 Source: | Listed for Sale | $489,900 $187/sqft |
08/07/2026 Source: | Listing Removed | $489,900 $187/sqft |
07/23/2026 Source: | Coming Soon | $489,900 +24.18% $187/sqft |
03/12/2021 Source: | Price Increased | $394,500 +4.09% $150/sqft |
03/12/2021 Source: | Sold | $379,000 $145/sqft |

Getting Around 4502 Sugartree Dr W
Bike Score®

Somewhat Bikeable
47/100
Walk Score®

Car-Dependent
50/100
Data provided by Redfin
Nearby Homes
Find Homes by Property Features in Lakeland, FL
Nearby New Homes For Sale

Based on information from Stellar MLS® through Oct 30, 2026, 01:15AM as submitted to and distributed by MLS GRID. All data is obtained from various sources and may not have been verified by the broker or MLS GRID. Supplied Open House Information is subject to change without notice. All information should be independently reviewed and verified for accuracy. Properties may or may not be listed by the office/agent presenting the information. IDX information is provided exclusively for consumers’ personal non-commercial use. It may not be used for any purpose other than to identify prospective properties consumers may be interested in purchasing. The data is deemed reliable but is not guaranteed by MLS GRID. The use of the MLS GRID Data may be subject to an end-user license agreement prescribed by the Member Participant’s applicable MLS, if any, and as amended from time to time. © 2026 Stellar MLS. All Rights Reserved.
 Advertising Broker: Fred McGill | Simple Showing, Inc
