- Overview
- Description
- Property Details
- Location
- HOA Management
- Facts & Features
- Getting Around
- Nearby Homes

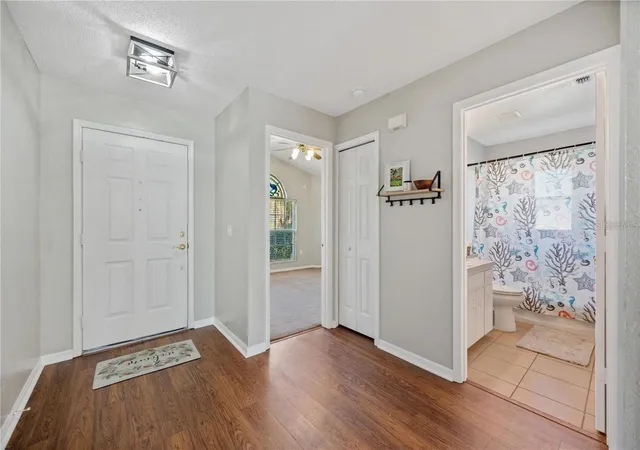


$360,000
Monthly Est:$1,792
 3 Beds
 2 Baths
2 full baths
 1,411sqft
2671 Pine Brush Dr, Lakeland, FL 33813
$360,000
$1,792/moEst:
Get Pre-Approved
Single Family Residence
Built in 1999
$19.17/mo HOA
10,006 sqft lot
$255/sq.ft
Description
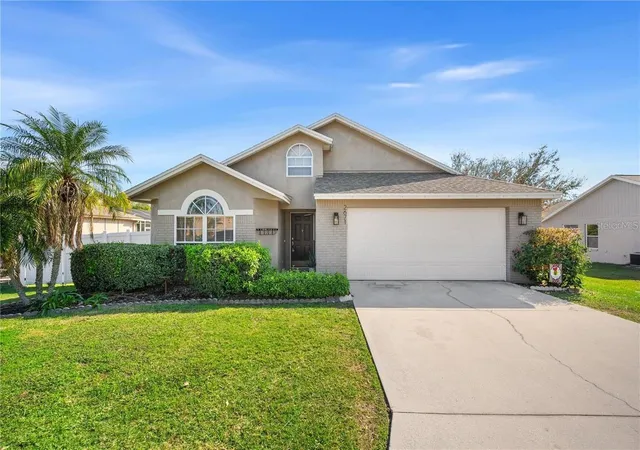
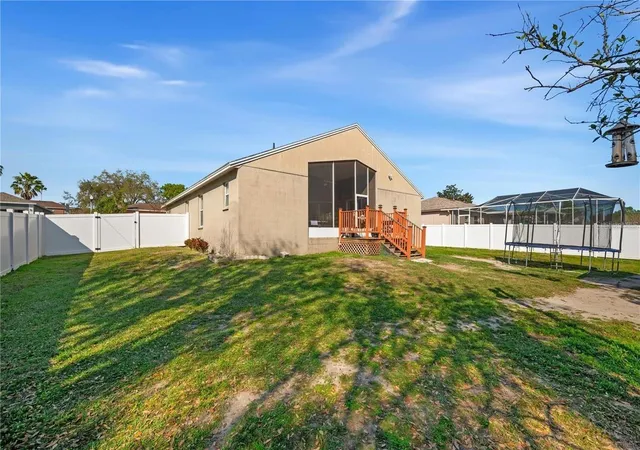
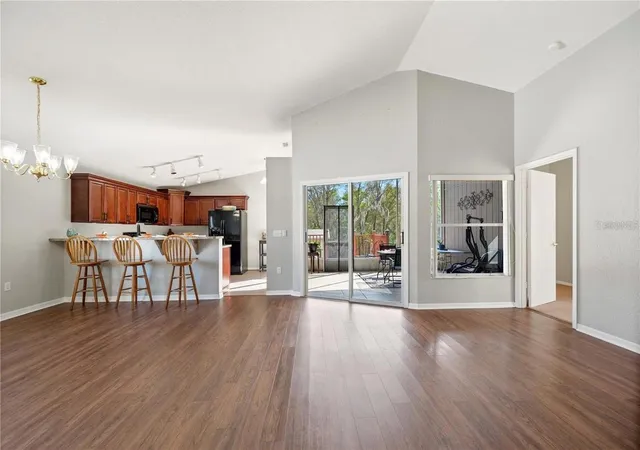
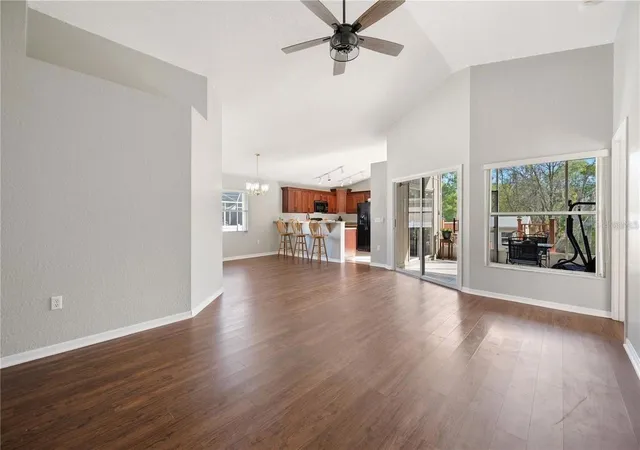
Welcome to 2671 Pine Brush Drive, a charming 3-bedroom, 2-bathroom split bedroom floor plan home offering 1,411 square feet of comfortable living space in the established Hickory Ridge community of South Lakeland! Situated on a spacious 0.23-acre lot with a peaceful wooded preserve backdrop, this inviting home offers a functional floor plan, spacious living areas, and a wonderful connection to the outdoors. Step inside to discover a welcoming living area featuring vaulted ceilings that create an open, airy atmosphere. The desirable split-bedroom floor plan provides added privacy, while the living and dining areas offer flexibility for everyday living and entertaining. The kitchen features ample cabinetry, coordinating appliances, and an eat-in dining area, providing a comfortable space for daily living and gathering. One of the home's standout features is the seamless connection between indoor and outdoor living! Sliding glass doors from BOTH the kitchen and living room provide direct access to the screened-in back porch, where you can unwind while overlooking the beautiful wooded preserve. With no immediate rear neighbors, this outdoor space offers a peaceful setting for morning coffee, relaxing evenings, or entertaining guests. The generously sized, fully fenced backyard provides additional room for pets, gardening, and outdoor activities, while a storage shed adds everyday convenience. Additional features include a roof replaced in 2022, vinyl privacy fencing installed in 2023, a two-car attached garage, and a convenient single-story layout. With its established neighborhood setting and natural surroundings, this property offers an opportunity for buyers to make it their own. Conveniently located in South Lakeland near shopping, dining, grocery stores, schools, and everyday essentials, with easy access to the Polk Parkway and major routes connecting Tampa and Orlando. Whether you're enjoying the wooded views from the screened porch or appreciating the flexibility of the interior living spaces, 2671 Pine Brush Drive offers a wonderful opportunity to enjoy the South Lakeland lifestyle. Schedule your private showing today!
- Houzeo last checked: 5 minutes ago
- Listing updated: October 26, 2026 at 2:12 pm
- Listing Provided by: Christine Hubbert (863) 370-4915 | BHHS FLORIDA PROPERTIES GROUP (863) 701-2350
- Source: Stellar MLS-FL | MLS#: L4966003

Property Details
Status
Active
Type
Single Family Residence
No. of Stories
1
County
City
Neighborhood
--
Year Built
1999
HOA Fees
$19.17/mo
Finished Area
1,411 sqft
Lot Size
10,006 sqft lot
Basement Area
- sqft
MLS Name
Stellar MLS
MLS Number
L4966003
MLS Status
Active
Days on Market
5
Cumulative Days on Market
2

Continue Your Journey in App
Find your dream home, receive real-time updates, and many more!
Continue Your Journey in App
Find your dream home, receive real-time updates, and many more!
Location
HOA Management
Mert Webster
HOA Fees
$230/ Annually
Disclaimer: Amenities are based on third-party information and may vary; buyers must independently verify all amenities, as information is deemed reliable but not guaranteed.
Facts & Features
Rooms
Bedrooms & bathrooms
Bedrooms: 3
Bathrooms: 2
Interior
Heating
Central
Interior Features
Ceiling Fans(s), Eat In Kitchen, High Ceilings, Living Room/dining Room Combo, Split Bedroom, Thermostat
Appliances
Dishwasher, Dryer, Microwave, Range, Washer
Cooling
Central Air
Sewer
Public Sewer
Flooring
Carpet, Ceramic Tile, Laminate
Construction
Year Built
Year Built: 1999
Home type
Single Family Residence
Roof
Shingle
Construction Materials
Block
Foundation Details
Block
Utilities & Energy
Water Source
Public
Utilities
Public
Laundry Features
In Garage
Other Features
Subdivision Name
Hickory Ridge
Price History
| Date | Event | Price |
|---|---|---|
10/24/2026 Source: | Listed for Sale | $360,000 +13.74% $255/sqft |
05/11/2024 Source: | Price Decreased | $316,500 -0.78% $224/sqft |
04/09/2024 Source: | Sold | $319,000 $226/sqft |

Nearby Homes
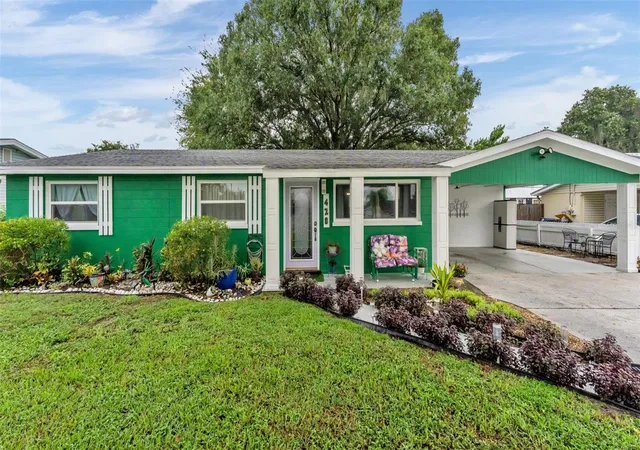
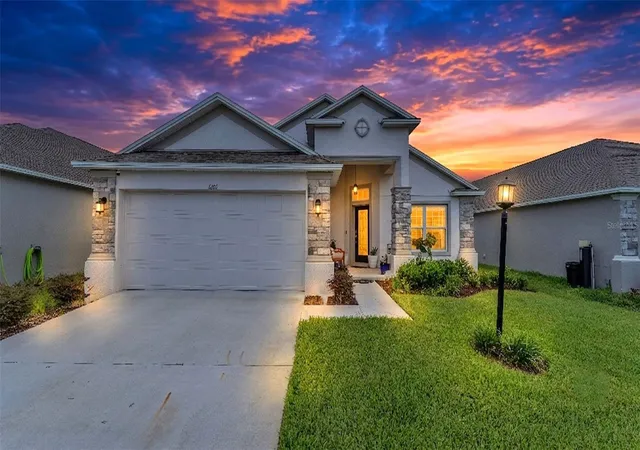
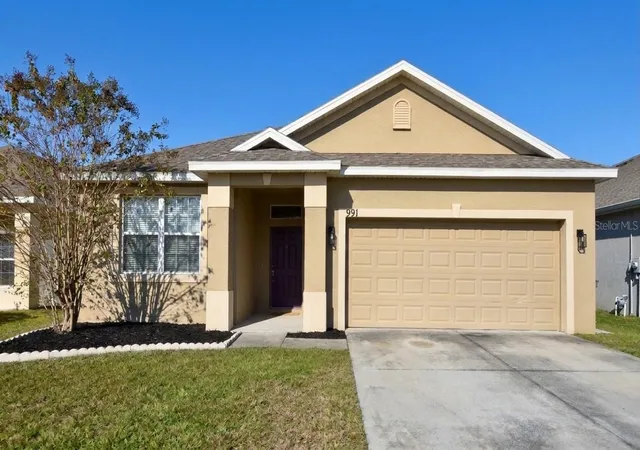
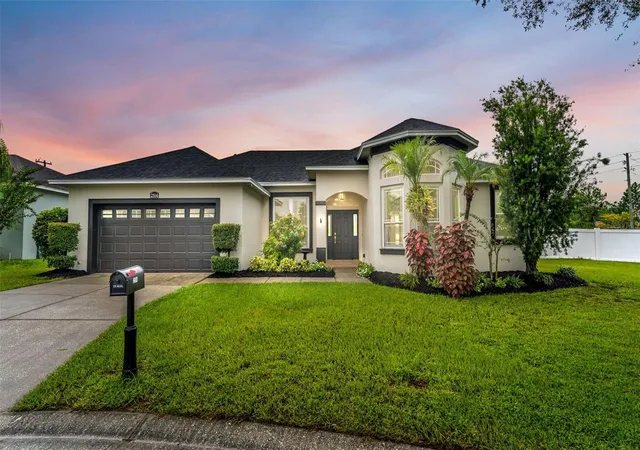
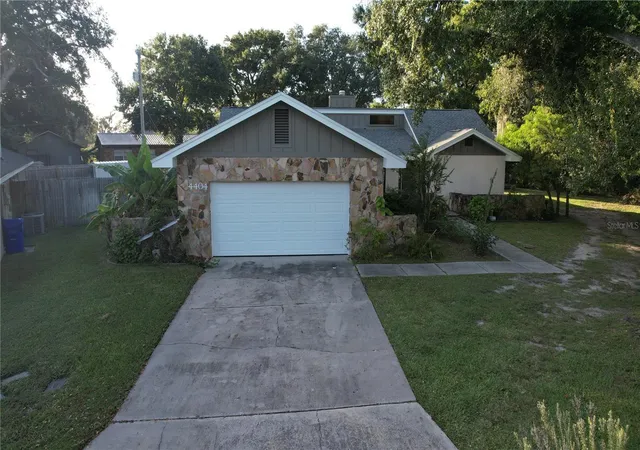
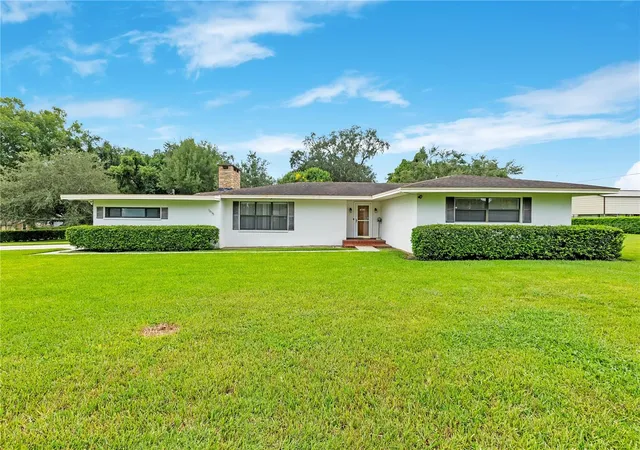
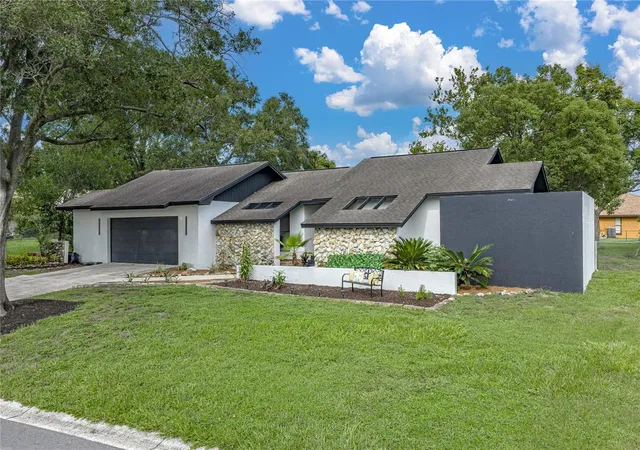
Find Homes by Property Features in Lakeland, FL
Nearby New Homes For Sale

Based on information from Stellar MLS® through Oct 30, 2026, 05:00AM as submitted to and distributed by MLS GRID. All data is obtained from various sources and may not have been verified by the broker or MLS GRID. Supplied Open House Information is subject to change without notice. All information should be independently reviewed and verified for accuracy. Properties may or may not be listed by the office/agent presenting the information. IDX information is provided exclusively for consumers’ personal non-commercial use. It may not be used for any purpose other than to identify prospective properties consumers may be interested in purchasing. The data is deemed reliable but is not guaranteed by MLS GRID. The use of the MLS GRID Data may be subject to an end-user license agreement prescribed by the Member Participant’s applicable MLS, if any, and as amended from time to time. © 2026 Stellar MLS. All Rights Reserved.
 Advertising Broker: Fred McGill | Simple Showing, Inc
