- Overview
- Description
- Property Details
- Location
- HOA Management
- Facts & Features
- Getting Around
- Nearby Homes

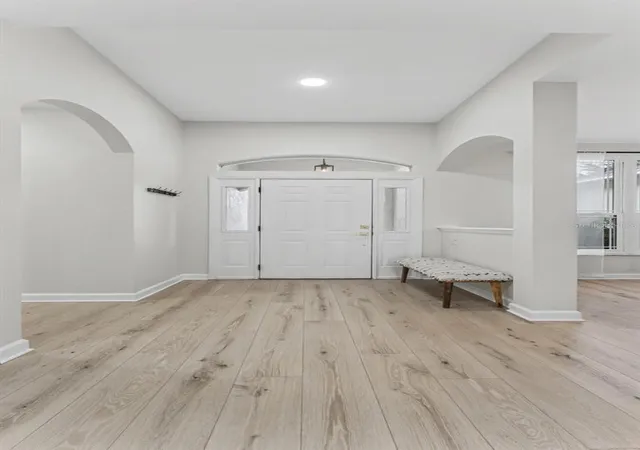

Street View
$535,000
Monthly Est:$2,663
 4 Beds
 2 Baths
2 full baths
 2,228sqft
2514 Colonel Frd Dr, Lakeland, FL 33813
$535,000
$2,663/moEst:
Get Pre-Approved
Single Family Residence
Built in 2004
$41.67/mo HOA
15,760 sqft lot
$240/sq.ft
Description
What if your back yard felt like a Florida Vacation every day?
Major improvements include a 2025 roof, 2019 HVAC system (serviced July 2026), 2021 water heater, 2021 double-pane windows, and a 2022 vinyl privacy fence. The pool was installed in 2022 and features a variable-speed pump.
Your Florida Lifestyle Starts Here! Updated Pool Home with a Private Backyard Retreat
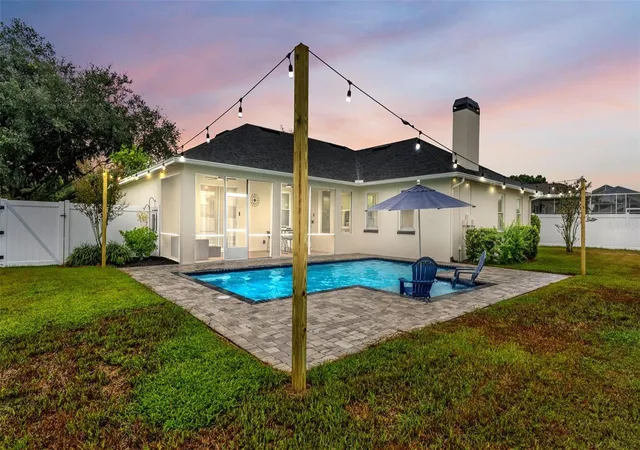
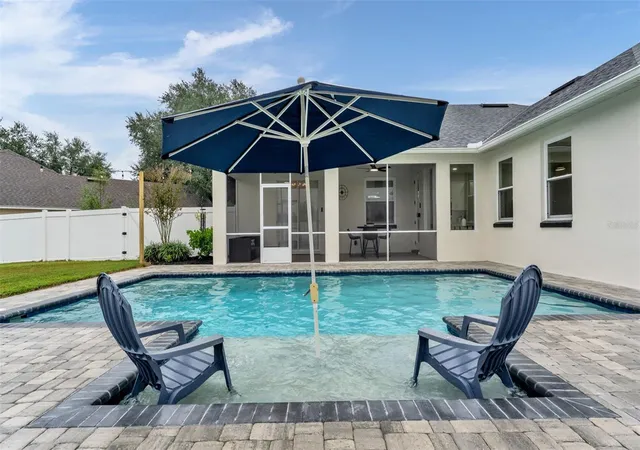
Imagine coming home, opening the doors to your screened lanai, and spending your evenings beside your own saltwater pool. Whether you're hosting friends, enjoying a quiet morning coffee, or unwinding after a long day, this beautifully refreshed Florida home is designed for living and entertaining.
Inside, you'll find fresh interior paint, new scratch and water-resistant laminate flooring throughout, designer lighting, and ceiling fans with remote controls. Tray ceilings, built-in shelving, and custom details add character, while the wood-burning fireplace creates a warm focal point for relaxing evenings. The primary bedroom also features its own electric fireplace for an extra touch of comfort.
The remodeled kitchen brings a fresh, contemporary feel with quartz countertops, New stainless-steel appliances, an updated sink and faucet, and new hardware. The remodeled bathrooms continue the modern look with new vanities, quartz countertops, updated fixtures, mirrors, and toilets.
The primary suite is designed to feel like your own private retreat, featuring a sweetheart soaking tub, a large shower, double sinks, and separate his-and-hers closets.
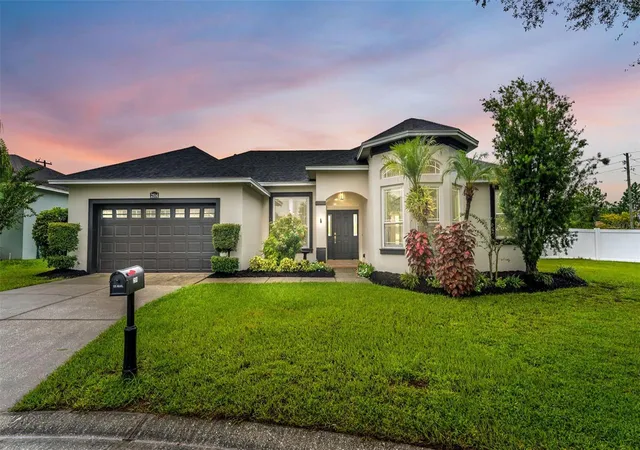
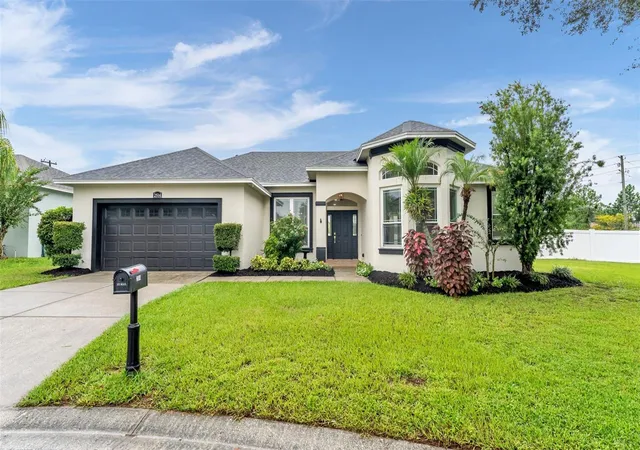
Step outside and discover one of this home's standout features: a saltwater swimming pool with a sunshelf and pool umbrella, surrounded by a paved pool deck and a spacious screened lanai. New string lighting creates an inviting atmosphere for evening gatherings, weekend barbecues, and relaxing Florida nights. The large private yard offers room to enjoy the outdoors, while tropical landscaping and fresh mulch complete the setting.
Modern updates, a backyard built for enjoyment, and the Florida pool-home lifestyle all waiting for you to make it your own.
Schedule your private showing and come experience the possibilities!
- Houzeo last checked: 12 hours ago
- Listing updated: October 10, 2026 at 5:01 am
- Listing Provided by: Lana Burke (863) 529-4436 | LPT REALTY, LLC (877) 366-2213
- Source: Stellar MLS-FL | MLS#: L4965674

Property Details
Status
Active
Type
Single Family Residence
No. of Stories
1
County
City
Neighborhood
--
Year Built
2004
HOA Fees
$41.67/mo
Finished Area
2,228 sqft
Lot Size
15,760 sqft lot
Basement Area
- sqft
MLS Name
Stellar MLS
MLS Number
L4965674
MLS Status
Active
Days on Market
1

Continue Your Journey in App
Find your dream home, receive real-time updates, and many more!
Download App
Continue Your Journey in App
Find your dream home, receive real-time updates, and many more!
Location
HOA Management
Carl Ellis
HOA Fees
$500/ Annually
Disclaimer: Amenities are based on third-party information and may vary; buyers must independently verify all amenities, as information is deemed reliable but not guaranteed.
Facts & Features
Rooms
Bedrooms & bathrooms
Bedrooms: 4
Bathrooms: 2
Primary Bedroom
Level: First
Bedroom 2
Level: First
Bedroom 3
Level: First
Bedroom 4
Level: First
Dining Room
Level: First
Kitchen
Level: First
Utility Room
Level: First
Dinette
Level: First
Living Room
Level: First
Interior
Exterior Features
Lighting, Private Yard
Sewer
Private Sewer
Appliances
Dishwasher, Microwave, Range, Refrigerator
Flooring
Laminate, Tile
Cooling
Central Air
Interior Features
Eat In Kitchen, High Ceilings, Open Floorplan, Solid Surface Counters, Split Bedroom, Stone Counters, Walk In Closet(s)
Heating
Central
Construction
Year Built
Year Built: 2004
Home type
Single Family Residence
Construction Materials
Block, Stucco
Architectural Style
Contemporary
Foundation Details
Block, Slab
Roof
Shingle
Utilities & Energy
Pool Features
In Ground
Laundry Features
Inside
Water Source
Public
Utilities
Electricity Available
Fireplace Features
Family Room, Primary Bedroom
Other Features
Subdivision Name
Benford Heights
Lot Features
Cul De Sac
Price History
| Date | Event | Price |
|---|---|---|
10/09/2026 Source: | Listed for Sale | $535,000 +31.13% $240/sqft |
08/20/2026 Source: | Sold | $408,000 -4.45% $183/sqft |
07/31/2026 Source: | Contingent (Active Under Contract) | $427,000 $192/sqft |
07/27/2026 Source: | Listed for Sale | $427,000 $192/sqft |

Getting Around 2514 Colonel Frd Dr
Bike Score®

Somewhat Bikeable
30/100
Walk Score®

Car-Dependent
12/100
Data provided by Redfin
Nearby Homes
Find Homes by Property Features in Lakeland, FL
Nearby New Homes For Sale

Based on information from Stellar MLS® through Oct 09, 2026, 02:30PM as submitted to and distributed by MLS GRID. All data is obtained from various sources and may not have been verified by the broker or MLS GRID. Supplied Open House Information is subject to change without notice. All information should be independently reviewed and verified for accuracy. Properties may or may not be listed by the office/agent presenting the information. IDX information is provided exclusively for consumers’ personal non-commercial use. It may not be used for any purpose other than to identify prospective properties consumers may be interested in purchasing. The data is deemed reliable but is not guaranteed by MLS GRID. The use of the MLS GRID Data may be subject to an end-user license agreement prescribed by the Member Participant’s applicable MLS, if any, and as amended from time to time. © 2026 Stellar MLS. All Rights Reserved.
 Advertising Broker: Fred McGill | Simple Showing, Inc