
- Overview
- Description
- Property Details
- Location
- Facts & Features
- Getting Around
- Nearby Homes

 3D Tour

$325,000
Monthly Est:$1,618
 3 Beds

2 full baths
 1,491sqft
6312 Calusa Dr, Lakeland, FL 33813
$325,000
$1,618/moEst:
Single Family Residence
Built in 1980
$-- HOA
11,805 sqft lot
$218/sq.ft
Description
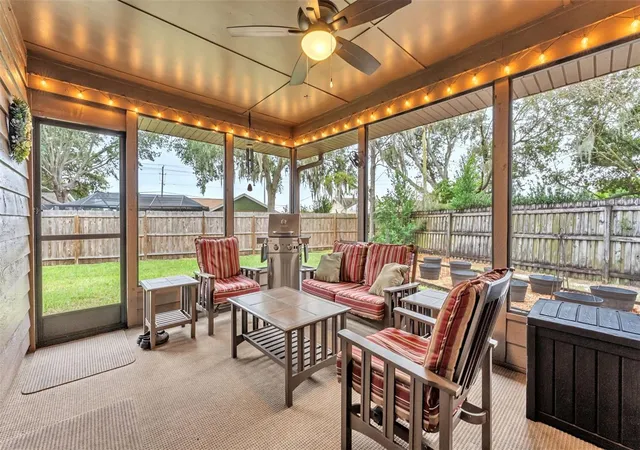
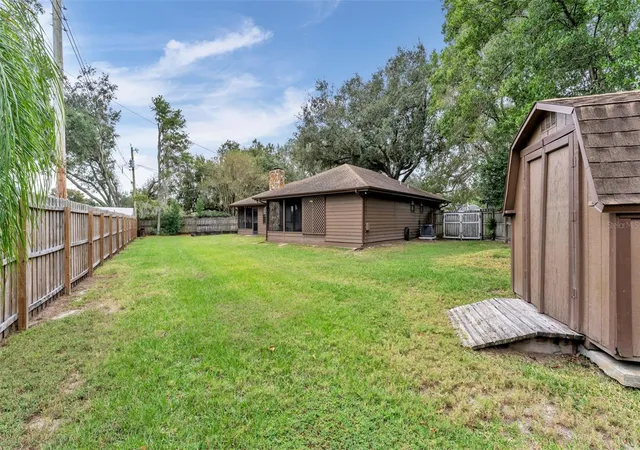
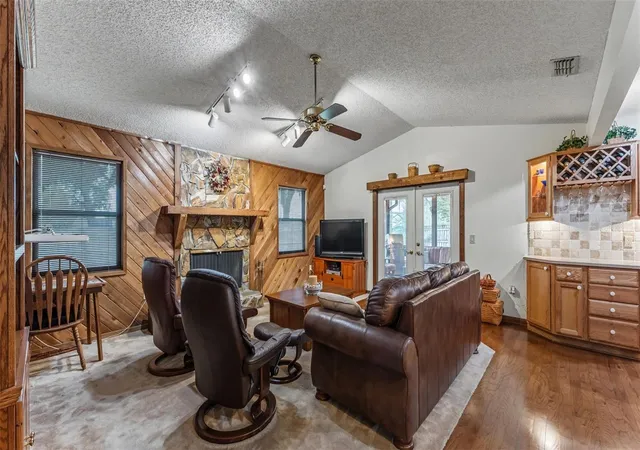
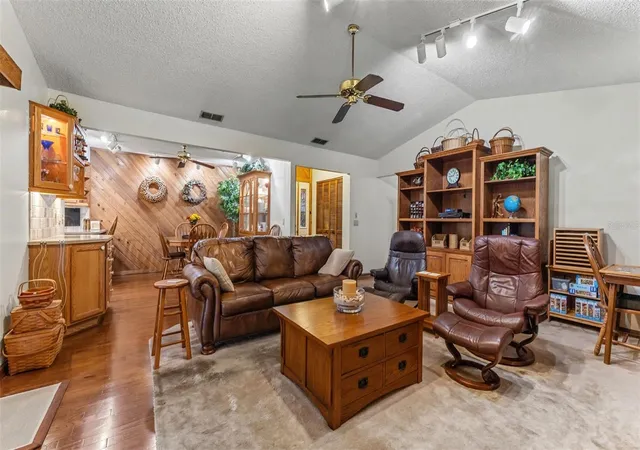
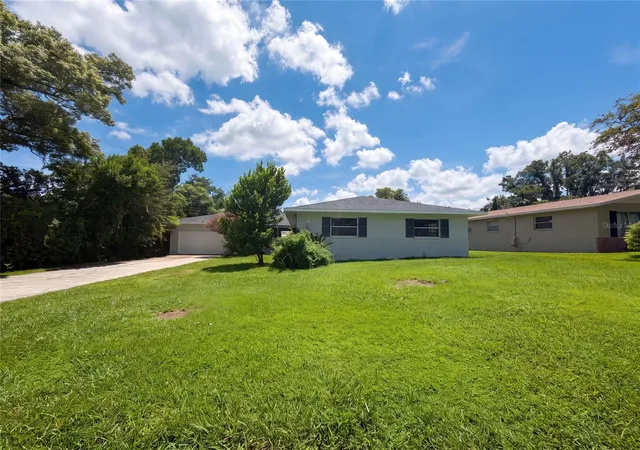
Under contract-accepting backup offers. A fireplace in the great room, two porches, and an included hot tub make this South Lakeland home an inviting place to settle in. Set on approximately 0.27 acre with no HOA, this single-story home offers three bedrooms, two bathrooms, and approximately 1,491 square feet of living area. A paver driveway and front entry welcome you home, while block landscape borders frame the planting areas. The seller reports that the hip roof was installed in May 2016, the air conditioner in November 2023, and the water heater in September 2026. The great room fireplace anchors the main living space, and the TV stand, fireplace tools, and wood box will remain. The primary suite features a spacious 8'1" × 11'11" walk-in closet with built-in drawers and shelving. In the second bedroom, a Murphy bed folds away to free up floor space between visits, and the drawers and TV enclosure are also included. The third bedroom is already set up for working from home, studying, or pursuing a hobby, with a built-in desk, cabinetry, and a low bookshelf beneath the window. The kitchen comes equipped with a range, refrigerator, microwave, and garbage disposal, and the washer, dryer, and freezer are also included. The furnished main porch extends the living space outdoors and is ready for coffee in the morning or a game with friends in the evening. All main porch furniture, the storage box, and the TV with enclosure will stay. The back porch offers a second spot to unwind, complete with the included hot tub and a separate storage box. Four main windows were replaced with aluminum-framed PGT impact-rated windows, and all three screen doors are heavy-gauge, self-closing aluminum doors. Rain gutters run around the entire roofline, with aluminum and stainless-steel leaf guards on the front gutters. Aluminum-covered soffits and fascia finish the roofline. The garage features insulated aluminum doors and a pull-down aluminum ladder that leads to a decked attic storage area with room for seasonal items. The seller reports insulation throughout the attic, including above the garage and porches. The property has public water and a private septic system, which the seller reports was last serviced in March 2025. Buyers can ask their insurance provider about potential wind mitigation credits related to the hip roof and impact-rated windows. The seller reports no roof leaks, storm-related structural damage, or stormwater entering the home during approximately 45 years of ownership. The home is close to Publix on County Road 540A and offers convenient access to the Polk Parkway. Nearby schools include George Jenkins High School, Valleyview Elementary, Scott Lake Elementary, and Highlands Grove Elementary. Medical facilities nearby include Watson Clinic Highlands on 540A and the new Orlando Health Watson Clinic Lakeland Highlands Hospital. Schedule your showing today to see everything this cozy, one-of-a-kind home offers its next homeowner.
- Houzeo last checked: 6 minutes ago
- Listing updated: November 20, 2026 at 7:18 pm
- Listing Provided by: Christine Hubbert (863) 370-4915 | BHHS FLORIDA PROPERTIES GROUP (863) 701-2350
- Source: Stellar MLS-FL as distributed by MLS GRID | MLS#:

Property Details
Status
Active Under Contract
Type
Single Family Residence
No. of Stories
-
County
City
Neighborhood
--
Year Built
1980
HOA Fees
-
Finished Area
1,491 sqft
Lot Size
11,805 sqft lot
Basement Area
- sqft
MLS Name
Stellar MLS
MLS Number
L4966602
MLS Status
Pending
Days on Market
2
Cumulative Days on Market
1
Continue Your Journey in App
Find your dream home, receive real-time updates, and many more!
Location
Facts & Features
Rooms
Bedrooms & bathrooms
Bedrooms: 3
Bathrooms: 2
Living Room
Level: First
Area: 340.00 Square Feet
Dimensions: 20x17
Dining Room
Level: First
Area: 132.00 Square Feet
Dimensions: 12x11
Kitchen
Level: First
Area: 121.00 Square Feet
Dimensions: 11x11
Primary Bedroom
Level: First
Area: 221.00 Square Feet
Dimensions: 17x13
Primary Bathroom
Level: First
Area: 88.00 Square Feet
Dimensions: 8x11
Bedroom 2
Level: First
Area: 121.00 Square Feet
Dimensions: 11x11
Bedroom 3
Level: First
Area: 121.00 Square Feet
Dimensions: 11x11
Bathroom 2
Level: First
Area: 40.00 Square Feet
Dimensions: 8x5
Balcony/Porch/Lanai
Level: First
Area: 204.00 Square Feet
Dimensions: 17x12
Interior
Interior Features
Built In Features, Ceiling Fans(s), Thermostat, Walk In Closet(s), Window Treatments
Exterior Features
Lighting
Appliances
Freezer, Microwave, Range, Refrigerator
Heating
Central
Sewer
Septic Tank
Cooling
Central Air
Flooring
Carpet, Luxury Vinyl, Tile
Construction
Year Built
Year Built: 1980
Home type
Single Family Residence
Foundation Details
Slab
Roof
Shingle
Property Condition
Completed
Construction Materials
Frame
Utilities & Energy
Water Source
Public
Laundry Features
Inside
Fireplace Features
Living Room, Wood Burning
Utilities
Bb/hs Internet Available, Cable Available, Cable Connected, Electricity Available, Electricity Connected, Public, Water Available, Water Connected
Other Features
Subdivision Name
Indian Trails Add
Lot Features
Cul De Sac, Landscaped, Level, Street Dead End, Paved
Patio And Porch Features
Covered, Rear Porch, Screened, Side Porch
Vegetation
Mature Landscaping
Price History
| Date | Event | Price |
|---|---|---|
11/20/2026 Source: | Contingent (Active Under Contract) | $325,000 $218/sqft |
11/19/2026 Source: | Listed for Sale | $325,000 $218/sqft |

Find Homes by Property Features in Lakeland, FL
Nearby New Homes For Sale

Based on information from Stellar MLS® through Nov 22, 2026, 01:30PM as submitted to and distributed by MLS GRID. All data is obtained from various sources and may not have been verified by the broker or MLS GRID. Supplied Open House Information is subject to change without notice. All information should be independently reviewed and verified for accuracy. Properties may or may not be listed by the office/agent presenting the information. IDX information is provided exclusively for consumers’ personal non-commercial use. It may not be used for any purpose other than to identify prospective properties consumers may be interested in purchasing. The data is deemed reliable but is not guaranteed by MLS GRID. The use of the MLS GRID Data may be subject to an end-user license agreement prescribed by the Member Participant’s applicable MLS, if any, and as amended from time to time. © 2026 Stellar MLS. All Rights Reserved.
 Advertising Broker: Fred McGill | Simple Showing, Inc