- Overview
- Description
- Property Details
- Location
- HOA Management
- Facts & Features
- Getting Around
- Nearby Homes
 Hot
 New Construction
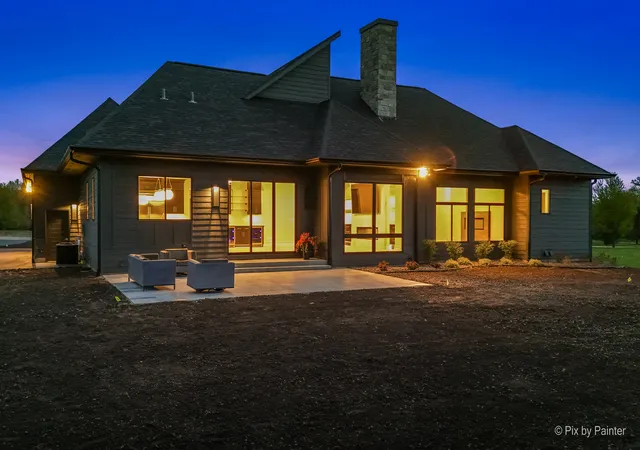

Street View
$1,195,000
Monthly Est:$5,948
 3 Beds
 3 Baths
3 full baths
 2,736sqft
4311 Red Tail Ln, Mc Henry, IL 60051
$1,195,000
$5,948/moEst:
Get Pre-Approved
Single Family Residence
Built in 2026
$55/mo HOA
1.61 acres lot
$437/sq.ft
Description
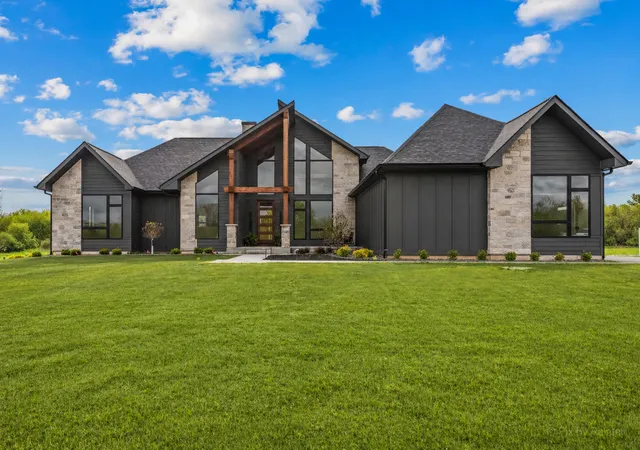
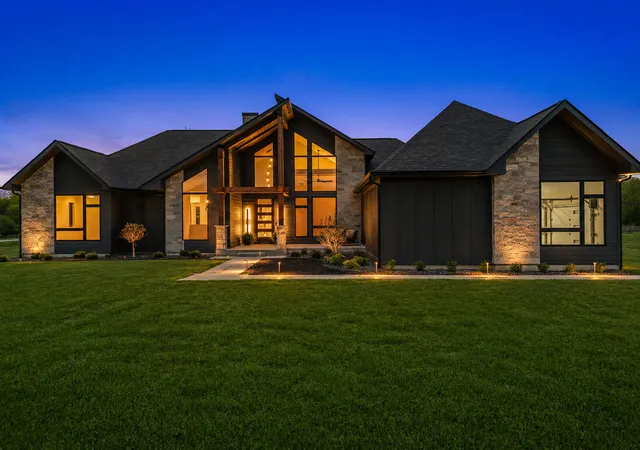
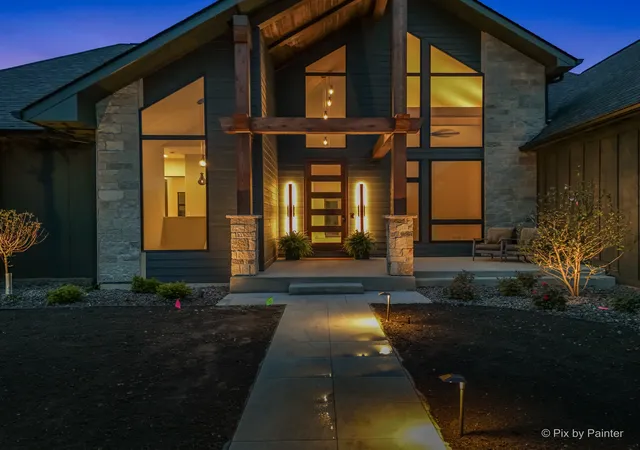
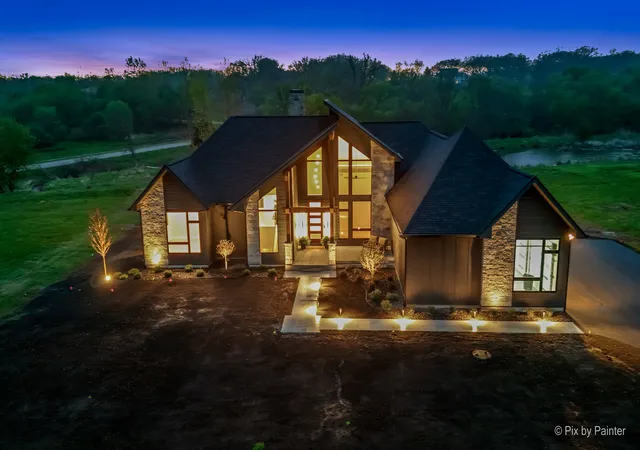
Welcome to this exceptional newly completed construction home located in the highly sought-after Dutch Creek Estates. This thoughtfully designed residence offers 3 bedrooms, 3 full bathrooms, and a full unfinished basement, providing endless potential for future expansion. Designed with both functionality and flexibility in mind, the office/study can easily be converted into a third bedroom (see floor plan), making it ideal for a variety of lifestyles. The home also includes a lawn irrigation system for added convenience. Buyers also have the opportunity to build to suit on other available lots-bring your ideas, plans, and vision to create your dream home with this custom builder. Nestled within 475 acres of rolling hills, Dutch Creek Estates features 291 spacious home sites surrounded by breathtaking natural elements, including sparkling ponds, winding creeks, waterfalls, and mature oak and hickory trees. Each homesite is carefully positioned to offer privacy, scenic views, and a sense of community, with many lots featuring walkout basements, southern exposures, wooded settings, and panoramic views of the Dutch Creek Valley. This is a rare opportunity to own a move-in ready home in one of the area's most picturesque and thoughtfully designed communities.
- Houzeo last checked: 3 minutes ago
- Listing updated: August 22, 2026 at 2:36 am
- Listing Provided by: Kevin Dombrowski (815) 236-4968 , Dana Dombrowski DRE #475179507 | HomeSmart Connect LLC (847) 495-5000
- Source: MRED MLS-IL as distributed by MLS GRID | MLS#: 12681851

Property Details
Status
Active
Type
Single Family Residence
No. of Stories
-
County
City
Neighborhood
--
Year Built
2026
HOA Fees
$55/mo
Finished Area
2,736 sqft
Lot Size
1.61 acres lot
Basement Area
- sqft
MLS Name
MRED MLS
MLS Number
12681851
MLS Status
Active

Continue Your Journey in App
Find your dream home, receive real-time updates, and many more!
Continue Your Journey in App
Find your dream home, receive real-time updates, and many more!
Location
HOA Management
N/A
HOA Fees
$660/ Annually
Amenities
 Amenities and services may be covered by one or multiple associations and service providers.
 Other
Disclaimer: Amenities are based on third-party information and may vary; buyers must independently verify all amenities, as information is deemed reliable but not guaranteed.
Facts & Features
Rooms
Bedrooms & bathrooms
Bedrooms: 3
Bathrooms: 3
Great Room
Level: Main
Area: 450.00 Square Feet
Dimensions: 25X18
Pantry
Level: Main
Area: 48.00 Square Feet
Dimensions: 6X8
Bedroom 2
Level: Main
Area: 252.00 Square Feet
Dimensions: 18X14
Bedroom 3
Level: Main
Area: 143.00 Square Feet
Dimensions: 11X13
Dining Room
Level: Main
Area: 273.00 Square Feet
Dimensions: 21X13
Kitchen
Level: Main
Area: 252.00 Square Feet
Dimensions: 21X12
Laundry
Level: Main
Area: 56.00 Square Feet
Dimensions: 8X7
Master Bedroom
Level: Main
Area: 528.00 Square Feet
Dimensions: 22X24
Interior
Sewer
Septic Tank
Interior Features
Vaulted Ceiling(s), Dry Bar
Cooling
Central Air
Heating
Natural Gas, Forced Air
Exterior Features
Lighting
Appliances
Humidifier
Construction
Year Built
Year Built: 2026
Home type
Single Family Residence
Construction Materials
Other
Architectural Style
Ranch
Foundation Details
Concrete Perimeter
Roof
Asphalt
Utilities & Energy
Parking Features
Asphalt, Yes, Garage Owned, Attached, Garage
Basement
Unfinished, Bath/stubbed, Full
Laundry Features
Gas Dryer Hookup, Sink
Fireplace Features
Electric
Water Source
Well
Other Features
Community Features
Park, Tennis Court(s), Lake, Sidewalks, Street Paved
Patio And Porch Features
Patio
Lot Features
Nature Preserve Adjacent, Mature Trees, Backs To Trees/woods
Price History
| Date | Event | Price |
|---|---|---|
07/20/2026 Source: | Price Decreased | $1,195,000 -7.72% $437/sqft |
06/18/2026 Source: | Listing Removed | $1,295,000 $473/sqft |
06/18/2026 Source: | Listed for Sale | $1,295,000 -4.00% $473/sqft |
05/28/2026 Source: | Listing Removed | $1,349,000 $493/sqft |
05/01/2026 Source: | Listed for Sale | $1,349,000 +34.90% $493/sqft |

Show more
Nearby Homes
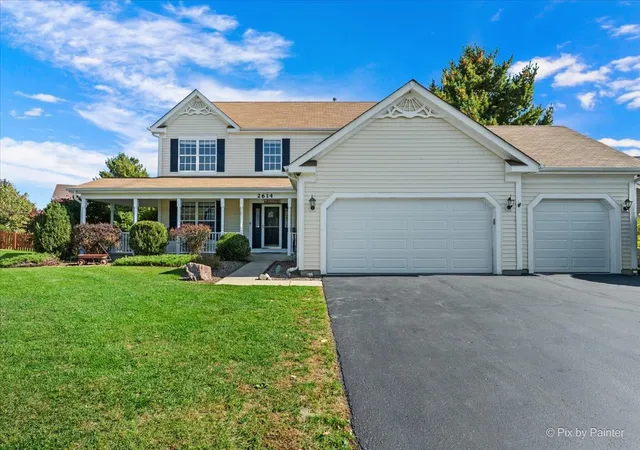
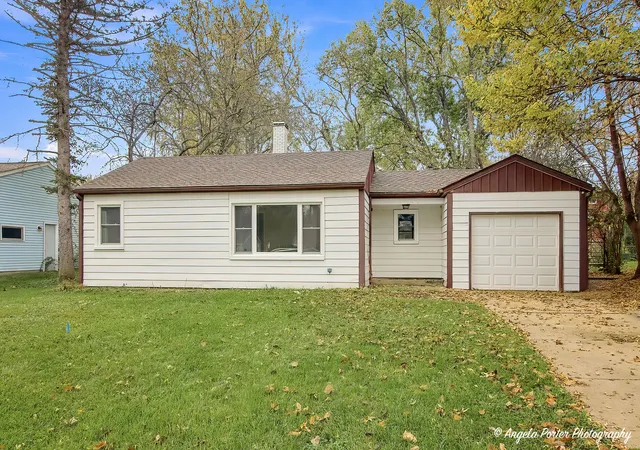

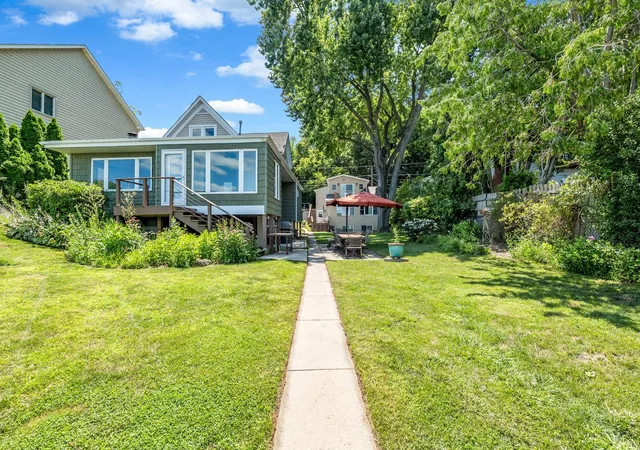
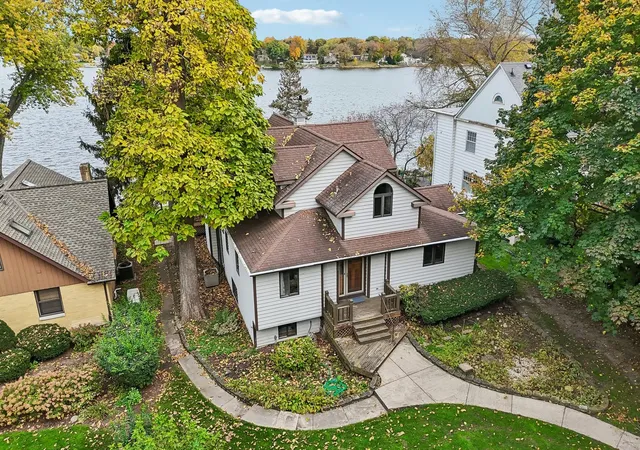
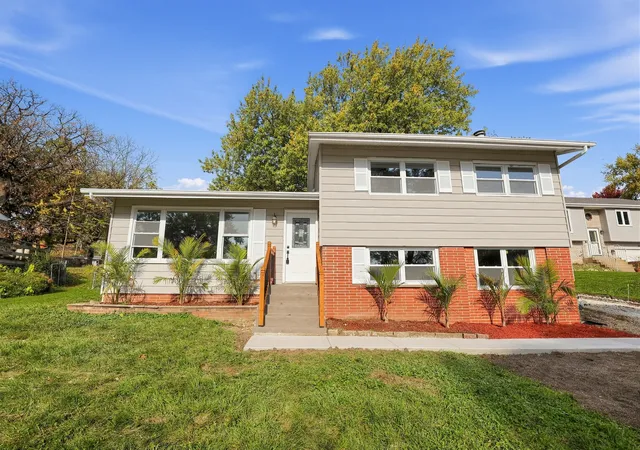
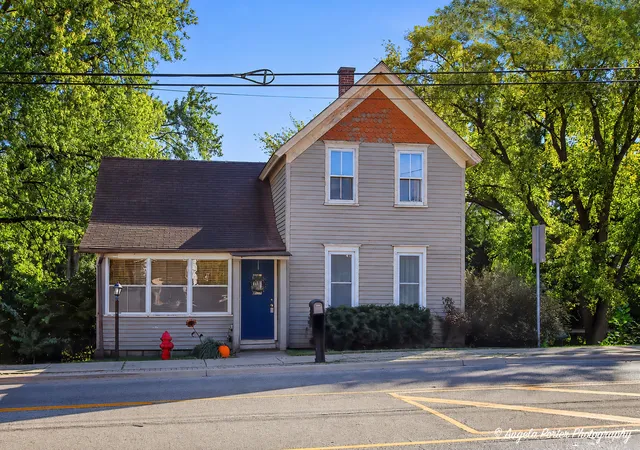

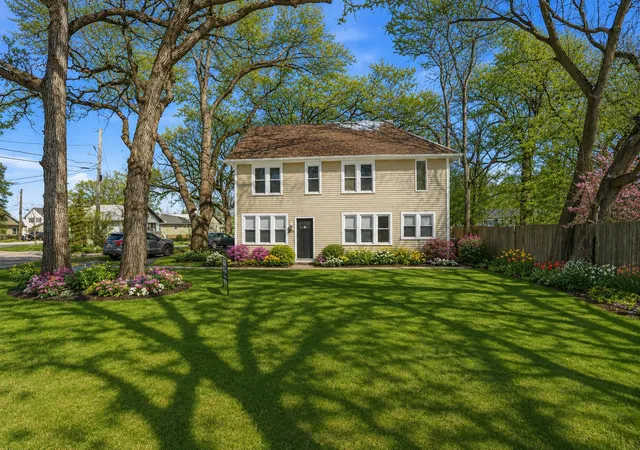
Find Homes by Property Features in Mc Henry, IL
Nearby New Homes For Sale

This representation is based in whole or in part on data supplied by Midwest Real Estate Data, LLC through Nov 07, 2026, 01:45AM. Midwest Real Estate Data, LLC does not guarantee nor is it in any way responsible for its accuracy. Data maintained by Midwest Real Estate Data LLC may not reflect all real estate activity in the market. Based on information submitted to the MLS GRID as of Nov 07, 2026, 01:45AM. All data is obtained from various sources and has not been, and will not be, verified by broker or MLS GRID. Supplied Open House information is subject to change without notice. All information should be independently reviewed and verified for accuracy. Properties may or may not be listed by the office/agent presenting the information. This website may not include listings or property addresses of sellers who have directed their listing brokers to withhold their listing or their property address from display on the Internet. Some IDX listings have been excluded from this website. Information is provided exclusively for consumers’ personal non-commercial use. It may not be used for any purpose other than to identify prospective properties consumers may be interested in purchasing. The data is deemed reliable but is not guaranteed by MLS GRID, MRED or Houzeo. The use of the MLS GRID Data may be subject to an end user license agreement prescribed by the Member Participant’s applicable MLS, if any, and as amended from time to time. Properties displayed may be listed or sold by various participants in the MLS, Listings courtesy of MRED as distributed by MLS GRID. ©2026 Midwest Real Estate Data LLC. All Rights Reserved
 Advertising Broker: Jorge Romero | Realty One Group Inc.
