- Overview
- Description
- Property Details
- Location
- HOA Management
- Facts & Features
- Getting Around
- Nearby Homes




$175,000
Monthly Est:$871
 2 Beds
 2 Baths
2 full baths
 1,056sqft
4312 14th Street E, Ellenton, FL 34222
$175,000
$871/moEst:
Get Pre-Approved
Manufactured Home
Built in 1983
$50/mo HOA
4,182 sqft lot
$166/sq.ft
Description
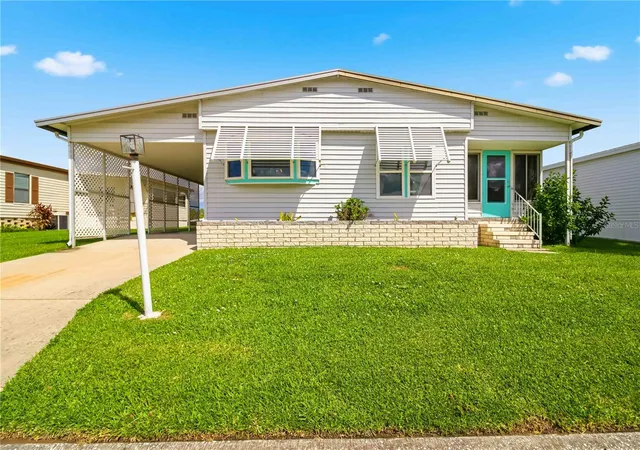
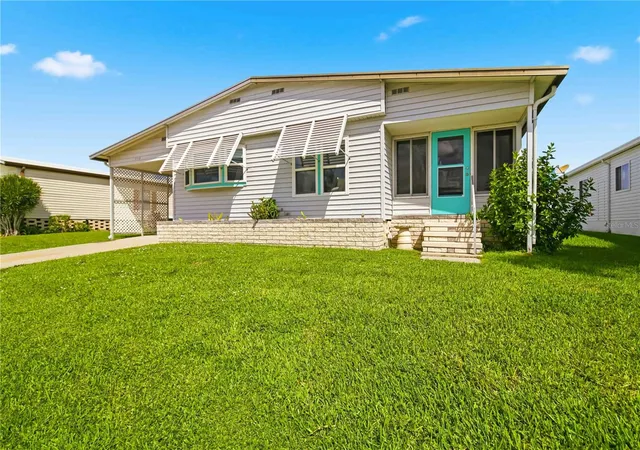
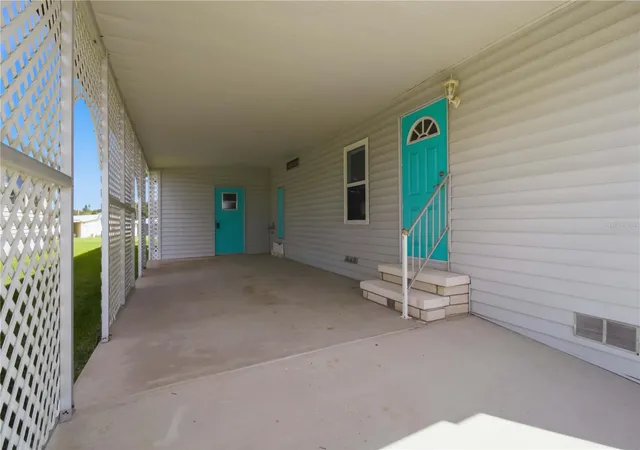
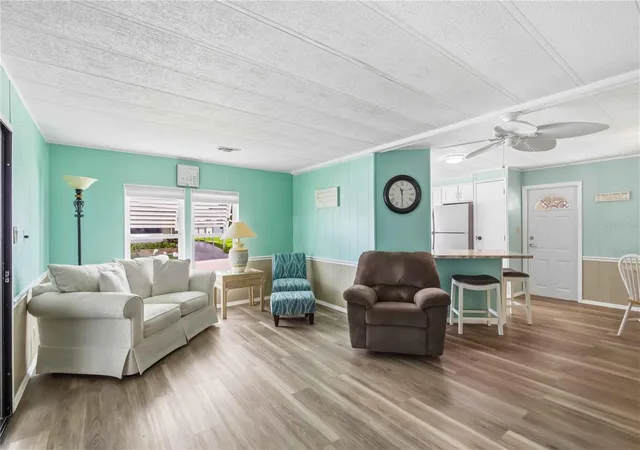
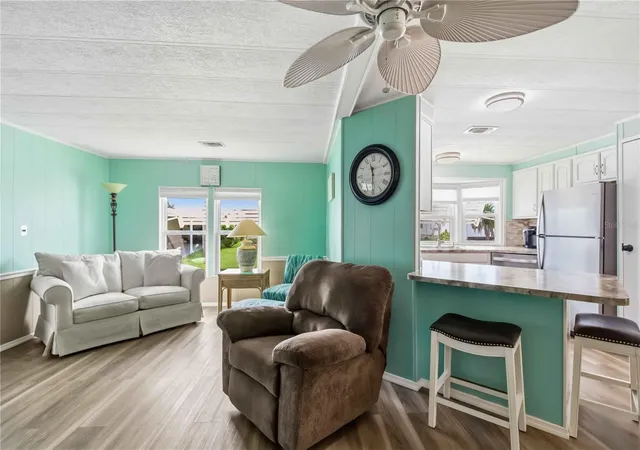
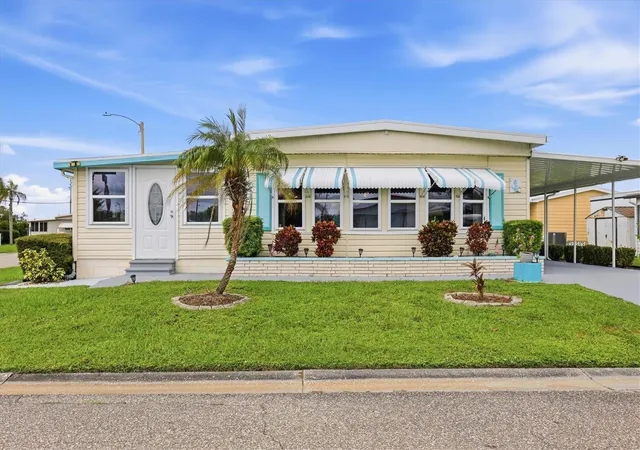
Welcome Home! This move-in-ready 2-bedroom, 2-bath home is located in Tidevue Estates, a 55+ land-owned community offering an active Florida lifestyle with a low HOA fee. Well-maintained and thoughtfully updated, this home features new windows (exterior Bahama Shutters), newer Whirlpool and LG stainless steel appliances, updated countertops and backsplash, modern light fixtures, indoor washer and dryer hookups, laminate flooring over 3/4" plywood subfloor, and a brand-new AC installed in August 2025. The spacious primary bedroom offers a peaceful retreat with a large wall-to-wall walk-in closet and an en-suite bathroom featuring a new shower, updated toilet and faucets, and granite countertops. Additional features include new ceiling fans, cordless cellular shades, a resealed roof, and plenty of storage, including an additional storage room off the second bedroom. With no neighbors directly behind the home, you'll enjoy an open green-space view from your back yard. The Florida room features plexiglass windows, a portable a/c unit and provides a comfortable spot to relax and enjoy the Florida weather. The HOA is only $600 annually, and pets are not permitted. Tidevue Estates offers an impressive selection of activities and amenities, including a solar-heated community pool, water aerobics, fitness center, library with free Wi-Fi, indoor pickleball, bocce ball, shuffleboard, and a golf league. Take a bike or golf cart ride to nearby Veteran’s Park to enjoy the wildlife and beautiful sunsets. Conveniently located just minutes from Ellenton Premium Outlets, restaurants, and medical facilities, with easy access to I-75 and a short drive to the Gulf beaches. With its updates, generous storage, open green-space setting, and active community, this home is ready for its next owner. Come see why Tidevue Estates is such a great place to call home!
- Houzeo last checked: 2 hours ago
- Listing updated: October 5, 2026 at 3:49 pm
- Listing Provided by: Penny Walding (941) 962-6692 | SARABAY REAL ESTATE INC (941) 355-7696
- Source: Stellar MLS-FL | MLS#: A4704758

Property Details
Status
Active
Type
Manufactured Mobile Home
No. of Stories
1
County
City
Neighborhood
--
Year Built
1983
HOA Fees
$50/mo
Finished Area
1,056 sqft
Lot Size
4,182 sqft lot
Basement Area
- sqft
MLS Name
Stellar MLS
MLS Number
A4704758
MLS Status
Active
Days on Market
35
Cumulative Days on Market
20
Open House

Continue Your Journey in App
Find your dream home, receive real-time updates, and many more!
Download App
Continue Your Journey in App
Find your dream home, receive real-time updates, and many more!
Location
HOA Management
TideVue Office
HOA Fees
$600/ Annually
Amenities
 Amenities and services may be covered by one or multiple associations and service providers.
 Club House
 Gym
Gym
 Pool
Pool
 Recreation Facilities
Recreational Facilities
Disclaimer: Amenities are based on third-party information and may vary; buyers must independently verify all amenities, as information is deemed reliable but not guaranteed.
Facts & Features
Rooms
Bedrooms & bathrooms
Bedrooms: 2
Bathrooms: 2
Kitchen
Level: First
Area: 110.00 Square Feet
Dimensions: 10x11
Dining Room
Level: First
Area: 90.00 Square Feet
Dimensions: 10x9
Living Room
Level: First
Area: 240.00 Square Feet
Dimensions: 20x12
Florida Room
Level: First
Area: 180.00 Square Feet
Dimensions: 20x9
Bedroom 2
Level: First
Area: 315.00 Square Feet
Dimensions: 21x15
Primary Bedroom
Level: First
Area: 168.00 Square Feet
Dimensions: 14x12
Interior
Heating
Central, Electric
Cooling
Central Air, Wall/window Unit(s)
Interior Features
Built In Features, Ceiling Fans(s), Open Floorplan, Primary Bedroom Main Floor, Thermostat, Walk In Closet(s), Window Treatments
Window Features
Blinds
Sewer
Public Sewer
Flooring
Laminate
Exterior Features
Awning(s), Private Mailbox, Rain Gutters, Storage
Appliances
Disposal, Dryer, Electric Water Heater, Exhaust Fan, Ice Maker, Microwave, Range, Range Hood, Refrigerator, Washer
Construction
Year Built
Year Built: 1983
Home type
Manufactured Home
Construction Materials
Vinyl Siding
Foundation Details
Crawlspace, Other
Roof
Metal, Roof Over
Utilities & Energy
Laundry Features
Electric Dryer Hookup, Inside, Laundry Room, Outside, Washer Hookup
Water Source
Public
Association Amenities
Clubhouse, Fitness Center, Pool, Recreation Facilities
Utilities
Public
Security Features
Smoke Detector(s)
Parking Features
Covered, Deeded, Driveway
Other Features
Subdivision Name
Tidevue Estates Second Add
Lot Features
In County, Paved
Community Features
Association Recreation Owned, Buyer Approval Required, Clubhouse, Deed Restrictions, Fitness Center, Park, Pool
Vegetation
Mature Landscaping
Patio And Porch Features
Covered, Enclosed, Other, Side Porch
Price History
| Date | Event | Price |
|---|---|---|
09/15/2026 Source: | Listed for Sale | $175,000 $166/sqft |
09/03/2026 Source: | Coming Soon | $175,000 +0.46% $166/sqft |
05/06/2026 Source: | Listing Removed | $174,200 $165/sqft |
04/18/2026 Source: | Price Decreased | $174,200 -0.46% $165/sqft |
03/01/2026 Source: | Price Decreased | $175,000 -2.18% $166/sqft |

Show more
Nearby Homes

Find Homes by Property Features in Ellenton, FL

Based on information from Stellar MLS® through Oct 09, 2026, 02:30PM as submitted to and distributed by MLS GRID. All data is obtained from various sources and may not have been verified by the broker or MLS GRID. Supplied Open House Information is subject to change without notice. All information should be independently reviewed and verified for accuracy. Properties may or may not be listed by the office/agent presenting the information. IDX information is provided exclusively for consumers’ personal non-commercial use. It may not be used for any purpose other than to identify prospective properties consumers may be interested in purchasing. The data is deemed reliable but is not guaranteed by MLS GRID. The use of the MLS GRID Data may be subject to an end-user license agreement prescribed by the Member Participant’s applicable MLS, if any, and as amended from time to time. © 2026 Stellar MLS. All Rights Reserved.
 Advertising Broker: Fred McGill | Simple Showing, Inc