- Overview
- Description
- Property Details
- Location
- Facts & Features
- Getting Around
- Nearby Homes



$2,800,000
Monthly Est:$13,937
 4 Beds
 5 Baths
4 full baths + 1 half bath
 7,411sqft
4313, E 4315 Nc Hwy 150, Browns Summit, NC 27214
$2,800,000
$13,937/moEst:
Get Pre-Approved
Single Family Residence
Built in 2000
$-- HOA
24.29 acres lot
$378/sq.ft
Description
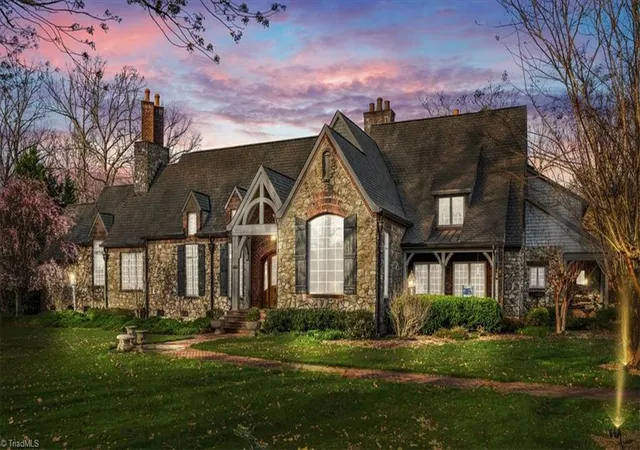
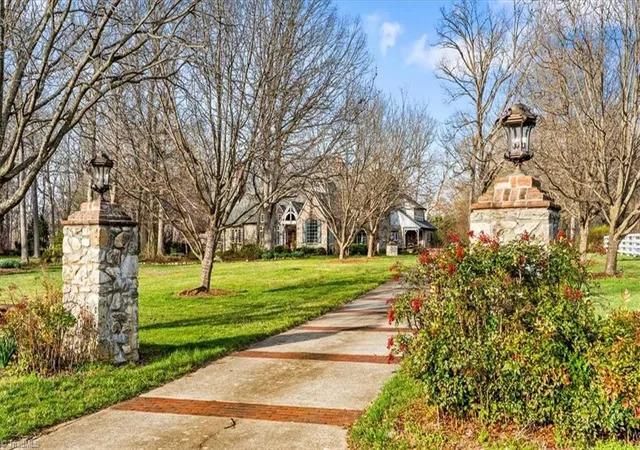
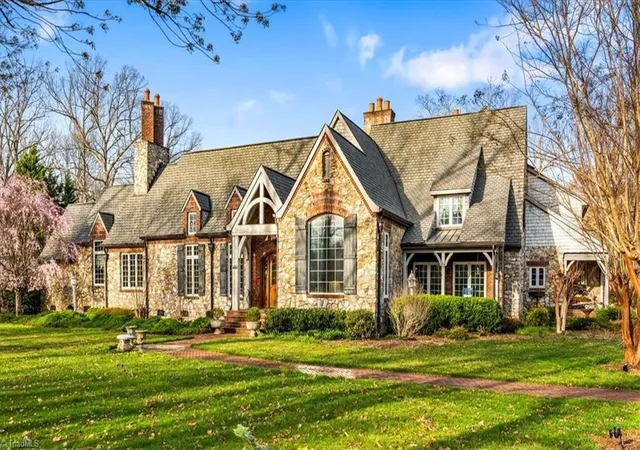
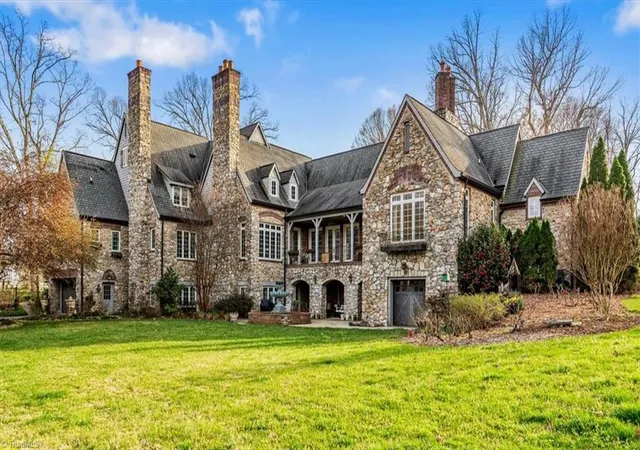
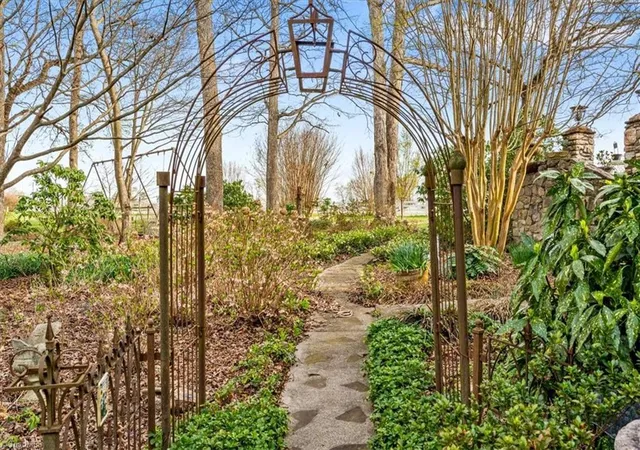
FRENCH COUNTRY CUSTOM HOME.. 8,400 sq ft estate set on 24.26 acres offering space, privacy, and endless possibilities. This unique property features a massive 37x22 living room with fireplace plus a separate family room with its own fireplace, creating multiple inviting living areas. The kitchen is a true standout with custom wormy maple cabinetry milled from the property, along with high-end appliances including Sub-Zero refrigerator, Thermador double ovens, Thermador 6-burner gas cooktop with grill, Bosch dishwasher, and built-in ice maker. A custom HVAC system designed by Harry Boody provides enhanced comfort and efficiency. Outside, the property is ideal for equestrian or recreational use with two horse barns, usable land, and a scenic pond fed by a second well. The grounds are absolutely beautiful with all the different flowers and shrubs. There is so much more to share.. A rare opportunity to own a property that combines craftsmanship, land, and lifestyle.
- Houzeo last checked: 3 hours ago
- Listing updated: May 4, 2026 at 9:37 pm
- Listing Provided by: Barbara Mann (336) 669-4227 | RE/MAX Realty Consultants (336) 217-9300
- Source: Triad MLS-NC | MLS#: 1215070

Property Details
Status
Active
Type
Single Family Residence
No. of Stories
-
County
City
Neighborhood
--
Year Built
2000
HOA Fees
-
Finished Area
7,411 sqft
Lot Size
24.29 acres lot
Basement Area
- sqft
MLS Name
Triad MLS
MLS Number
1215070
MLS Status
Active
Days on Market
178

Continue Your Journey in App
Find your dream home, receive real-time updates, and many more!
Download App
Continue Your Journey in App
Find your dream home, receive real-time updates, and many more!
Location
Facts & Features
Rooms
Bedrooms & bathrooms
Bedrooms: 4
Bathrooms: 5
Interior
Heating
Heat Pump, Electric
Sewer
Septic Tank
Interior Features
Arched Doorways, Built In Features, Ceiling Fan(s), Dead Bolt(s), Soaking Tub, Kitchen Island, Pantry, Separate Shower, Solid Surface Counter, Central Vacuum, Vaulted Ceiling(s)
Appliances
Oven, Cooktop, Dishwasher, Disposal, Double Oven, Exhaust Fan, Gas Cooktop, Warming Drawer, Electric Water Heater
Flooring
Carpet, Tile, Wood
Exterior Features
Garden, Sprinkler System, Veranda/breezeway
Cooling
Central Air
Construction
Year Built
Year Built: 2000
Home type
Single Family Residence
Architectural Style
French Provincial
Construction Materials
Brick, Stone
Utilities & Energy
Security Features
Security System, Smoke Detector(s)
Water Source
Well
Laundry Features
Dryer Connection, Main Level, Washer Hookup
Basement
Finished, Basement
Pool Features
None
Fireplace Features
Gas Log, Basement, Den, Living Room, Primary Bedroom
Parking Features
Driveway, Garage, Paved, Basement
Other Features
Subdivision Name
None
Lot Features
Horses Allowed, Corner Lot, Level, Rural, Views, Wooded
Price History
| Date | Event | Price |
|---|---|---|
04/13/2026 Source: | Price Decreased | $2,800,000 -12.50% $378/sqft |
04/10/2026 Source: | Listed for Sale | $3,200,000 $432/sqft |

Nearby Homes







Find Homes by Property Features in Browns Summit, NC
Nearby New Homes For Sale

Based on information from the Board/Association of REALTORS® (or from the Triad MLS) through Oct 08, 2026, 11:00AM. IDX information is provided exclusively for personal, non-commercial use, and may not be used for any purpose other than to identify prospective properties consumers may be interested in purchasing. Information is deemed reliable but not guaranteed. This site will be monitored for ‘scraping’ and any use of search facilities of data on the site other than by potential buyers/sellers is prohibited. All Sale data is for informational purposes only and is not an indication of a market analysis or appraisal. Properties marked with the Triad MLS, Inc. icon are provided courtesy of the Triad MLS, Inc.’s Internet Data Exchange Database. Data cannot be redistributed and cannot be used for any reason other than as provided in the contract. © 2026 Triad MLS, Inc. All rights reserved.
 Advertising Broker: Nicholas Huscroft | Chosen Realty