- Overview
- Description
- Property Details
- Location
- HOA Management
- Facts & Features
- Getting Around
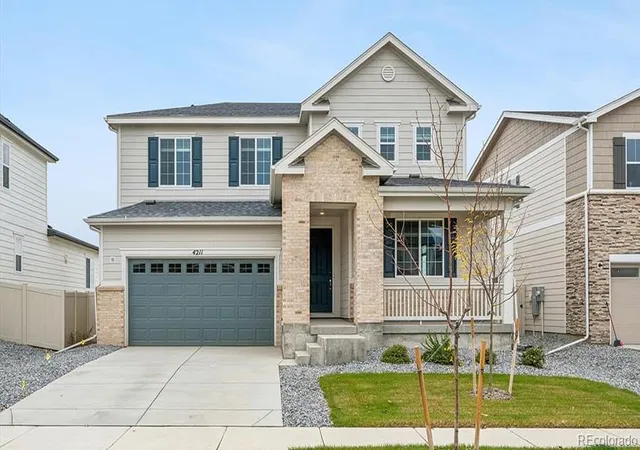
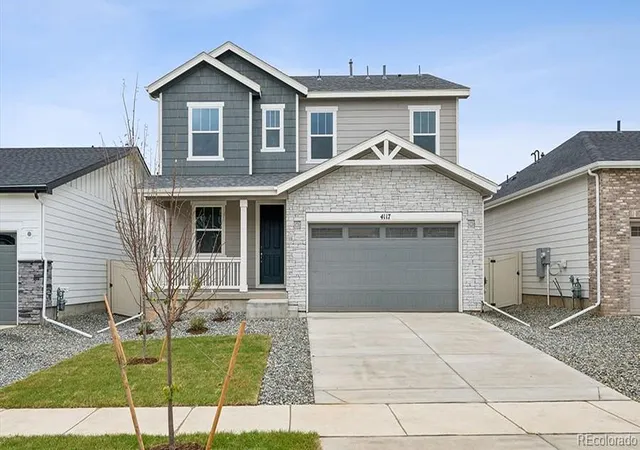
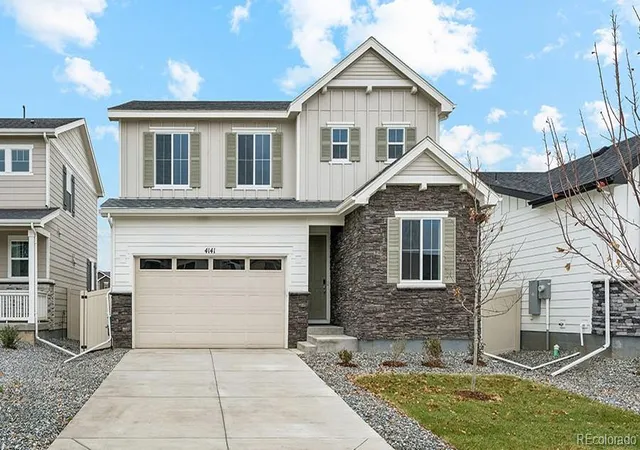
- Nearby Homes
 Price Drop: $14K (10/14)

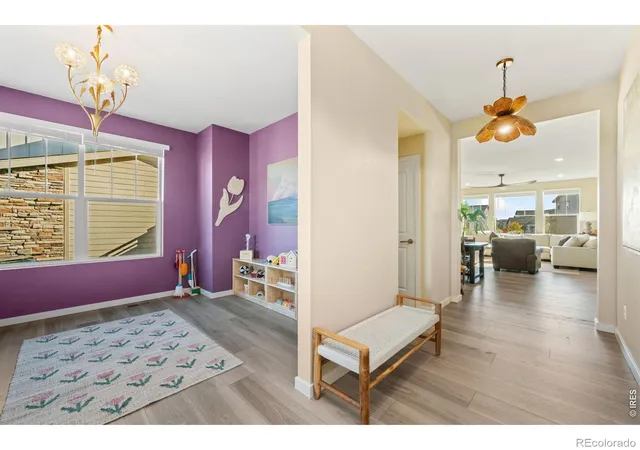

Street View
$585,000
Monthly Est:$2,912
 4 Beds
 3 Baths
1 full bath + 1 half bath
 2,423sqft
4314 Amanda Dr, Johnstown, CO 80534
$585,000
$2,912/moEst:
Get Pre-Approved
Single Family Residence
Built in 2024
$37/mo HOA
6,985 sqft lot
$241/sq.ft
Description
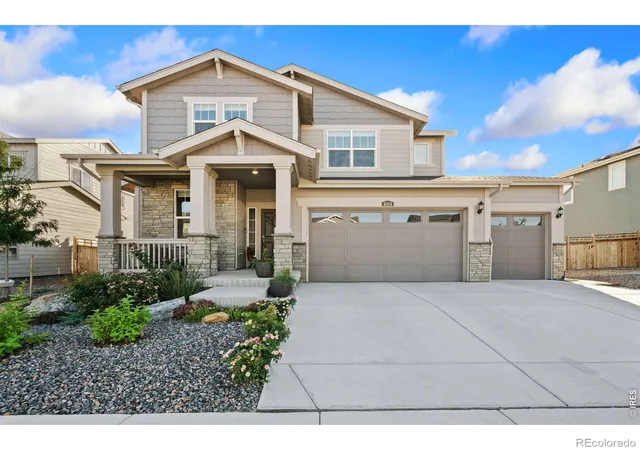
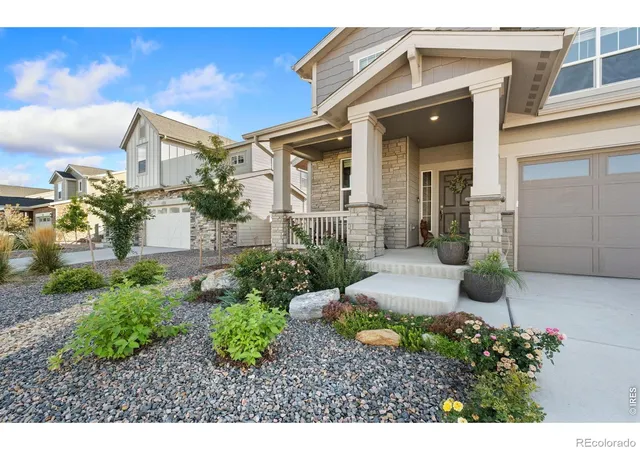
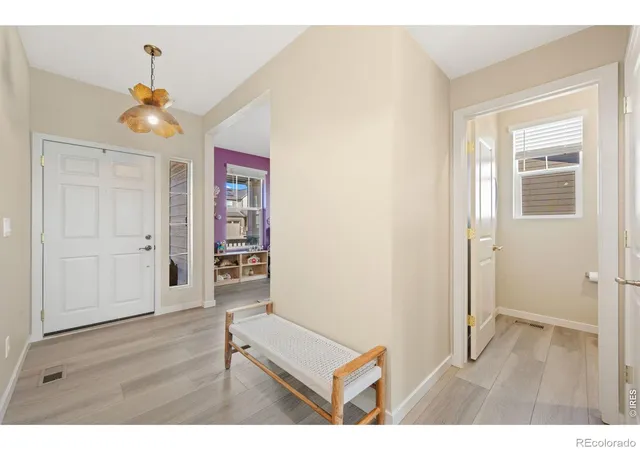
Price correction AND a $10,000 concession offered to go toward buyer closing costs or rate buy down! Why settle for builder-basic when you can have nearly new construction with the designer upgrades and landscaping already done? Welcome to 4314 Amanda Dr in Johnstown's Ledge Rock community! Built in 2024, this beautifully enhanced home offers 4 bedrooms, 3 bathrooms, 2,391 square feet, and an oversized 3-car garage, with thoughtful improvements that set it apart from the competition. Step inside and feel the difference! Fresh Sherwin Williams "Duration" wall and trim paint, custom light fixtures throughout, and new luxury vinyl plank flooring on the staircase, upper hallway, and main-level study create a polished, cohesive look. Natural light pours into the living spaces, while the open floor plan offers an inviting atmosphere for gathering and entertaining. The spacious kitchen features a brand-new range with double ovens, and the dedicated study provides valuable flexibility. Upstairs, all 4 bedrooms are conveniently located on the same level, including the spacious primary suite, which has gorgeous hard surface flooring. Outside is where this home really separates itself from new construction! Intricate front landscaping creates beautiful curb appeal, while the fully fenced backyard has been thoughtfully designed for gardening, lounging, playtime, and entertaining. No starting from scratch with bare dirt or waiting for landscaping to mature! There are producing peach, cherry, plum, and apple trees, already in place along with Aspen, weeping larch, and rising sun redbud trees. The location is another standout! Enjoy quick access to I-25 and Highway 60, making travel throughout Northern Colorado a breeze. Nearby Ledge Rock Center provides shopping and dining, while downtown Johnstown, Lake Park, and Johnstown Reservoir offer additional recreation and local charm. Nearly new, beautifully upgraded, and full of natural light and personality! Come see the difference!
- Houzeo last checked: 1 minute ago
- Listing updated: October 27, 2026 at 9:36 pm
- Listing Provided by: Andria Porter Stashak (719) 440-1774 , Eric Stashak | Keller Williams-DTC (303) 771-7500
- Source: DENVER (RE COLORADO) MLS-CO | MLS#: IR1070422

Property Details
Status
Active
Type
Single Family Residence
No. of Stories
-
County
City
Neighborhood
--
Year Built
2024
HOA Fees
$37/mo
Finished Area
2,423 sqft
Lot Size
6,985 sqft lot
Basement Area
- sqft
MLS Name
DENVER (RE COLORADO) MLS
MLS Number
IR1070422
MLS Status
Active
Days on Market
15
Open House

Continue Your Journey in App
Find your dream home, receive real-time updates, and many more!
Continue Your Journey in App
Find your dream home, receive real-time updates, and many more!
Location
HOA Management
MSI, LLC
HOA Fees
$111/ Quarterly
Amenities
 Amenities and services may be covered by one or multiple associations and service providers.
 Reserves
Disclaimer: Amenities are based on third-party information and may vary; buyers must independently verify all amenities, as information is deemed reliable but not guaranteed.
Facts & Features
Rooms
Bedrooms & bathrooms
Bedrooms: 4
Bathrooms: 3
Laundry
Level: Upper
Area: Square Feet
Dimensions: 42.00
Bedroom
Level: Upper
Area: Square Feet
Dimensions: 143.00
Bedroom
Level: Upper
Area: Square Feet
Dimensions: 168.00
Kitchen
Level: Main
Area: Square Feet
Dimensions: 285.00
Bathroom Half
Level: Main
Bedroom
Level: Upper
Area: Square Feet
Dimensions: 252.00
Bathroom Full
Level: Upper
Bedroom
Level: Upper
Area: Square Feet
Dimensions: 144.00
Bathroom Three Quarter
Level: Upper
Dining Room
Level: Main
Area: Square Feet
Dimensions: 98.00
Living Room
Level: Main
Area: Square Feet
Dimensions: 306.00
Office
Level: Main
Area: Square Feet
Dimensions: 130.00
Interior
Window Features
Double Pane Windows, Window Coverings
Heating
Forced Air
Interior Features
Eat In Kitchen, Kitchen Island
Appliances
Dishwasher, Disposal, Dryer, Microwave, Oven, Refrigerator, Washer
Cooling
Central Air
Sewer
Public Sewer
Construction
Year Built
Year Built: 2024
Home type
Single Family Residence
Construction Materials
Frame
Roof
Composition
Utilities & Energy
Security Features
Smoke Detector(s)
Utilities
Cable Available, Electricity Available, Natural Gas Available
Water Source
Public
Basement
Crawl Space
Other Features
Subdivision Name
Ledge Rock
Patio And Porch Features
Patio
Price History
| Date | Event | Price |
|---|---|---|
10/11/2026 Source: | Listed for Sale | $599,000 $247/sqft |
10/11/2026 Source: | Coming Soon | $599,000 +19.80% $247/sqft |
11/28/2024 Source: | Price Decreased | $500,000 -9.07% $206/sqft |
11/12/2024 Source: | Sold | $549,900 $227/sqft |

Nearby Homes
Find Homes by Property Features in Johnstown, CO

Based on information from REcolorado®, Inc.through Oct 29, 2026, 09:00PM. Not all properties were listed and/or closed by Company. This representation is based in whole or in part on content supplied by REcolorado®, Inc. REcolorado®, Inc. does not guarantee nor is it in any way responsible for its accuracy. Content maintained by REcolorado®, Inc. may not reflect all real estate activity in the market. Some IDX listings have been excluded from this website. Any use search of data on the website, other than by a consumer looking to purchase real estate, is prohibited. If Houzeo suspect “scraping” of the data has occurred, the suspicion and any evidence will be reported to the MLS. IDX information is provided exclusively for consumers' personal non-commercial use. It may not be used for any purpose other than to identify prospective properties consumers may be interested in purchasing. The data is deemed reliable but is not guaranteed by REcolorado®. The use of the IDX Data may be subject to an end user license agreement prescribed by REcolorado® as amended from time to time.
Based on information submitted to the MLS GRID as of Oct 29, 2026, 09:00PM. All data is obtained from various sources and may not have been verified by broker or MLS GRID. Supplied Open House information is subject to change without notice. All information should be independently reviewed and verified for accuracy. Properties may or may not be listed by the office/agent presenting the information. ©2026 REcolorado®, Inc. All Rights Reserved.
 Advertising Broker: Albert Gollas | Gollas and Company, Inc.
