- Overview
- Description
- Property Details
- Location
- HOA Management
- Facts & Features
- Getting Around
- Nearby Homes



$315,000
Monthly Est:$1,568
 2 Beds
 3 Baths
2 full baths + 1 half bath
 2,265sqft
4314 Heyward Pl, Indianapolis, IN 46250
$315,000
$1,568/moEst:
Get Pre-Approved
Condominium
Built in 2000
$465/mo HOA
5,467 sqft lot
$139/sq.ft
Description
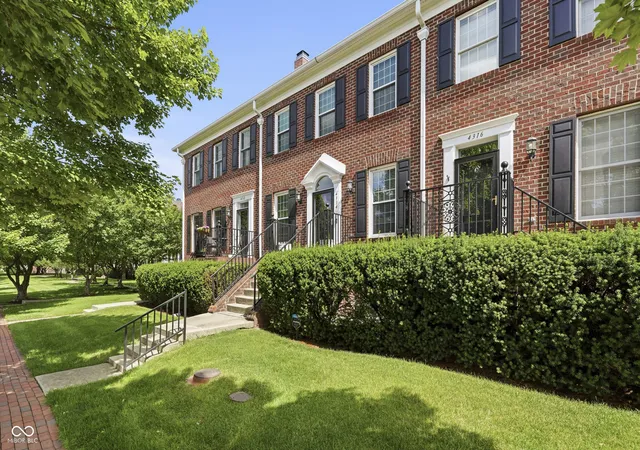
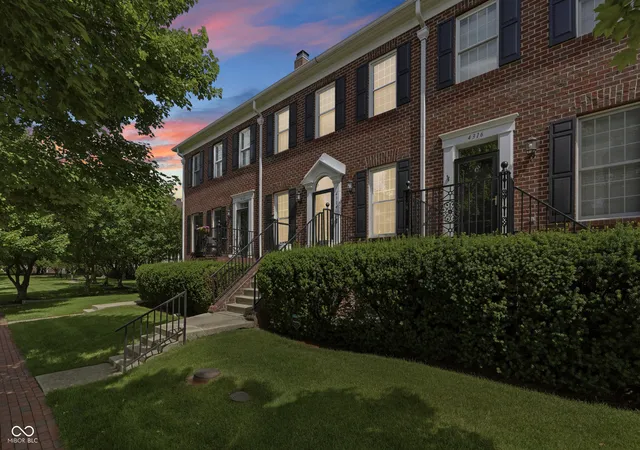
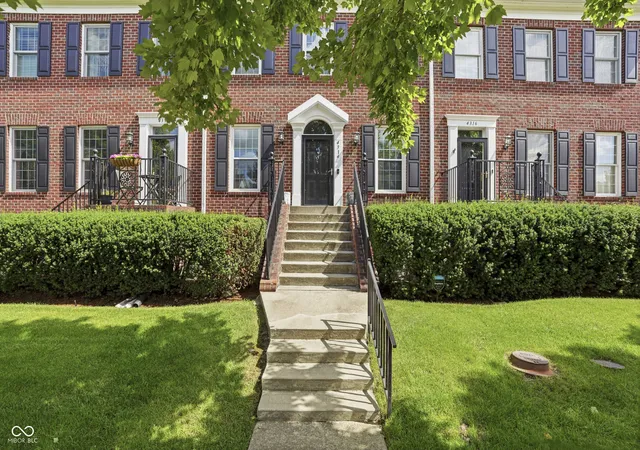
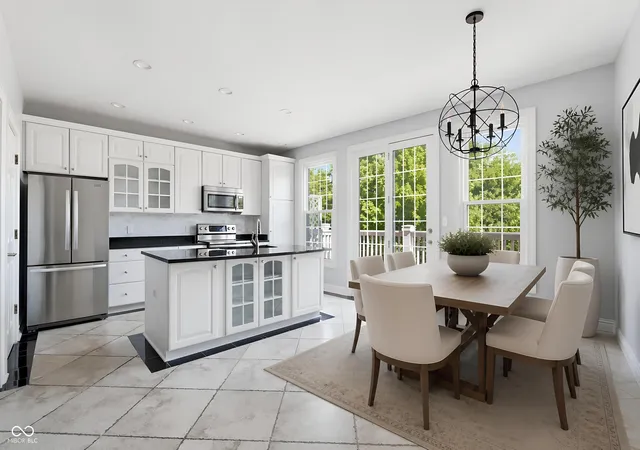
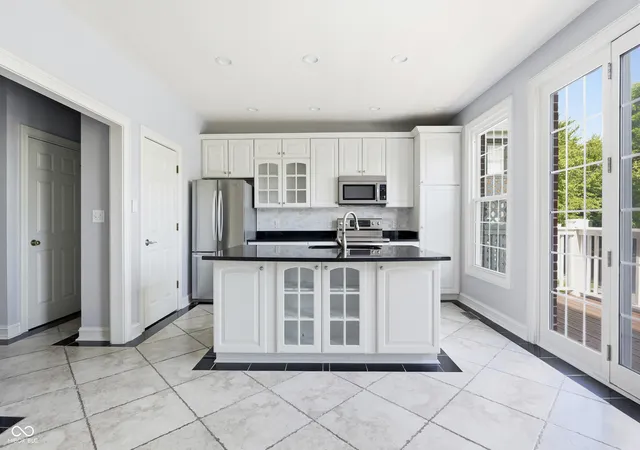
Welcome to the highly coveted, exclusive gated community of Sycamore Springs in Washington Township, where low-maintenance, luxury living meets unrivaled location and convenience. Your HOA investment unlocks a lifestyle rich in resort-style amenities, offering full access to a beautifully appointed clubhouse, sparkling pool, fitness center, basketball court, dog-friendly spaces, and serene walking and jogging paths, all tucked safely behind a fully fenced, secure perimeter. Beyond the gates, you are just moments from Keystone at the Crossing, premier dining, upscale shopping, and easy I-465 access. This exceptional three-level townhome features a bright main level anchored by a spacious living room with a cozy fireplace and an eat-in kitchen complete with 42-inch white cabinetry, stainless steel KitchenAid appliances, a double oven/range, and granite counters. Sun-drenched windows and a glass door lead from the kitchen directly to an HOA-maintained elevated balcony framed by a peaceful, tree-lined view. The thoughtfully designed upper level maximizes privacy with two generous ensuite bedrooms separated by a convenient laundry room, highlighting a primary suite with a walk-in closet, double vanity, deep garden soaking tub, and separate walk-in shower. Downstairs, the versatile lower level easily adapts to your lifestyle as a dedicated home office, media room, gym, or guest suite, complete with built-in wine storage featuring a wine cooler, utility space, extra storage, smart home additions like a Nest thermostat and Ring doorbell, and seamless access to the attached two-car garage.
- Houzeo last checked: 4 hours ago
- Listing updated: October 9, 2026 at 5:06 am
- Listing Provided by: Todd Denkmann (317) 507-8633 | Keller Williams Indpls Metro N (317) 846-6300
- Source: Metropolitan Indianapolis Board of REALTORS (MIBOR) MLS-IN | MLS#: 22108554

Property Details
Status
Active
Type
Condominium
No. of Stories
-
County
City
Neighborhood
--
Year Built
2000
HOA Fees
$465/mo
Finished Area
2,265 sqft
Lot Size
5,467 sqft lot
Basement Area
- sqft
MLS Name
Metropolitan Indianapolis Board of REALTORS (MIBOR) MLS
MLS Number
22108554
MLS Status
Active
Days on Market
107
Cumulative Days on Market
57

Continue Your Journey in App
Find your dream home, receive real-time updates, and many more!
Download App
Continue Your Journey in App
Find your dream home, receive real-time updates, and many more!
Location
HOA Management
N/A
HOA Fees
$465/ Monthly
Amenities
 Amenities and services may be covered by one or multiple associations and service providers.
 Maintenance
 Health Club
 Club House
 Pool
Pool
 Gym
Gym
 Snow Removal
 Irrigation
Lawncare
Exercise Course
Disclaimer: Amenities are based on third-party information and may vary; buyers must independently verify all amenities, as information is deemed reliable but not guaranteed.
Facts & Features
Rooms
Bedrooms & bathrooms
Bedrooms: 2
Bathrooms: 3
Great Room
Level: Main
Area: 300.00 Square Feet
Dimensions: 20x15
Bedroom 2
Level: Upper
Area: 168.00 Square Feet
Dimensions: 14x12
Family Room
Level: Basement
Area: 300.00 Square Feet
Dimensions: 20x15
Breakfast Room
Level: Main
Area: 154.00 Square Feet
Dimensions: 14x11
Kitchen
Level: Main
Area: 140.00 Square Feet
Dimensions: 14x10
Laundry
Level: Upper
Area: 40.00 Square Feet
Dimensions: 08x05
Master Bedroom
Level: Upper
Area: 192.00 Square Feet
Dimensions: 16x12
Interior
Window Features
Low Emissivity Windows
Appliances
Dishwasher, Dryer, Disposal, Gas Water Heater, Microwave, Double Oven, Electric Oven, Refrigerator, Washer, Water Softener Owned, Wine Cooler
Interior Features
Bath Sinks Double Main, Kitchen Island, Paddle Fan, Eat In Kitchen, Walk In Closet(s)
Heating
Gas
Cooling
Central Air
Exterior Features
Balcony, Sprinkler System
Construction
Year Built
Year Built: 2000
Home type
Condominium
Construction Materials
Brick
Foundation Details
Concrete Perimeter
Architectural Style
Colonial, Traditional
Utilities & Energy
Water Source
Public
Security Features
Security System, Security System Owned
Basement
Daylight, Finished
Parking Features
Asphalt, Attached, Garage Door Opener, Garage Faces Rear
Fireplace Features
Gas Log, Great Room
Association Amenities
Pool, Clubhouse, Exercise Course, Fitness Center, Maintenance Grounds, Maintenance, Snow Removal
Laundry Features
Upper Level
Other Features
Lot Features
Gated Community, Sidewalks, Street Lights, Mature Trees
Patio And Porch Features
Deck
Subdivision Name
Sycamore Springs
Community Features
Clubhouse, Gated, Pool
Price History
| Date | Event | Price |
|---|---|---|
10/09/2026 Source: | Listed for Sale | $315,000 $139/sqft |
08/19/2026 Source: | Listing Removed | $315,000 $139/sqft |
07/27/2026 Source: | Price Decreased | $315,000 -3.08% $139/sqft |
06/24/2026 Source: | Listed for Sale | $325,000 $143/sqft |
06/24/2026 Source: | Price Increased | $325,000 +7.62% $143/sqft |

Show more
Nearby Homes

Find Homes by Property Features in Indianapolis, IN
Nearby New Homes For Sale

Based on information from MIBOR REALTOR® Association through Oct 09, 2026, 02:31PM. The Broker Listing Cooperative® listing service's Listing information is deemed reliable but is not guaranteed accurate by the Broker Listing Cooperative® listing service. All data is obtained from various sources and may not have been verified by broker or Broker Listing Cooperative listing service. Supplied Open House Information is subject to change without notice. All information should be independently reviewed and verified for accuracy. Properties may or may not be listed by the office/agent presenting the information.. All Rights Reserved. © 2026 MIBOR REALTOR® Association.
 Advertising Broker: Jonah Hartsburg | Hoosier Hub Realty