- Overview
- Description
- Property Details
- Location
- HOA Management
- Facts & Features
- Getting Around
- Nearby Homes


Street View
$315,000
Monthly Est:$1,568
 4 Beds
 2 Baths
2 full baths
 1,733sqft
4314 Mandolin Blvd, Winter Haven, FL 33884
$315,000
$1,568/moEst:
Get Pre-Approved
Single Family Residence
Built in 2014
$56.25/mo HOA
11,556 sqft lot
$182/sq.ft
Description
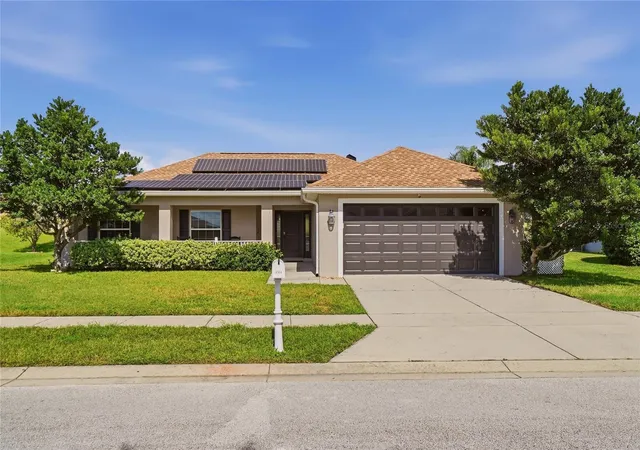
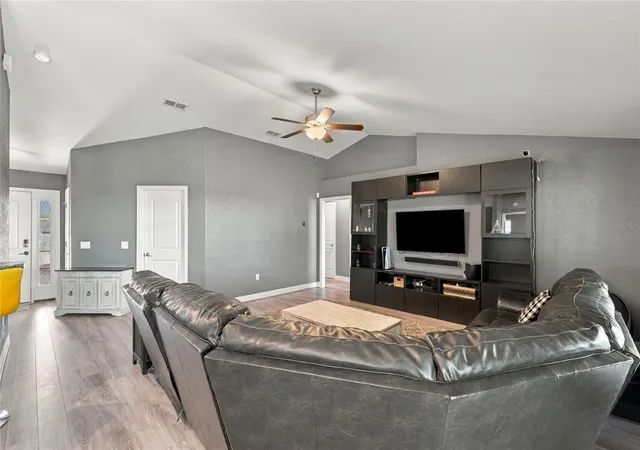
NEW EXTERIOR PAINT (2026), NEW WATER HEATER (2026), NEW ROOF (2025) AND SOLAR PANELS TO BE PAID OFF BY THE SELLERS AT CLOSING! Welcome to this spacious 4 bedroom, 2 bath home in the desirable gated community of Mandolin in SE Winter Haven. Situated on a 0.27 acre lot, this home combines valuable improvements, an open floor plan and energy savings, with seller-reported electric bills averaging approximately $20 per month.
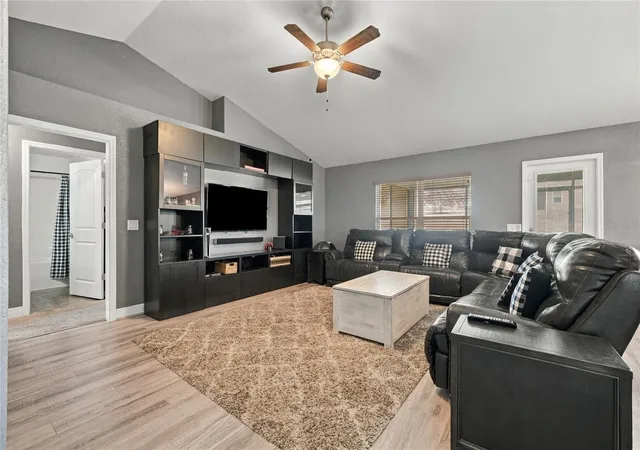
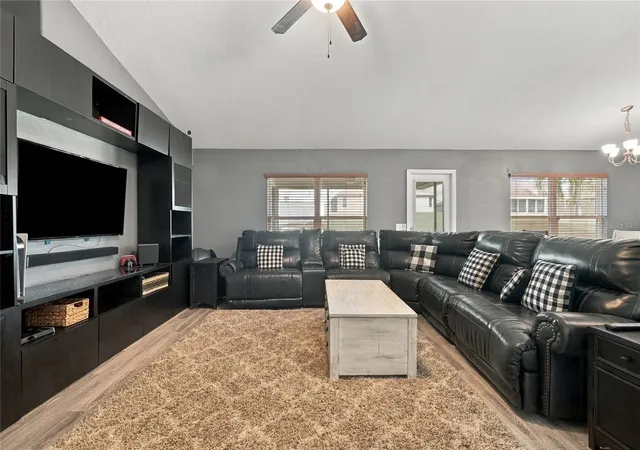
Elevated ceilings create an airy, welcoming feel throughout the main living spaces. The spacious great room offers easy access to the screened lanai, extending your living space outdoors for relaxing or entertaining. The kitchen features a breakfast bar, closet pantry, a Samsung Bespoke 4 door French door refrigerator, a 2025 microwave hood, along with an adjoining dining area perfect for everyday meals or intimate gatherings.
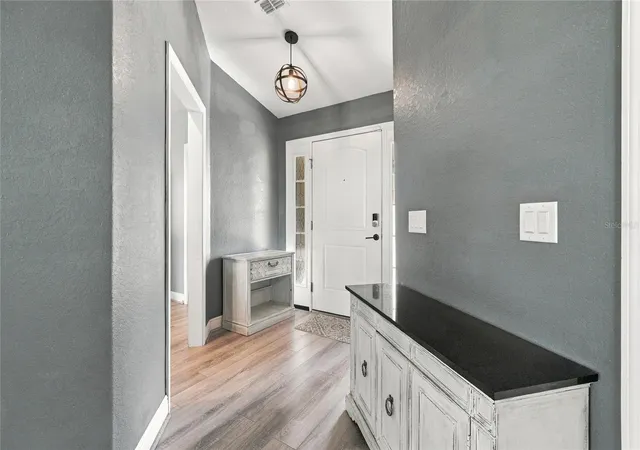
The split bedroom layout provides privacy for the primary suite, which features a tray ceiling, walk-in closet and an ensuite bathroom with dual sinks, a walk-in shower, soaking tub and private water closet. Three additional bedrooms offer ample space and convenient access to the second bathroom, complete with a tub and shower combination. An inside laundry room, fully equipped with a washer and dryer, and a 2 car garage add everyday convenience, while additional features include a water purification and softening system, foyer coat closet, hall linen closet, rain gutters and more.
Mandolin offers community sidewalks for evening strolls and a convenient location just minutes from a brand-new Publix, Walmart, schools, dining and medical facilities. Centrally located between Tampa and Orlando, this home also offers easy access to Central Florida’s world-famous theme parks and Florida’s beautiful beaches. Come discover what Central Florida living is all about!
- Houzeo last checked: 8 minutes ago
- Listing updated: November 7, 2026 at 2:16 pm
- Listing Provided by: Deanna Stone (863) 412-2080 , Michael Stone | THE STONES REAL ESTATE FIRM (863) 412-2080
- Source: Stellar MLS-FL as distributed by MLS GRID | MLS#: L4966262

Property Details
Status
Active
Type
Single Family Residence
No. of Stories
-
County
City
Neighborhood
--
Year Built
2014
HOA Fees
$56.25/mo
Finished Area
1,733 sqft
Lot Size
11,556 sqft lot
Basement Area
- sqft
MLS Name
Stellar MLS
MLS Number
L4966262
MLS Status
Active
Days on Market
1

Continue Your Journey in App
Find your dream home, receive real-time updates, and many more!
Continue Your Journey in App
Find your dream home, receive real-time updates, and many more!
Location
HOA Management
Natalie Schempp
HOA Fees
$675/ Annually
Amenities
 Amenities and services may be covered by one or multiple associations and service providers.
 Security Gate
 Private Road
Common Area Taxes
Disclaimer: Amenities are based on third-party information and may vary; buyers must independently verify all amenities, as information is deemed reliable but not guaranteed.
Facts & Features
Rooms
Bedrooms & bathrooms
Bedrooms: 4
Bathrooms: 2
Great Room
Level: First
Area: 289.00 Square Feet
Dimensions: 17x17
Kitchen
Level: First
Area: 140.00 Square Feet
Dimensions: 10x14
Dining Room
Level: First
Area: 143.00 Square Feet
Dimensions: 11x13
Primary Bedroom
Level: First
Area: 180.00 Square Feet
Dimensions: 12x15
Primary Bathroom
Level: First
Area: 180.00 Square Feet
Dimensions: 12x15
Bedroom 2
Level: First
Area: 110.00 Square Feet
Dimensions: 11x10
Bedroom 3
Level: First
Area: 132.00 Square Feet
Dimensions: 11x12
Bedroom 4
Level: First
Area: 156.00 Square Feet
Dimensions: 12x13
Bathroom 2
Level: First
Area: 40.00 Square Feet
Dimensions: 5x8
Laundry
Level: First
Area: 50.00 Square Feet
Dimensions: 5x10
Balcony/Porch/Lanai
Level: First
Area: 130.00 Square Feet
Dimensions: 10x13
Interior
Heating
Central, Electric
Interior Features
Ceiling Fans(s), High Ceilings, Laminate Counters, Open Floorplan, Primary Bedroom Main Floor, Split Bedroom, Tray Ceiling(s), Vaulted Ceiling(s), Walk In Closet(s)
Exterior Features
Private Mailbox
Appliances
Dishwasher, Disposal, Dryer, Electric Water Heater, Microwave, Range, Refrigerator, Washer, Water Purifier, Water Softener
Cooling
Central Air
Flooring
Carpet, Laminate, Linoleum
Sewer
Public Sewer
Construction
Year Built
Year Built: 2014
Home type
Single Family Residence
Architectural Style
Florida
Foundation Details
Slab
Roof
Shingle
Property Condition
Completed
Construction Materials
Block, Stucco
Utilities & Energy
Water Source
Public
Laundry Features
Electric Dryer Hookup, Inside, Laundry Room, Washer Hookup
Association Amenities
Gated
Parking Features
Driveway, Garage Door Opener
Utilities
Bb/hs Internet Available, Electricity Connected, Sewer Connected, Water Connected
Other Features
Lot Features
City Limits, Landscaped, Paved, Private
Community Features
Deed Restrictions, Gated Community Guard, Sidewalks
Vegetation
Mature Landscaping
Subdivision Name
Mandolin
Patio And Porch Features
Front Porch, Rear Porch, Screened
Price History
| Date | Event | Price |
|---|---|---|
11/07/2026 Source: | Listed for Sale | $315,000 +71.48% $182/sqft |
08/16/2014 Source: | Sold | $183,700 $106/sqft |

Nearby Homes
Find Homes by Property Features in Winter Haven, FL
Nearby New Homes For Sale

Based on information from Stellar MLS® through Nov 07, 2026, 10:45PM as submitted to and distributed by MLS GRID. All data is obtained from various sources and may not have been verified by the broker or MLS GRID. Supplied Open House Information is subject to change without notice. All information should be independently reviewed and verified for accuracy. Properties may or may not be listed by the office/agent presenting the information. IDX information is provided exclusively for consumers’ personal non-commercial use. It may not be used for any purpose other than to identify prospective properties consumers may be interested in purchasing. The data is deemed reliable but is not guaranteed by MLS GRID. The use of the MLS GRID Data may be subject to an end-user license agreement prescribed by the Member Participant’s applicable MLS, if any, and as amended from time to time. © 2026 Stellar MLS. All Rights Reserved.
 Advertising Broker: Fred McGill | Simple Showing, Inc
