- Overview
- Description
- Property Details
- Location
- Facts & Features
- Getting Around
- Nearby Homes


Street View
$425,000
Monthly Est:$2,115
 3 Beds
 3 Baths
2 full baths + 1 half bath
 2,252sqft
4316 Village Ct, Morehead City, NC 28557
$425,000
$2,115/moEst:
Get Pre-Approved
Single Family Residence
Built in 1986
$-- HOA
0.47 acre lot
$189/sq.ft
Description
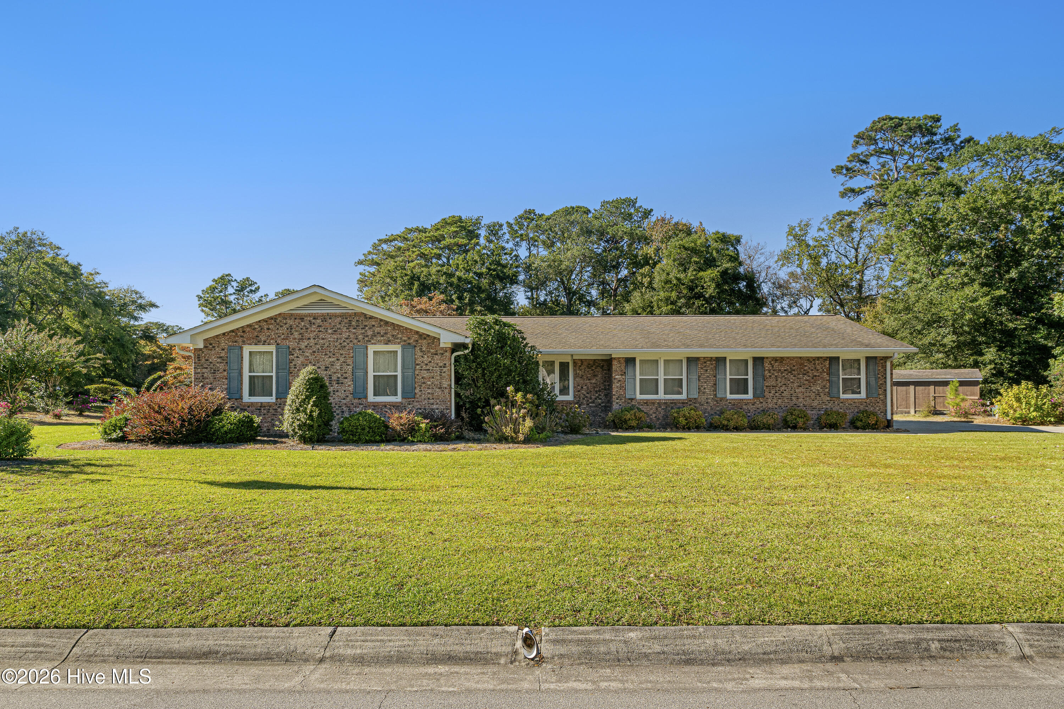
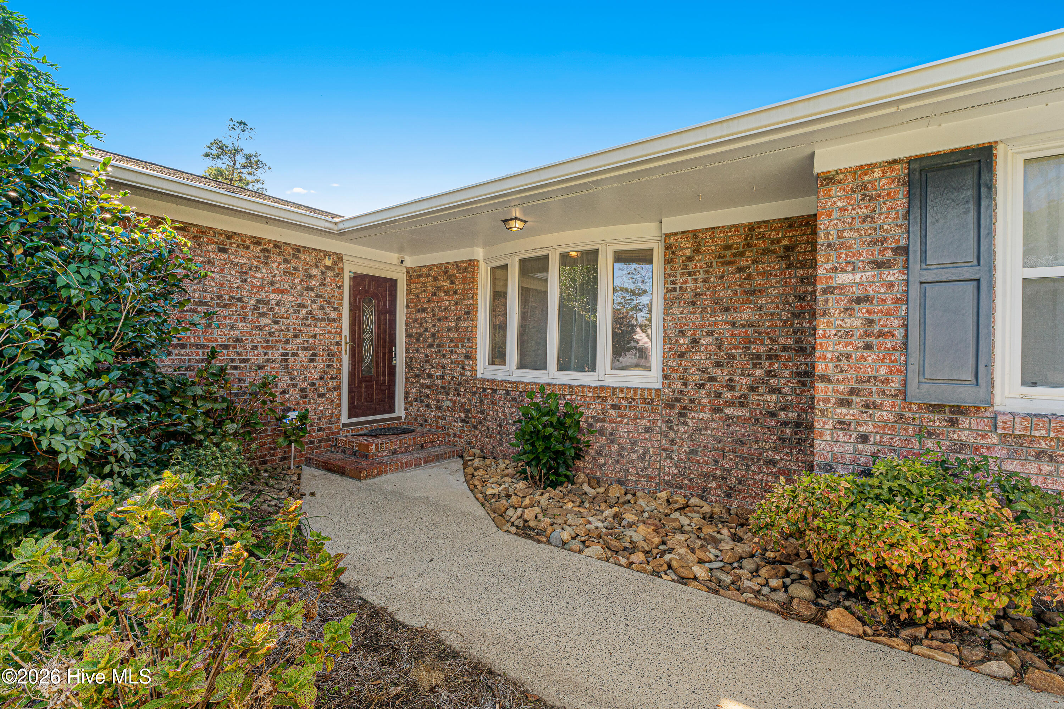
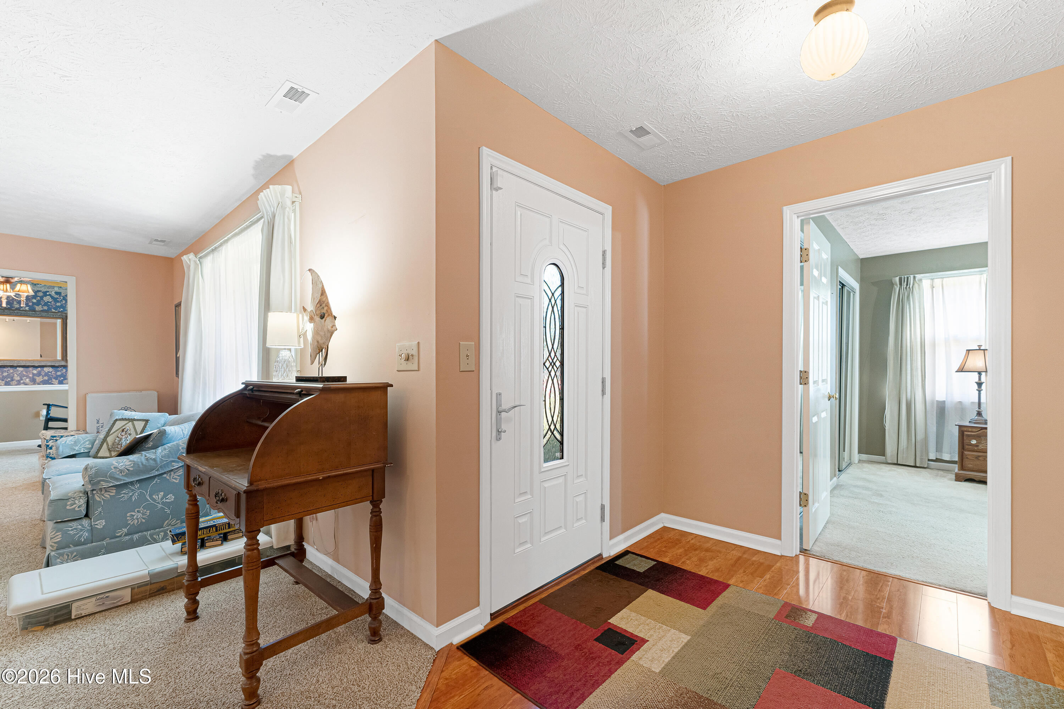
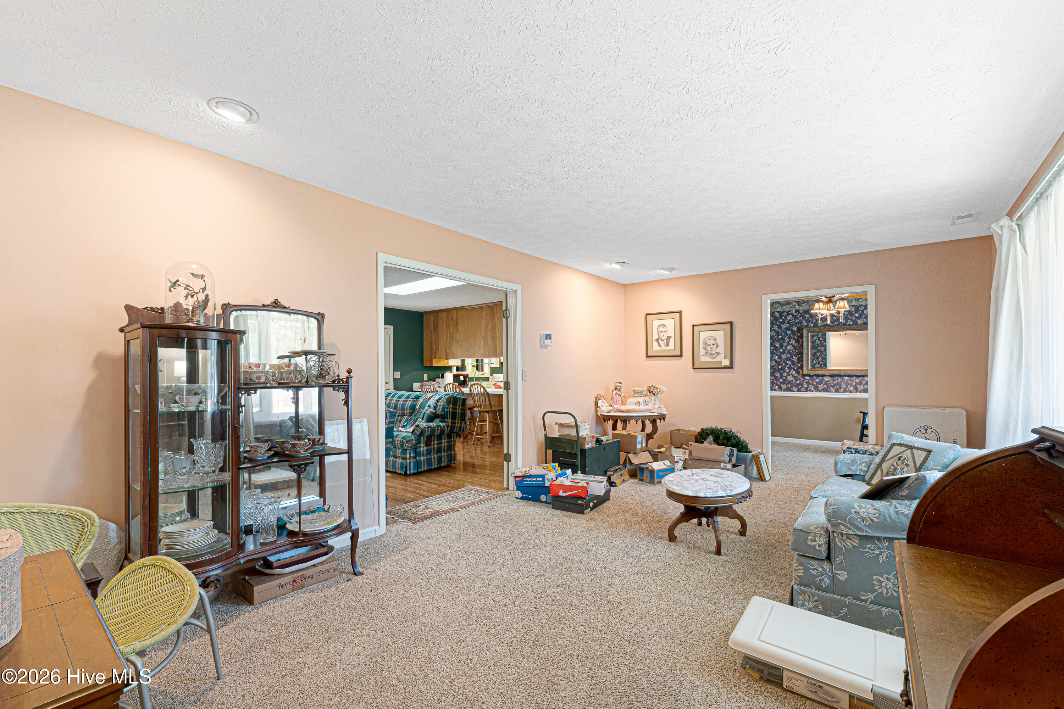
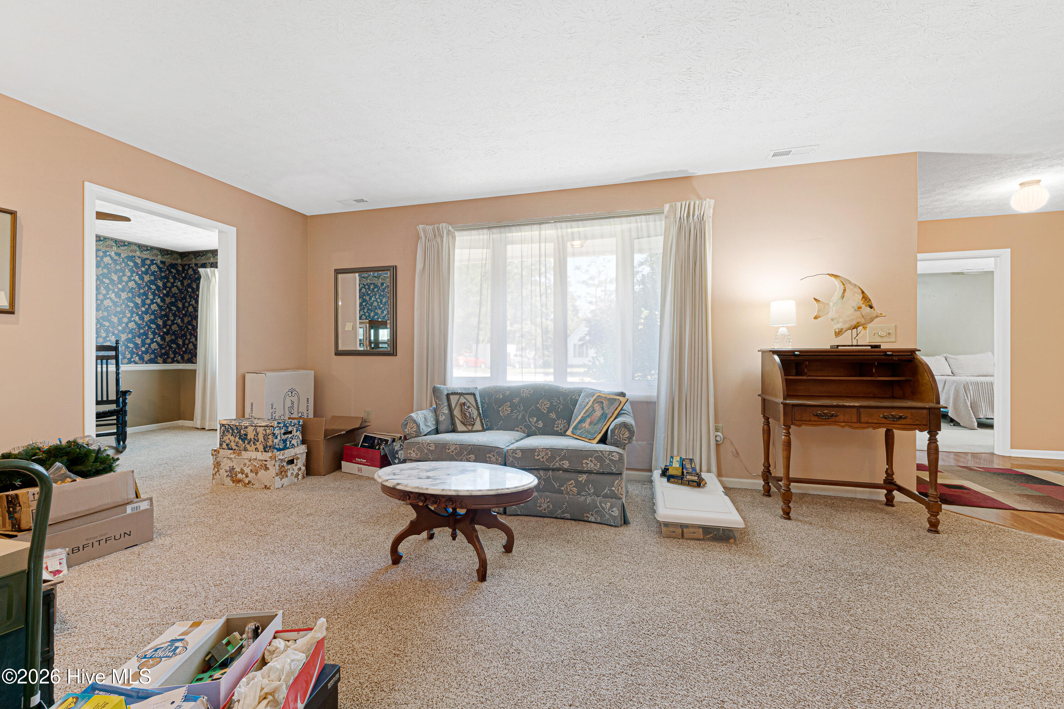
Welcome home to this 3-bedroom, 2.5-bath single-level home is located just outside Morehead City limits, offering 2,253 sq. ft. of thoughtfully designed living space, a sunroom, and a whole-home generator. The welcoming foyer features wide plank laminate flooring that continues through the den and kitchen. The formal living room showcases a bay window and French doors into the den, and it leads to the dining room, which flows into the kitchen. The kitchen opens to the den. The light-filled den features two skylights, built-in shelving, and a gas fireplace, with access to the formal living room and sunroom. The sunroom (not included in GLA) boasts tile flooring, perfect for morning coffee or unwinding at the end of the day. The primary suite offers a private ensuite bath. Off the den, a hallway leads to two guest bedrooms and a full bath. The laundry room is conveniently located off the 2-car garage, with a powder room nearby and a spacious flex space perfect for a home office, art studio or homework area. Close to schools, parks, medical facilities, restaurants, and shopping, plus public boat launches and just a short drive to Atlantic Beach. A perfect blend of comfort, space, and coastal convenience, ready for you to move right in.
- Houzeo last checked: 20 minutes ago
- Listing updated: October 27, 2026 at 6:16 pm
- Listing Provided by: Mary Cheatham King Real Estate team (252) 518-5222 | Keller Williams Crystal Coast (252) 518-5222
- Source: Hive MLS-NC | MLS#: 100612795

Property Details
Status
Active
Type
Single Family Residence
No. of Stories
1
County
City
Neighborhood
--
Year Built
1986
HOA Fees
-
Finished Area
2,252 sqft
Lot Size
0.47 acre lot
Basement Area
- sqft
MLS Name
Hive MLS
MLS Number
100612795
MLS Status
Active
Days on Market
1

Continue Your Journey in App
Find your dream home, receive real-time updates, and many more!
Continue Your Journey in App
Find your dream home, receive real-time updates, and many more!
Location
Facts & Features
Rooms
Bedrooms & bathrooms
Bedrooms: 3
Bathrooms: 3
Interior
Flooring
Carpet, Tile, Wood
Heating
Heat Pump, Electric
Interior Features
Whole Home Generator
Cooling
Heat Pump
Appliances
Electric Oven, Water Softener, Washer, Refrigerator, Dryer, Dishwasher
Construction
Year Built
Year Built: 1986
Home type
Single Family Residence
Construction Materials
Brick, Wood Frame
Roof
Shingle
Foundation Details
Crawl Space
Utilities & Energy
Water Source
Well
Utilities
Sewer Connected, Water Connected
Parking Features
Concrete, On Site
Other Features
Lot Features
Cul De Sac, Corner Lot
Subdivision Name
West Haven Village
Patio And Porch Features
Front Porch
Price History
| Date | Event | Price |
|---|---|---|
10/27/2026 Source: | Listed for Sale | $425,000 $189/sqft |

Nearby Homes
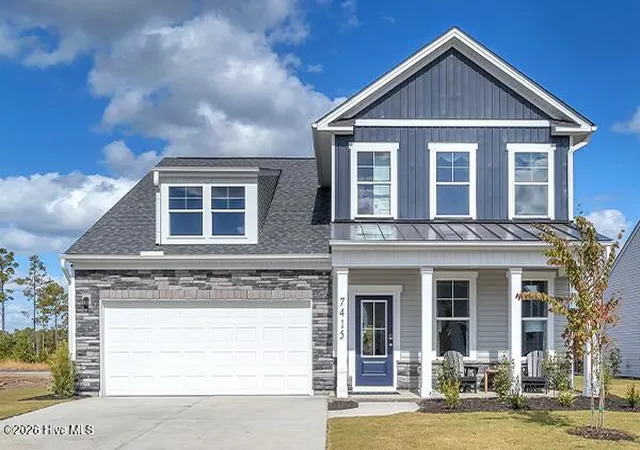
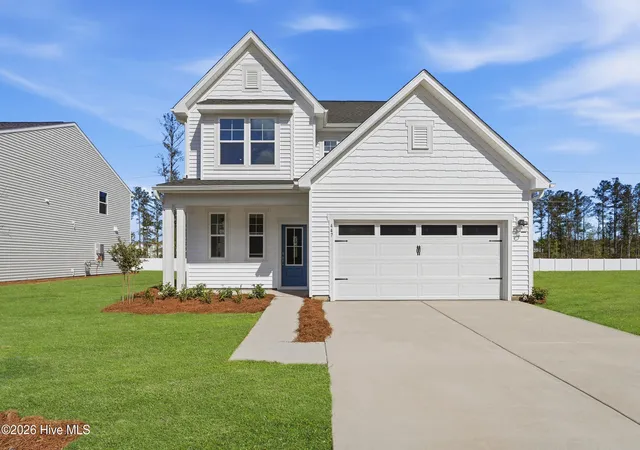
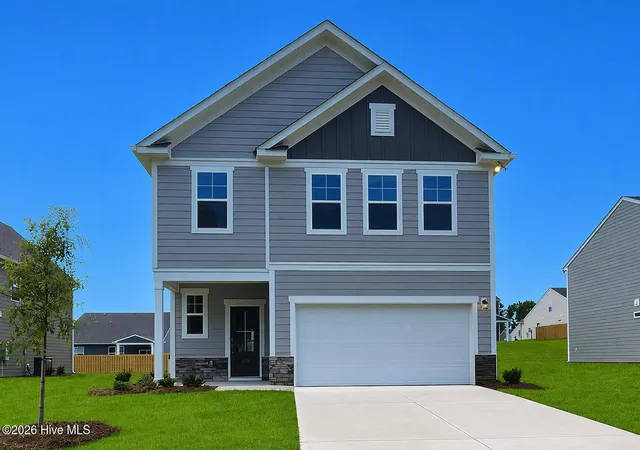
Find Homes by Property Features in Morehead City, NC
Nearby New Homes For Sale

Based on information from the Hive MLS, through Oct 29, 2026, 02:15PM. This website may not include listings or property addresses of sellers who have directed their listing brokers to withhold their listing or their property address from display on the Internet. The data relating to real estate on this web site comes in part from the Internet Data Exchange program of Hive MLS, and is updated as of Oct 29, 2026, 02:15PM. All information is deemed reliable but not guaranteed and should be independently verified. All properties are subject to prior sale, change, or withdrawal. Neither listing broker(s) nor Chosen Realty LLC nor Houzeo shall be responsible for any typographical errors, misinformation, or misprints, and shall be held totally harmless from any damages arising from reliance upon these data. IDX information is provided exclusively for personal, non-commercial use, and may not be used for any purpose other than to identify prospective properties consumers may be interested in purchasing. © 2026 Hive MLS. All Rights Reserved.
 Advertising Broker: Nicholas Huscroft | Chosen Realty
