Realty Solution
Powered by 
- 9
- Overview
- Description
- Property Details
- Location
- Facts & Features
- Getting Around
- Nearby Homes



Listed by: Brady Sandahl (760) 656-6052 DRE #01416687, Frankie Alvarado III DRE #02068166 | Keller Williams Luxury Homes (760) 322-2286
$510,000
Monthly Est:$2,538
 2 Beds
 2 Baths
2 full baths
 1,269sqft
43180 Virginia Ave, Palm Desert, CA 92211
$510,000
$2,538/moEst:
Get Pre-Approved
Single Family Residence
Built in 1974
$-- HOA
5,663 sqft lot
$402/sq.ft
Description
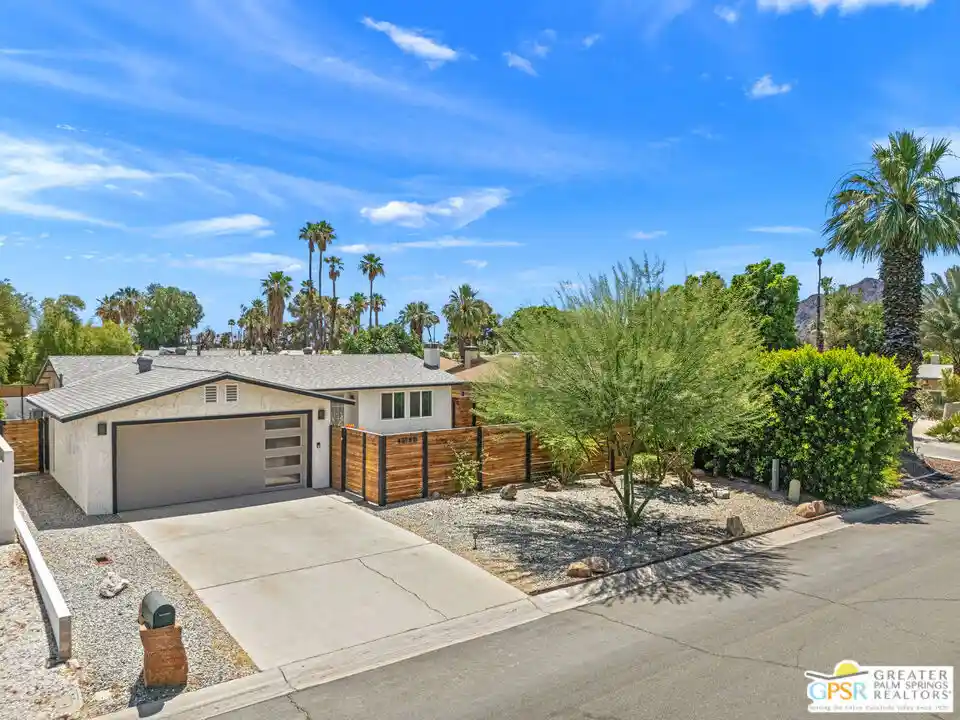
The ONE to see! Private, gated, and beautifully updated with no HOA and land you own. Tucked away on a quiet street near Palm Desert Country Club, this inviting pool home reflects pride of ownership throughout. A wonderful mix of outdoor spaces awaits, including a covered patio overlooking the pool, a front yard fire pit, and swaying palms that create a true desert retreat. Desert wise landscaping enhances both curb appeal and ease of maintenance. Inside, the open concept design connects the living room, dining area, and kitchen. A fireplace anchors the living room while the kitchen features counter seating and French doors opening directly to the patio and pool. The primary suite enjoys direct outdoor access, a walk in closet with built ins, and an updated bath with stylish finishes. The guest bedroom is served by its own bath. A utility room positioned just off the kitchen offers additional flexibility and direct patio access. Thoughtful upgrades include a newer roof with Duration Series shingles, newer HVAC, upgraded electrical wiring, plumbing improvements in two bathrooms, waterproof Chestnut Oak luxury vinyl plank flooring installed in 2023, new French doors opening to the patio, a new exterior door from the primary suite, a relocated water heater creating additional utility room space, a garage mini split system, attic ductwork improvements, rain gutters, French drains, and a finished drywall garage ceiling.
- Houzeo last checked: 9 minutes ago
- Listing updated: October 17, 2026 at 9:25 am
- Source: California Regional MLS-CA | MLS#: 26841093PS

Property Details
Status
Active Under Contract
Type
Single Family Residence
No. of Stories
1
County
City
Neighborhood
--
Year Built
1974
HOA Fees
-
Finished Area
1,269 sqft
Lot Size
5,663 sqft lot
Basement Area
- sqft
MLS Name
California Regional MLS
MLS Number
26841093PS
MLS Status
ActiveUnderContract
Days on Market
151

Continue Your Journey in App
Find your dream home, receive real-time updates, and many more!
Continue Your Journey in App
Find your dream home, receive real-time updates, and many more!
Location
Facts & Features
Rooms
Bedrooms & bathrooms
Bedrooms: 2
Bathrooms: 2
Interior
Appliances
Gas Range, Range Hood
Flooring
Tile
Heating
Central, Forced Air, Wall Furnace
Interior Features
Breakfast Bar, Ceiling Fans, Separate Formal Dining Room, Open Floorplan, Recessed Lighting, Utility Room, Walk In Closets
Sewer
Sewer Tap Paid
Window Features
Custom Coverings, Drapes
Cooling
Central Air
Exterior Features
Fire Pit
Construction
Year Built
Year Built: 1974
Home type
Single Family Residence
Property Condition
Updated Remodeled
Foundation Details
Slab
Construction Materials
Stucco
Architectural Style
Ranch
Roof
Shingle
Utilities & Energy
Parking Features
Door Multi, Driveway, Garage, Garage Door Opener
Pool Features
In Ground, Private, Vinyl
Security Features
Carbon Monoxide Detectors, Smoke Detectors
Laundry Features
Laundry Room
Fireplace Features
Living Room, Outside
Other Features
Lot Features
Back Yard, Front Yard, Landscaped
Patio And Porch Features
Brick, Concrete, Covered, Open, Patio
Subdivision Name
Palm Desert C.c.
Price History
| Date | Event | Price |
|---|---|---|
07/25/2026 Source: | Contingent (Active Under Contract) | $510,000 $402/sqft |
07/01/2026 Source: | Price Decreased | $510,000 -1.73% $402/sqft |
06/01/2026 Source: | Listed for Sale | $519,000 $409/sqft |
06/01/2026 Source: | Price Increased | $519,000 +50.43% $409/sqft |
03/29/2019 Source: | Price Increased | $345,000 +34.24% $272/sqft |

Show more
Nearby Homes
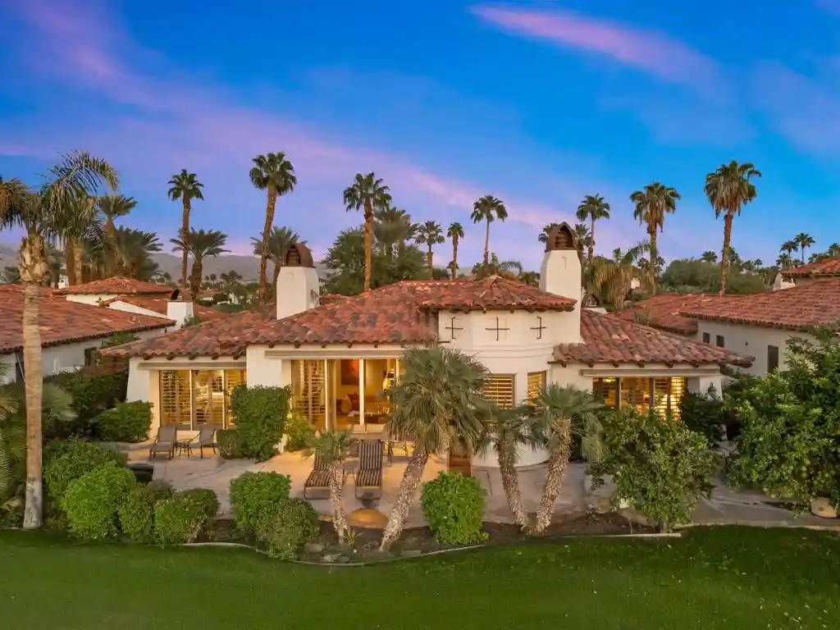
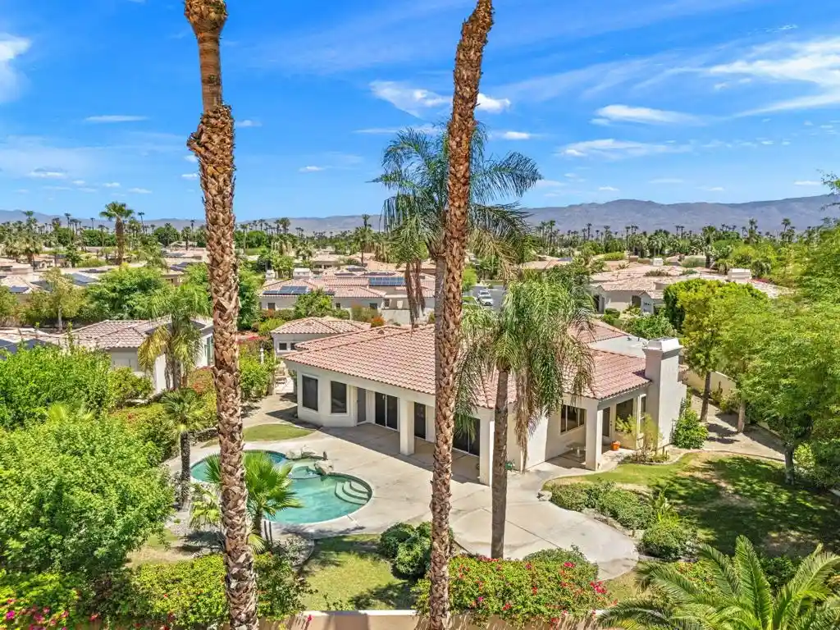
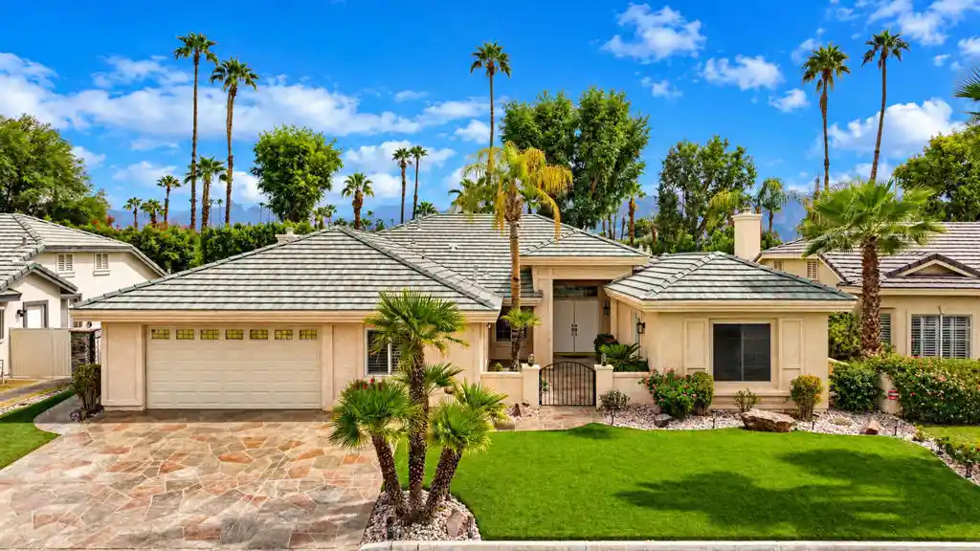
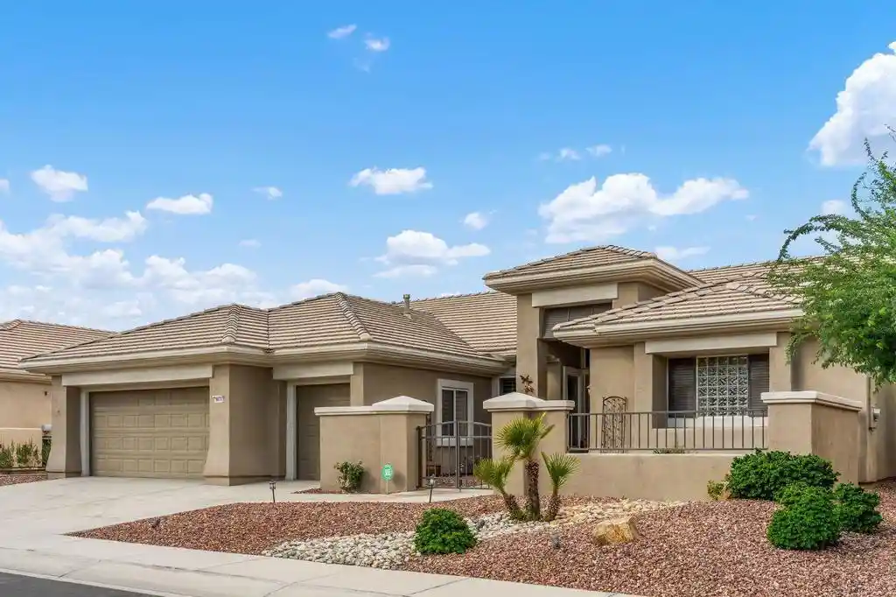
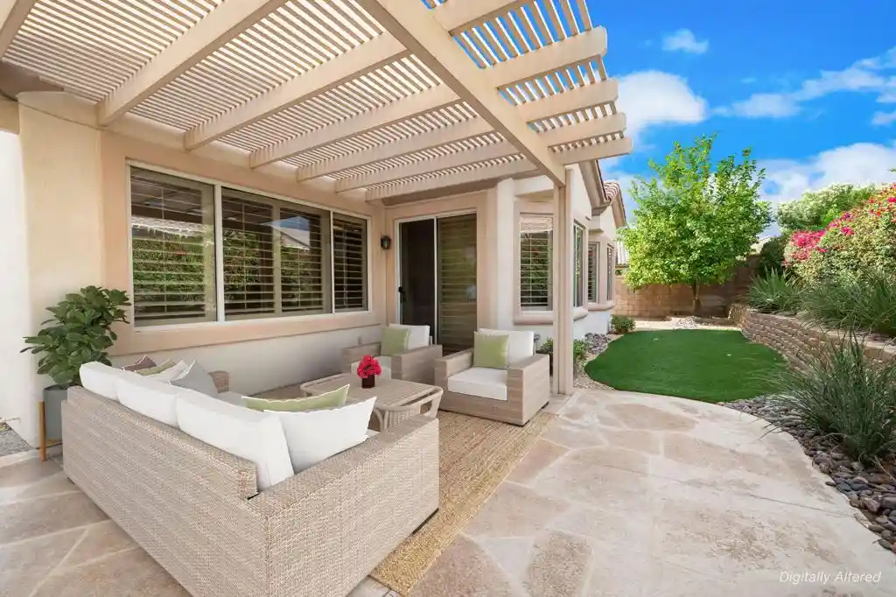
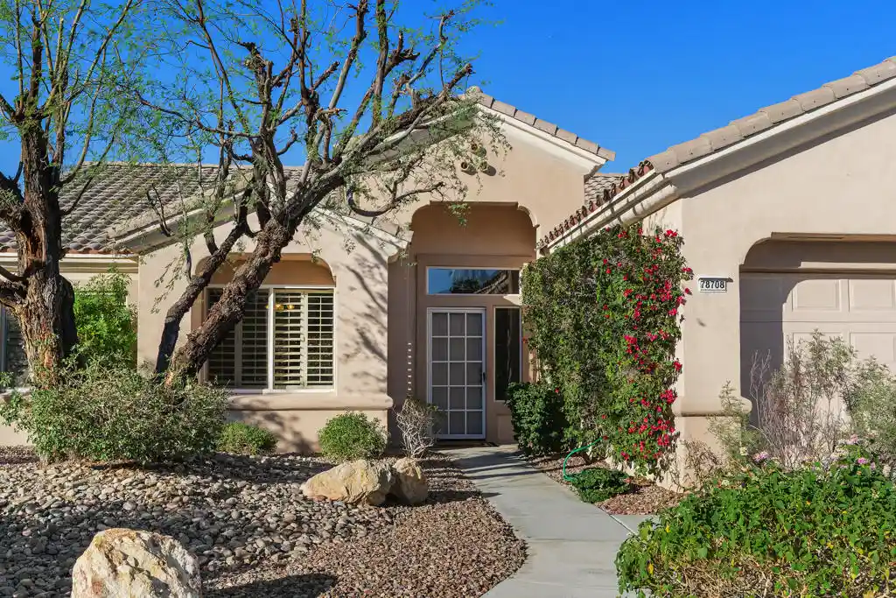
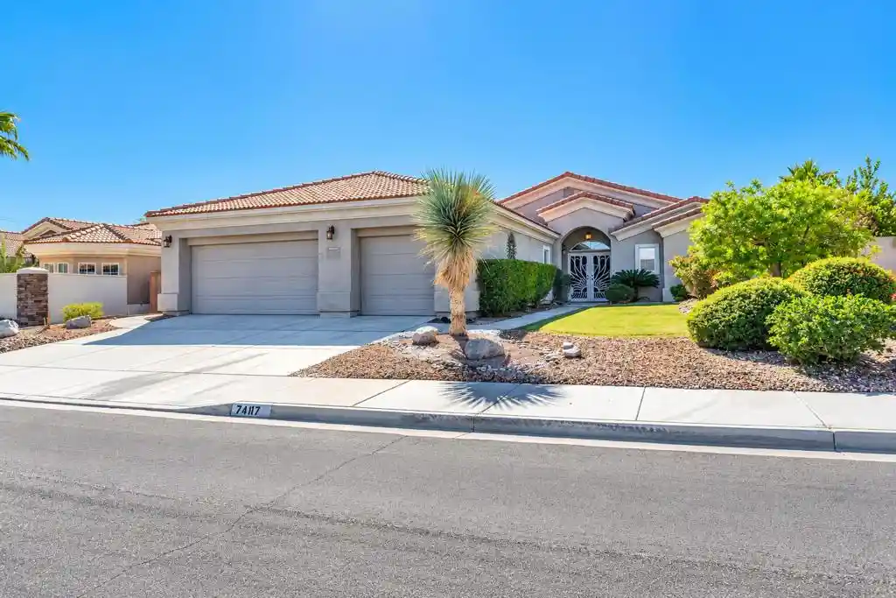
Find Homes by Property Features in Palm Desert, CA
Nearby New Homes For Sale


Based on information from California Regional Multiple Listing Service, Inc. as of Oct 31, 2026, 07:30PM and /or other sources. All data, including all measurements and calculations of area, is obtained from various sources and has not been, and will not be, verified by broker or MLS. All information should be independently reviewed and verified for accuracy. Properties may or may not be listed by the office/agent presenting the information. Information being provided is for consumers’ personal, non-commercial use and may not be used for any purpose other than to identify prospective properties consumers may be interested in purchasing. This website may not include listings or property addresses of sellers who have directed their listing brokers to withhold their listing or their property address from display on the Internet. © 2026 California Regional Multiple Listing Service. All Rights Reserved.
 Advertising Broker: William Johnson DRE #01463271 | William Johnson Brokerage
