- Overview
- Description
- Property Details
- Location
- HOA Management
- Facts & Features
- Getting Around
- Nearby Homes



$450,000
Monthly Est:$2,240
 3 Beds
 2 Baths
2 full baths
 1,825sqft
4319 15th Way, Palmetto, FL 34221
$450,000
$2,240/moEst:
Get Pre-Approved
Single Family Residence
Built in 1991
$101.33/mo HOA
8,146 sqft lot
$247/sq.ft
Description
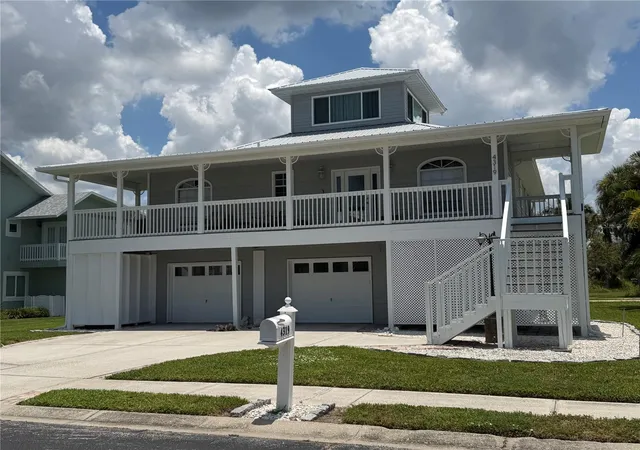
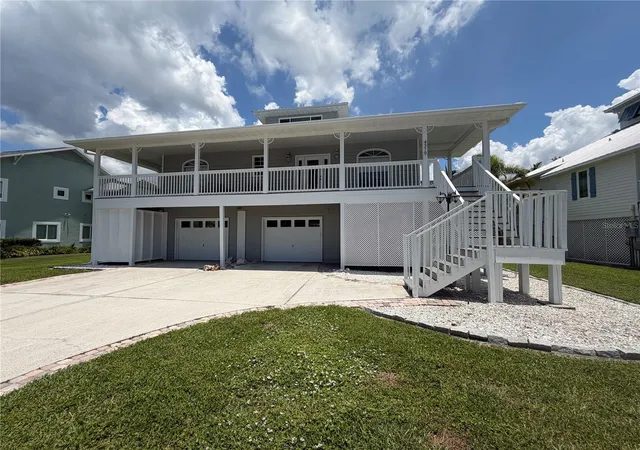
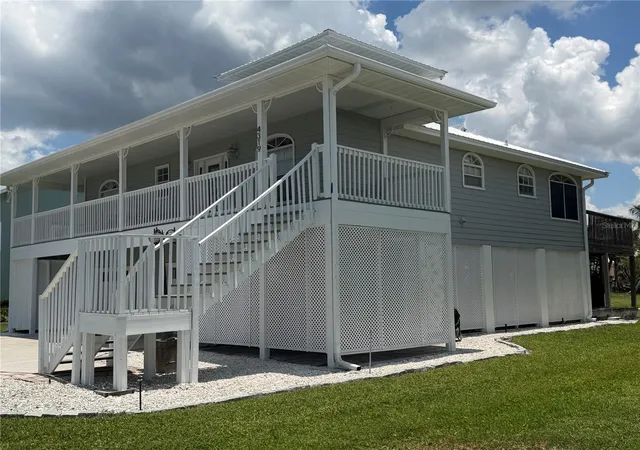
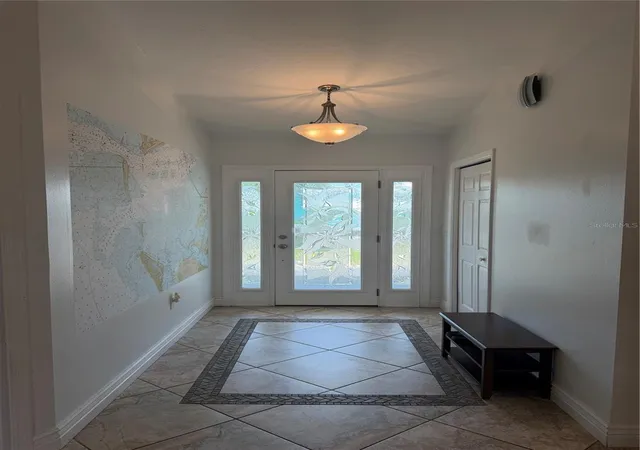
Under contract-accepting backup offers. Welcome to the highly sought-after Heritage Bay community on beautiful Snead Island, where coastal charm, privacy, and the timeless appeal of Old Florida create an exceptional place to call home. This elevated Key West-style residence offers 3 bedrooms, 2 bathrooms, and an oversized garage with room for 4+ vehicles, boats, golf carts, and recreational toys, plus a dedicated workshop.
The spacious galley kitchen features granite countertops, solid ivory wood cabinetry, decorative tile backsplash, Samsung stainless steel appliances, Kenmore Washer and Dryer and a convenient butler's pantry. The open living area is filled with natural light and flows seamlessly to expansive covered porches with preserve views and glimpses of Terra Ceia Bay. The home features beautiful 20" x 20" decorative ceramic tile throughout the main living areas, while all bedrooms are comfortably carpeted.
The private primary suite offers a spacious walk-in closet and an impressive en-suite bath with dual vanities, large soaking tub, huge tiled walk-in shower, private water closet, and direct access to the rear balcony. Upstairs, the versatile third-floor loft with impact windows and a private balcony can serve as a guest suite, home office, media room, or playroom.
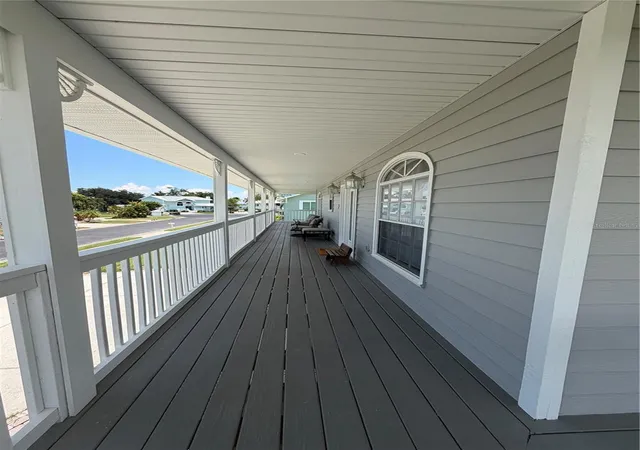
Outdoor living is one of this home's greatest features. Enjoy the welcoming front porch, spacious rear porch overlooking the preserve, or head to the rooftop sun deck for panoramic bay views.
Recent improvements include a new metal roof, new electrical panel, impact-rated front entry door, and impact windows in the third-floor loft.
Heritage Bay residents enjoy access to a community pool and tennis courts just a short stroll from the home.
Living on Snead Island is about much more than owning a home—it's embracing a lifestyle. Home to approximately 300 residences, the island offers a peaceful atmosphere with only a handful of commercial businesses, including the Bradenton Yacht Club, marina, and local nursery. With no traffic lights, minimal traffic, and one road in and out, residents enjoy a relaxed pace of life that is becoming increasingly rare.
Just minutes away is Emerson Point Preserve, a stunning 500-acre State Park where Tampa Bay, Terra Ceia Bay, and the Manatee River meet. Enjoy miles of walking and biking trails, kayak launches, an observation tower, abundant wildlife, a dog-friendly beach, picnic areas, and spectacular sunsets year-round.
The island's welcoming community is one of its greatest treasures. Neighbors travel by golf cart, ride horses, walk dogs, and gather together throughout the year. A beloved holiday tradition lights the island's streets with candlelit sandbags each December, creating a magical setting and strong sense of community that makes Snead Island so special.
- Houzeo last checked: 1 hour ago
- Listing updated: September 17, 2026 at 3:47 pm
- Listing Provided by: David Leventhal (941) 518-7694 , Wendy Leventhal | COLDWELL BANKER REALTY (941) 383-6411
- Source: Stellar MLS-FL | MLS#: A4698810

Property Details
Status
Active Under Contract
Type
Single Family Residence
No. of Stories
2
County
City
Neighborhood
--
Year Built
1991
HOA Fees
$101.33/mo
Finished Area
1,825 sqft
Lot Size
8,146 sqft lot
Basement Area
- sqft
MLS Name
Stellar MLS
MLS Number
A4698810
MLS Status
Pending
Days on Market
98
Cumulative Days on Market
68

Continue Your Journey in App
Find your dream home, receive real-time updates, and many more!
Download App
Continue Your Journey in App
Find your dream home, receive real-time updates, and many more!
Location
HOA Management
Heritage Bay HOA Tammy Hughes
HOA Fees
$304/ Quarterly
Amenities
 Amenities and services may be covered by one or multiple associations and service providers.
 Pool
Pool
 Tennis
 Security Gate
 Private Road
Recreational Facilities
Disclaimer: Amenities are based on third-party information and may vary; buyers must independently verify all amenities, as information is deemed reliable but not guaranteed.
Facts & Features
Rooms
Bedrooms & bathrooms
Bedrooms: 3
Bathrooms: 2
Workshop
Level: First
Area: 140.00 Square Feet
Dimensions: 14x10
Bedroom 3
Level: Third
Area: 225.00 Square Feet
Dimensions: 15x15
Balcony/Porch/Lanai
Level: Third
Area: 140.00 Square Feet
Dimensions: 14x10
Bedroom 2
Level: Second
Area: 144.00 Square Feet
Dimensions: 12x12
Foyer
Level: Second
Area: 80.00 Square Feet
Dimensions: 10x8
Utility Room
Level: Second
Area: 80.00 Square Feet
Dimensions: 10x8
Living Room
Level: Second
Area: 405.00 Square Feet
Dimensions: 15x27
Kitchen
Level: Second
Area: 180.00 Square Feet
Dimensions: 10x18
Primary Bedroom
Level: Second
Area: 360.00 Square Feet
Dimensions: 30x12
Bathroom 2
Level: Second
Area: 49.00 Square Feet
Dimensions: 7x7
Primary Bathroom
Level: Second
Area: 120.00 Square Feet
Dimensions: 12x10
Interior
Sewer
Public Sewer
Interior Features
Built In Features, Ceiling Fans(s), Eat In Kitchen, High Ceilings, Open Floorplan, Primary Bedroom Main Floor, Solid Wood Cabinets, Split Bedroom, Stone Counters, Vaulted Ceiling(s), Walk In Closet(s), Window Treatments
Appliances
Dishwasher, Disposal, Dryer, Electric Water Heater, Microwave, Range, Refrigerator, Washer
Window Features
Blinds, Shades
Exterior Features
Private Mailbox, Private Yard, Storage, Tennis Court(s)
Flooring
Carpet, Ceramic Tile, Tile
Cooling
Central Air, Wall/window Unit(s)
Heating
Electric
Construction
Year Built
Year Built: 1991
Home type
Single Family Residence
Property Condition
Completed
Foundation Details
Stilt/on Piling
Architectural Style
Key West
Roof
Metal
Construction Materials
Block, Vinyl Siding, Frame
Utilities & Energy
Water Source
Public
Laundry Features
Laundry Room
Utilities
Electricity Connected, Sewer Connected, Sprinkler Meter, Sprinkler Recycled, Water Connected
Association Amenities
Fence Restrictions, Pool, Tennis Court(s)
Parking Features
Boat, Driveway, Golf Cart Garage, Ground Level, Oversized, Workshop In Garage
Other Features
Community Features
Deed Restrictions, Golf Carts Ok, Pool, Tennis Court(s)
Patio And Porch Features
Covered, Deck, Front Porch, Rear Porch
Lot Features
Cul De Sac, Flood Insurance Required, Landscaped, Street Dead End
Subdivision Name
Heritage Bay
Vegetation
Mature Landscaping, Trees/landscaped
Price History
| Date | Event | Price |
|---|---|---|
09/16/2026 Source: | Contingent (Active Under Contract) | $450,000 $247/sqft |
08/09/2026 Source: | Listed for Sale | $450,000 +28.57% $247/sqft |
02/09/2021 Source: | Price Increased | $350,000 +6.06% $192/sqft |
01/01/2015 Source: | Price Decreased | $330,000 -4.35% $181/sqft |
11/20/2014 Source: | Sold | $345,000 +4.86% $189/sqft |

Show more
Nearby Homes


Find Homes by Property Features in Palmetto, FL
Nearby New Homes For Sale

Based on information from Stellar MLS® through Oct 09, 2026, 02:30PM as submitted to and distributed by MLS GRID. All data is obtained from various sources and may not have been verified by the broker or MLS GRID. Supplied Open House Information is subject to change without notice. All information should be independently reviewed and verified for accuracy. Properties may or may not be listed by the office/agent presenting the information. IDX information is provided exclusively for consumers’ personal non-commercial use. It may not be used for any purpose other than to identify prospective properties consumers may be interested in purchasing. The data is deemed reliable but is not guaranteed by MLS GRID. The use of the MLS GRID Data may be subject to an end-user license agreement prescribed by the Member Participant’s applicable MLS, if any, and as amended from time to time. © 2026 Stellar MLS. All Rights Reserved.
 Advertising Broker: Fred McGill | Simple Showing, Inc