- Overview
- Description
- Property Details
- Location
- HOA Management
- Facts & Features
- Getting Around
- Nearby Homes




$569,900
Monthly Est:$2,837
 4 Beds
 4 Baths
3 full baths + 1 half bath
 2,802sqft
6466 Devesta Loop, Palmetto, FL 34221
$569,900
$2,837/moEst:
Get Pre-Approved
Single Family Residence
Built in 2018
$158.33/mo HOA
8,298 sqft lot
$203/sq.ft
Description
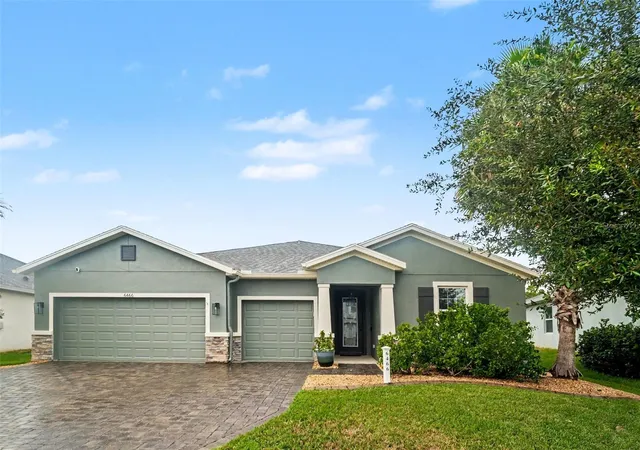
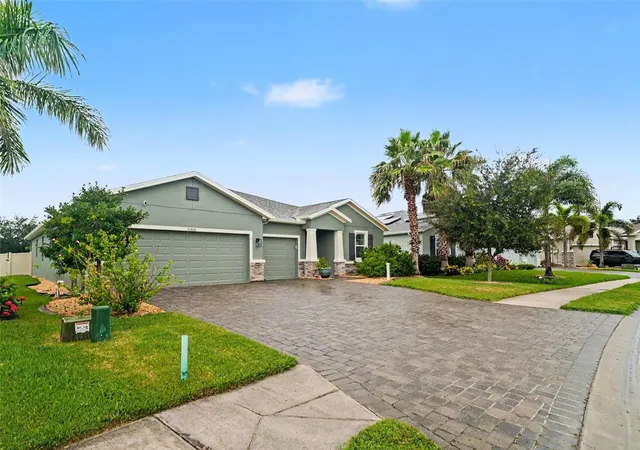
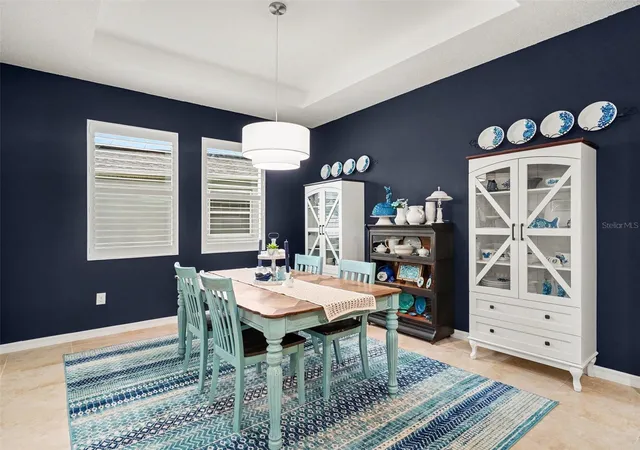
MULTI-GENERATIONAL LIVING, 3-CAR GARAGE, AND EXPANSIVE SCREENED OUTDOOR SPACE! This 4-bedroom, 3.5-bath home offers 2,802 square feet of versatile living space, including an oversized in-law suite with a PRIVATE ENTRANCE, bedroom, walk-in closet, private bath, and flex room with kitchenette. A wide paver driveway, fully fenced backyard, and convenient rear gate providing access to the community amenities add to the home's appeal.
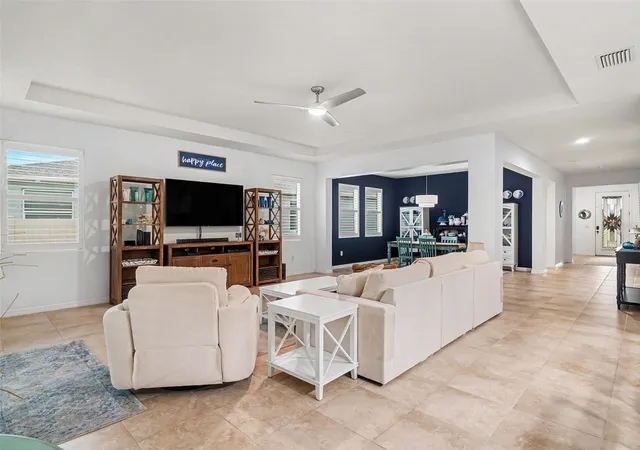
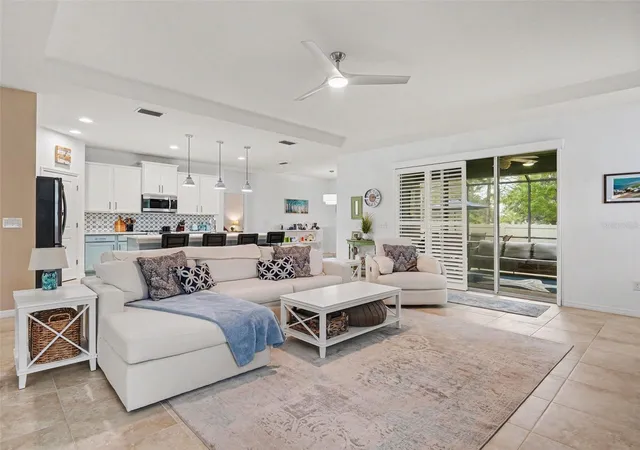
The spacious primary suite features a tray ceiling, ceiling fan/light, garden tub, tiled walk-in shower, dual-sink vanity, and large walk-in closet. The kitchen offers QUARTZ COUNTERTOPS, modern backsplash, large sink, pull-out cabinetry, and appliances. Tile flooring extends through the main living and wet areas, while new carpet adds comfort in the bedrooms. Plantation shutters, hallway drop-zone cabinetry, and an overhead garage storage rack provide added functionality.
Enjoy an impressive outdoor living setup with a covered 19' x 10' area and a 46' x 12.5' screened enclosure with paver flooring, creating plenty of room for dining, entertaining, or relaxing while protected from the elements and no-see-ums. The home also features FRESH INTERIOR PAINT and a freshly painted exterior with Tex-Cote backed by a LIFETIME PAINT GUARANTEE.
Low HOA dues include irrigation water, cable, internet, and access to an array of amenities. The home is just steps from the community pool, gym, playground, splash pads, clubhouse, mailboxes, and walking path, with a school bus stop nearby.
Conveniently located near I-75 and the Moccasin Wallow interchange, a major Manatee County growth area with new retail, BayCare hospital, restaurants, hotels, and shopping planned nearby. Publix is approximately 3 miles away, while the beaches of the Gulf Coast and St. Petersburg, Tampa, and Sarasota are approximately 30–40 minutes away. A flexible layout, generous outdoor space, and resort-style community amenities make this home a standout opportunity.
- Houzeo last checked: 2 hours ago
- Listing updated: October 9, 2026 at 1:14 pm
- Listing Provided by: Jennifer Kenna (941) 253-3003 , Bethany Midkiff | EXP REALTY, LLC (941) 462-3321
- Source: Stellar MLS-FL | MLS#: A4708494

Property Details
Status
Active
Type
Single Family Residence
No. of Stories
-
County
City
Neighborhood
--
Year Built
2018
HOA Fees
$158.33/mo
Finished Area
2,802 sqft
Lot Size
8,298 sqft lot
Basement Area
- sqft
MLS Name
Stellar MLS
MLS Number
A4708494
MLS Status
Active
Days on Market
1
Cumulative Days on Market
1

Continue Your Journey in App
Find your dream home, receive real-time updates, and many more!
Download App
Continue Your Journey in App
Find your dream home, receive real-time updates, and many more!
Location
HOA Management
Castle Group - Brandon Romaine
HOA Fees
$475.24/ Quarterly
Amenities
 Amenities and services may be covered by one or multiple associations and service providers.
 Park Playground
 Pool
Pool
 Club House
 Gym
Gym
 Cable TV
 Internet
Disclaimer: Amenities are based on third-party information and may vary; buyers must independently verify all amenities, as information is deemed reliable but not guaranteed.
Facts & Features
Rooms
Bedrooms & bathrooms
Bedrooms: 4
Bathrooms: 4
Kitchen
Level: First
Area: 198.79 Square Feet
Dimensions: 10.3x19.3
Dining Room
Level: First
Area: 223.85 Square Feet
Dimensions: 18.5x12.1
Living Room
Level: First
Area: 362.84 Square Feet
Dimensions: 18.8x19.3
Primary Bedroom
Level: First
Area: 244.64 Square Feet
Dimensions: 17.6x13.9
Primary Bathroom
Level: First
Area: 121.00 Square Feet
Dimensions: 11x11
Bathroom 2
Level: First
Area: 42.75 Square Feet
Dimensions: 9x4.75
Laundry
Level: First
Area: 76.31 Square Feet
Dimensions: 9.25x8.25
Bedroom 2
Level: First
Area: 180.34 Square Feet
Dimensions: 12.7x14.2
Bedroom 3
Level: First
Area: 139.20 Square Feet
Dimensions: 11.6x12
Bathroom 3
Level: First
Area: 148.80 Square Feet
Dimensions: 12.4x12
Bathroom 4
Level: First
Area: 33.25 Square Feet
Dimensions: 7x4.75
Interior
Heating
Central
Cooling
Central Air
Interior Features
Ceiling Fans(s), Eat In Kitchen, High Ceilings, Open Floorplan, Primary Bedroom Main Floor, Split Bedroom, Thermostat, Tray Ceiling(s), Walk In Closet(s)
Window Features
Blinds, Shutters
Sewer
Public Sewer
Flooring
Carpet, Tile
Exterior Features
Hurricane Shutters, Rain Gutters
Appliances
Dishwasher, Disposal, Electric Water Heater, Microwave, Range, Refrigerator
Construction
Year Built
Year Built: 2018
Home type
Single Family Residence
Construction Materials
Block, Stucco
Foundation Details
Slab
Roof
Shingle
Utilities & Energy
Laundry Features
Electric Dryer Hookup, Laundry Room, Washer Hookup
Water Source
Public
Association Amenities
Cable Tv, Clubhouse, Fitness Center, Playground, Pool
Utilities
Cable Connected, Electricity Connected, Public, Sewer Connected, Water Connected
Parking Features
Garage Door Opener
Other Features
Subdivision Name
Trevesta Ph I A
Lot Features
Sidewalk, Paved
Community Features
Association Recreation Owned, Clubhouse, Community Mailbox, Deed Restrictions, Fitness Center, Irrigation Reclaimed Water, Playground, Pool
Vegetation
Mature Landscaping
Patio And Porch Features
Covered, Screened
Price History
| Date | Event | Price |
|---|---|---|
10/08/2026 Source: | Listed for Sale | $569,900 +3.81% $203/sqft |
12/20/2024 Source: | Sold | $549,000 +1.10% $196/sqft |
12/20/2024 Source: | Price Decreased | $543,000 -1.09% $194/sqft |
11/10/2024 Source: | Pending | $549,000 +9.80% $196/sqft |
08/29/2021 Source: | Price Increased | $500,000 +55.21% $178/sqft |

Show more
Nearby Homes


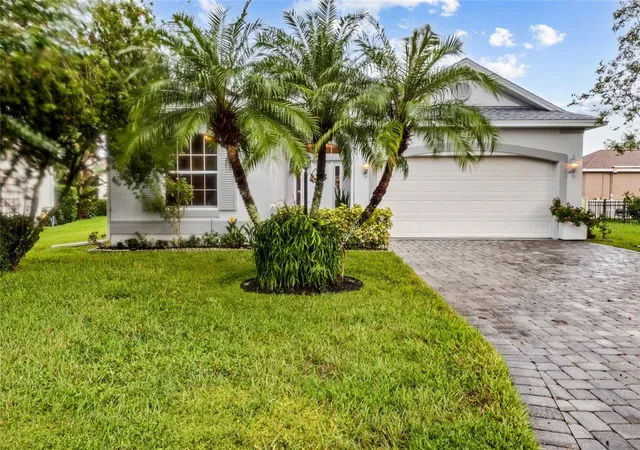
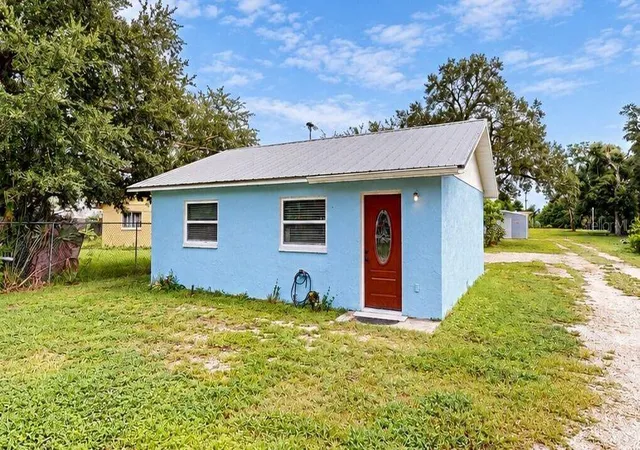
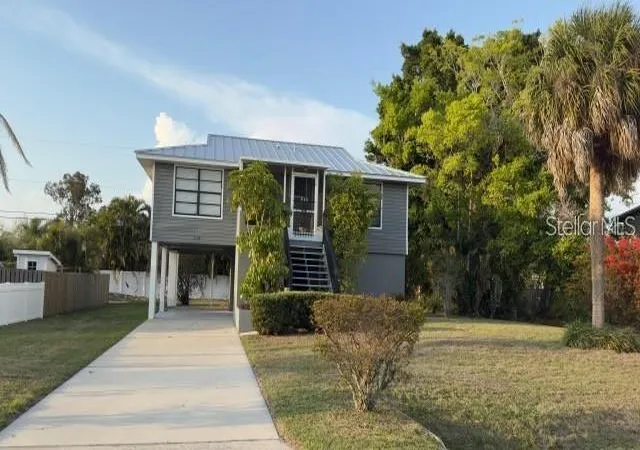
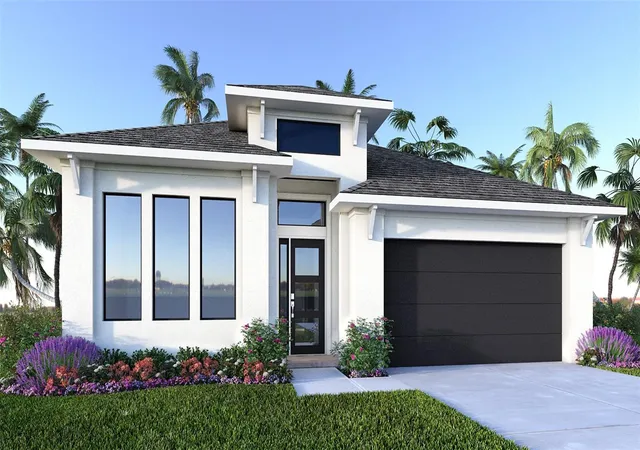
Find Homes by Property Features in Palmetto, FL
Nearby New Homes For Sale

Based on information from Stellar MLS® through Oct 09, 2026, 02:30PM as submitted to and distributed by MLS GRID. All data is obtained from various sources and may not have been verified by the broker or MLS GRID. Supplied Open House Information is subject to change without notice. All information should be independently reviewed and verified for accuracy. Properties may or may not be listed by the office/agent presenting the information. IDX information is provided exclusively for consumers’ personal non-commercial use. It may not be used for any purpose other than to identify prospective properties consumers may be interested in purchasing. The data is deemed reliable but is not guaranteed by MLS GRID. The use of the MLS GRID Data may be subject to an end-user license agreement prescribed by the Member Participant’s applicable MLS, if any, and as amended from time to time. © 2026 Stellar MLS. All Rights Reserved.
 Advertising Broker: Fred McGill | Simple Showing, Inc