- Overview
- Description
- Property Details
- Location
- HOA Management
- Facts & Features
- Getting Around
- Nearby Homes



$170,000
Monthly Est:$846
 2 Beds
 2 Baths
2 full baths
 1,006sqft
4319 Lindell Blvd #H, Saint Louis, MO 63108
$170,000
$846/moEst:
Get Pre-Approved
Condominium
Built in 1902
$300/mo HOA
-- sqft lot
$169/sq.ft
Description
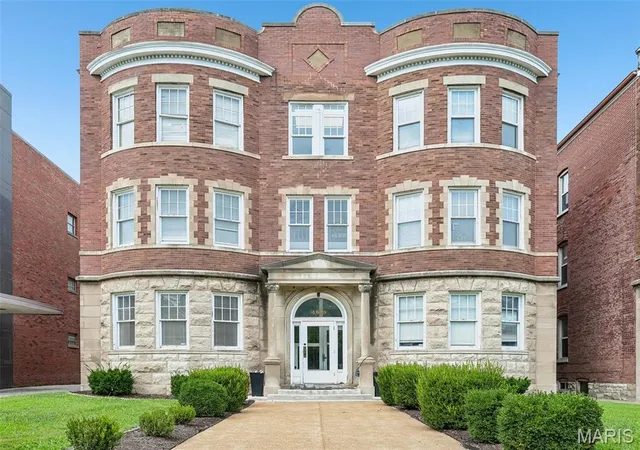
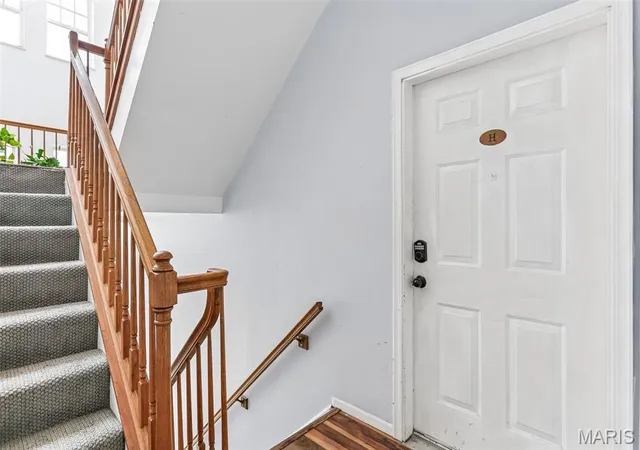
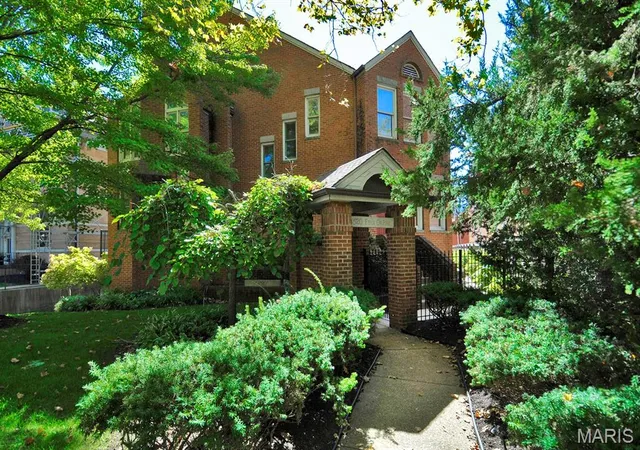
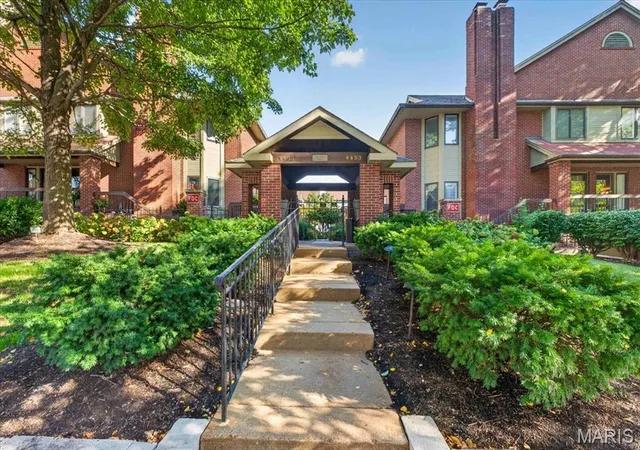
Historic 2-bedroom, 2-bath condo in the heart of the Central West End, Unit H occupies the second floor of a three-story, 1902 brick building at 4319 Lindell Boulevard with a limestone-clad first level and an arched, columned entry portico. The 1,006-square-foot residence pairs the neighborhood's architectural character with in-unit laundry and gated off-street parking.
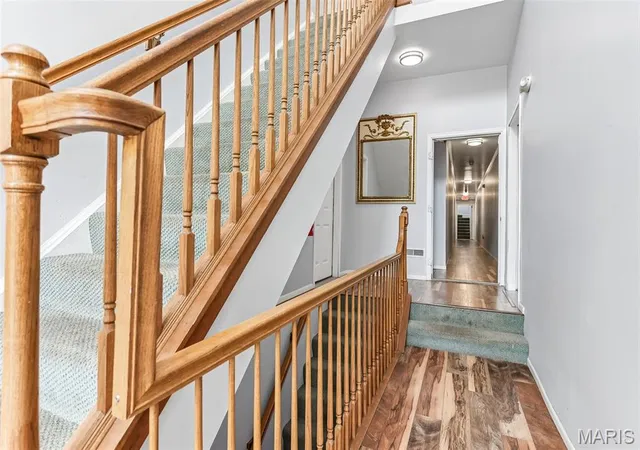
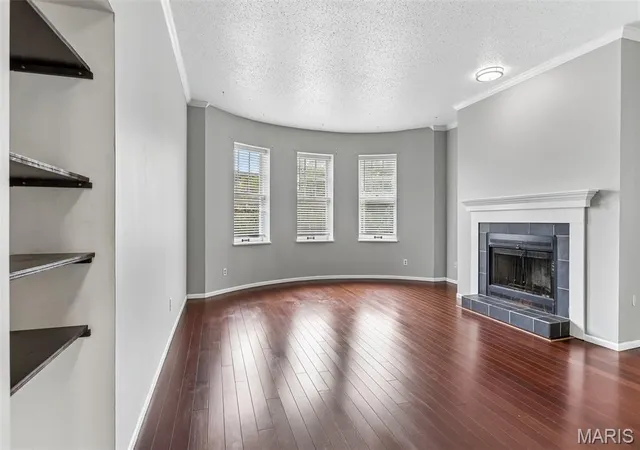
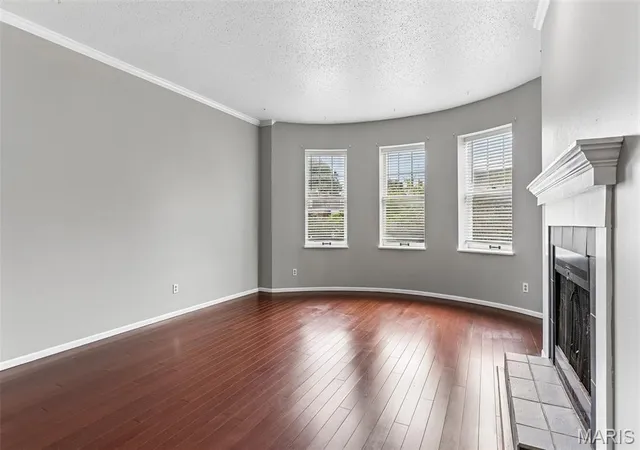
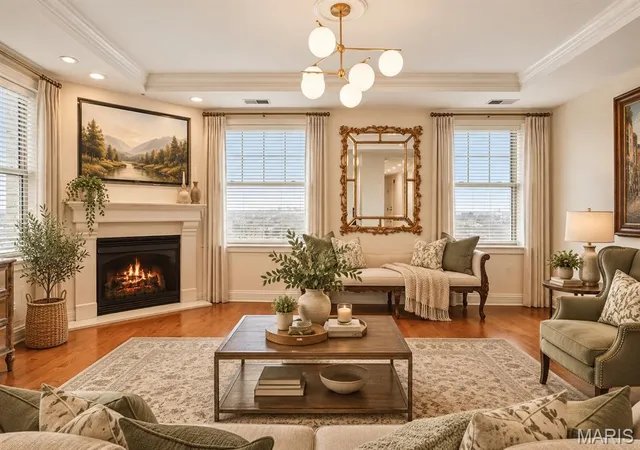
Inside, the living room features a wood-burning fireplace with tiled surround, a curved bay window wall with three windows, custom built-in shelving, and crown molding throughout. Hardwood flooring runs through the main living spaces and bedrooms. The kitchen offers butcher block countertops, subway tile backsplash with a decorative tile inset, open stainless steel shelving, a stainless range hood, GE electric range, and a farmhouse-style sink, finished with ceramic tile flooring. The primary bedroom includes a private bath, and a second bedroom with mirrored sliding closet doors shares access to the home's second full bath — two full baths total, each with updated fixtures. In-unit laundry (washer and dryer included) is tucked into its own closet, and central air conditioning with forced-air heat keeps the historic unit comfortable year-round.
Zoned to Adams Elementary, L'Ouverture Middle, and Roosevelt High School in the St. Louis City School District, the home sits amid the Central West End's dining, retail, and medical corridor. It's approximately 0.2 mi to the Cathedral Basilica of St. Louis, 0.6 mi to Whole Foods Market, 0.7 mi to the Central West End MetroLink Station, and roughly 1 mile to Barnes-Jewish Hospital and the Washington University Medical Campus — home to Washington University School of Medicine, St. Louis Children's Hospital, and the Siteman Cancer Center, and one of the region's largest employment centers. Forest Park's 1,300 acres of museums, trails, and green space sit under 2 miles away, with the Euclid Avenue restaurant corridor and Schnucks Lindell grocery also close by.
- Houzeo last checked: 16 minutes ago
- Listing updated: October 25, 2026 at 9:33 pm
- Listing Provided by: Spencer Argueta (314) 947-3791 | Elevate Realty, LLC (314) 380-0581
- Source: MARIS MLS-MO | MLS#: MIS26039255

This condo is in:
 Association Management
Property Details
Status
Active
Type
Condominium
No. of Stories
-
County
City
Neighborhood
--
Year Built
1902
HOA Fees
$300/mo
Finished Area
1,006 sqft
Lot Size
-- sqft lot
Basement Area
- sqft
MLS Name
MARIS MLS
MLS Number
MIS26039255
MLS Status
Active
Days on Market
112
Cumulative Days on Market
73

Continue Your Journey in App
Find your dream home, receive real-time updates, and many more!
Continue Your Journey in App
Find your dream home, receive real-time updates, and many more!
Location
HOA Management
Lindell Add
HOA Fees
$900/ Quarterly
Amenities
 Amenities and services may be covered by one or multiple associations and service providers.
 Trash Pickup
 Insurance
 Sewer
 Water
Disclaimer: Amenities are based on third-party information and may vary; buyers must independently verify all amenities, as information is deemed reliable but not guaranteed.
Facts & Features
Rooms
Bedrooms & bathrooms
Bedrooms: 2
Bathrooms: 2
Living Room
Level: Main
Area: 320.00 Square Feet
Dimensions: 20x16
Kitchen
Level: Main
Area: 96.00 Square Feet
Dimensions: 12x8
Bedroom
Level: Main
Area: 110.00 Square Feet
Dimensions: 11x10
Bathroom
Level: Main
Area: 21.00 Square Feet
Dimensions: 7x3
Primary Bedroom
Level: Main
Area: 196.00 Square Feet
Dimensions: 14x14
Primary Bathroom
Level: Main
Area: 40.00 Square Feet
Dimensions: 10x4
Interior
Cooling
Central Air
Heating
Forced Air
Sewer
Public Sewer
Construction
Year Built
Year Built: 1902
Home type
Condominium
Architectural Style
Apartment Style
Construction Materials
Brick
Utilities & Energy
Fireplace Features
Wood Burning
Electric
Ameren
Water Source
Public
Utilities
Electricity Connected, Sewer Connected, Water Connected
Other Features
Disclosures
None
Lot Features
City Lot
Subdivision Name
Lindells Add 02
Price History
| Date | Event | Price |
|---|---|---|
08/13/2026 Source: | Listed for Sale | $175,000 +2.94% $174/sqft |
08/13/2026 Source: | Price Decreased | $170,000 -2.86% $169/sqft |
07/08/2026 Source: | Coming Soon | $175,000 $174/sqft |

Nearby Homes
Find Homes by Property Features in Saint Louis, MO


Based on information from Mid America Regional Information Systems, Inc. through Oct 29, 2026, 02:16PM. All data is obtained from various sources and may not have been verified by broker or MLS GRID. Supplied Open House Information is
subject to change without notice. All information should be independently reviewed and verified for accuracy. Properties may or may not be listed by the office/agent presenting the information. Some IDX listings have been excluded from this website.
Properties displayed may be listed or sold by various participants in the MLS. Property data presented reflect information otherwise available from public records. The REALTOR® providing this information may not have represented the buyer or seller
in some or all of the transactions.
IDX information is provided exclusively for consumers’ personal noncommercial use, that it may not be used for any purpose other than to identify prospective properties consumers may be interested in purchasing, that the data is deemed reliable but is not guaranteed by MLS GRID, and that the use of the MLS GRID Data may be subject to an end user license agreement prescribed by the Member Participant’s applicable MLS if any and as amended from time to time. © 2026 Mid America Regional Information Systems, Inc. All Rights Reserved.
 Advertising Broker: Nicholas Huscroft | Chosen Realty
