- Overview
- Description
- Property Details
- Location
- Facts & Features
- Getting Around
- Nearby Homes




$399,000
Monthly Est:$1,986
 3 Beds
 3 Baths
2 full baths + 1 half bath
 2,077sqft
432 Finnin Rd, Allegheny Twp, PA 15068
$399,000
$1,986/moEst:
Get Pre-Approved
Single Family Residence
Built in 1995
$-- HOA
0.4 acre lot
$192/sq.ft
Description
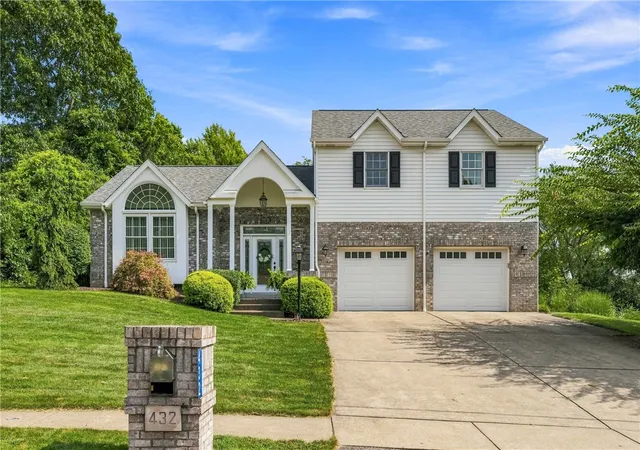
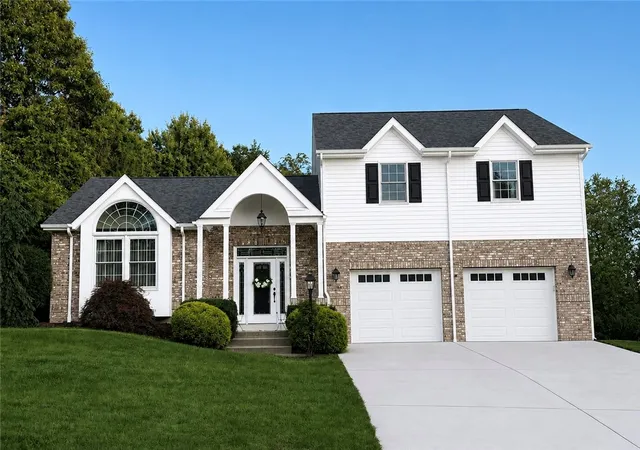
Tired of city life and looking for a home nestled off a country road in the lovely neighborhood of The Highlands? If so, I’m pleased to present 432 Finnin Rd, a modern, updated and impeccably maintained brick multi-level home.
This property is ideal for the entertainer who loves hosting family and friends year-round—or anyone who wants the feel of a neighborhood while still having a peaceful, private backyard oasis to unwind after a long day.
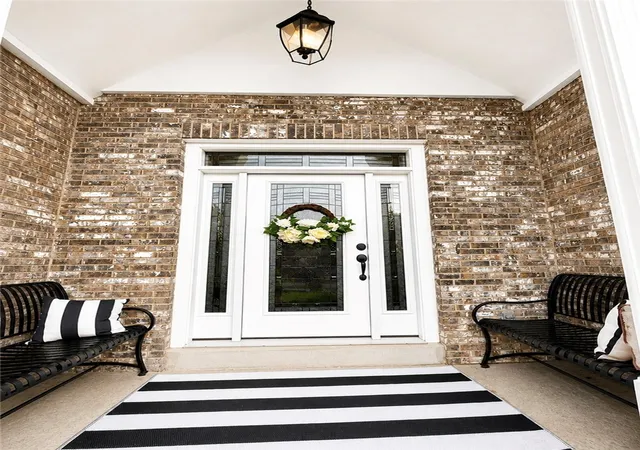
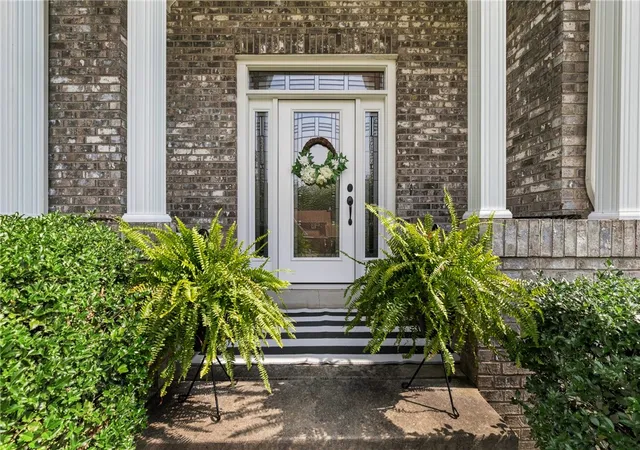
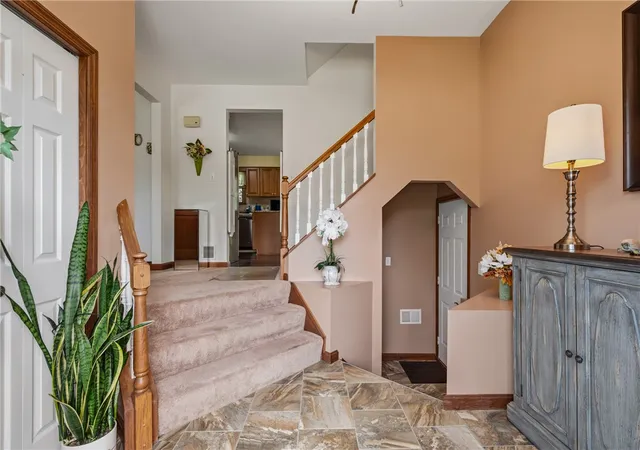
Upon arrival, you’ll immediately notice the beautifully landscaped front yard and soaring pillars welcoming you beneath the covered front porch. Step through the front door into the oversized entryway, where an open floor plan, high ceilings and neutral finishes create a bright and inviting atmosphere.
The living room boasts a huge Palladian window, allowing morning sunshine and an abundance of natural light to fill the space. The formal dining room is perfect for hosting dinner soirées and holiday gatherings.
The fully updated kitchen features expansive granite countertops, abundant cabinetry, a breakfast bar and an informal dining area. Don’t feel like eating inside? Simply step through the sliding glass doors onto the back patio and enjoy lunch surrounded by nature.
The lower-level family room is made for relaxing and entertaining, featuring a fireplace and half bath. Gather around the fire during the holidays or step through another set of sliding glass doors to your very own oversized covered brick patio, complete with dual ceiling fans and a walkway wrapping around much of the home.
The massive, level and wooded backyard offers incredible privacy and plenty of room to enjoy however you choose. Dreaming of a pool? There’s room. Want a swing set for the kids or space to play ball with your furry best friend? You’ve got it. The property also features an in-ground sprinkler system.
The spacious primary bedroom includes its own walk-in closet and updated private bathroom with granite countertops. Two additional generously sized bedrooms and another spacious updated full bathroom with granite counters complete the upper level.
The huge unfinished basement houses the laundry area and offers endless possibilities. Create additional finished living space, a game room for even more entertaining, a home gym, hobby area—or take advantage of all that extra storage.
Need room for your vehicles and outdoor toys? The oversized 24’ x 21’ garage provides plenty of space for vehicles, bicycles, lawn equipment and more, while the large driveway can easily accommodate four or more additional vehicles.
Whether you’re looking for an entertainer’s delight or a relaxing backyard oasis, this home truly has it all.
Conveniently located near local parks, shopping, dining and everyday amenities, with easy access to Routes 56, 366 and 780 and a convenient connection to Route 28 for commuting throughout the Pittsburgh region.
THIS IS THE HOME YOU DON’T WANT TO MISS!
All that’s left to do is call it HOME.
- Houzeo last checked: 4 minutes ago
- Listing updated: October 12, 2026 at 12:48 am
- Listing Provided by: Lisa Haberstroh (412) 521-1000 DRE #RS331589 | RE/MAX REALTY BROKERS (412) 521-1000
- Source: West Penn MLS-PA | MLS#: 1772464

Property Details
Status
Active Under Contract
Type
Single Family Residence
No. of Stories
2
County
City
Neighborhood
--
Year Built
1995
HOA Fees
-
Finished Area
2,077 sqft
Lot Size
0.4 acre lot
Basement Area
- sqft
MLS Name
West Penn MLS
MLS Number
1772464
MLS Status
Contingent
Days on Market
60

Continue Your Journey in App
Find your dream home, receive real-time updates, and many more!
Continue Your Journey in App
Find your dream home, receive real-time updates, and many more!
Location
Facts & Features
Rooms
Bedrooms & bathrooms
Bedrooms: 3
Bathrooms: 3
BonusRoom
Level: Upper
Area: 784.00 Square Feet
Dimensions: 28x28
Bedroom3
Level: Upper
Area: 156.00 Square Feet
Dimensions: 13x12
Bedroom2
Level: Upper
Area: 168.00 Square Feet
Dimensions: 14x12
PrimaryBedroom
Level: Upper
Area: 221.00 Square Feet
Dimensions: 17x13
FamilyRoom
Level: Lower
Area: 221.00 Square Feet
Dimensions: 17x13
Laundry
Level: Lower
Kitchen
Level: Main
Area: 247.00 Square Feet
Dimensions: 19x13
DiningRoom
Level: Main
Area: 143.00 Square Feet
Dimensions: 13x11
LivingRoom
Level: Main
Area: 238.00 Square Feet
Dimensions: 17x14
EntryFoyer
Level: Main
Area: 90.00 Square Feet
Dimensions: 10x9
Interior
Window Features
Screens, Window Treatments
Flooring
Ceramic Tile, Laminate, Carpet
Sewer
Public Sewer
Cooling
Central Air
Interior Features
Window Treatments
Heating
Forced Air, Gas
Appliances
Some Gas Appliances, Dryer, Dishwasher, Microwave, Refrigerator, Stove, Washer
Construction
Year Built
Year Built: 1995
Home type
Single Family Residence
Roof
Asphalt
Construction Materials
Brick, Vinyl Siding
Architectural Style
Contemporary, Multi Level
Property Condition
Resale
Utilities & Energy
Pool Features
None
Water Source
Public
Basement
Unfinished
Fireplace Features
Gas
Parking Features
Built In, Garage Door Opener
Other Features
Subdivision Name
Highlands
Price History
| Date | Event | Price |
|---|---|---|
10/11/2026 Source: | Contingent (Active Under Contract) | $399,000 $192/sqft |
09/30/2026 Source: | Price Decreased | $399,000 -3.86% $192/sqft |
09/01/2026 Source: | Listed for Sale | $415,000 $200/sqft |

Nearby Homes
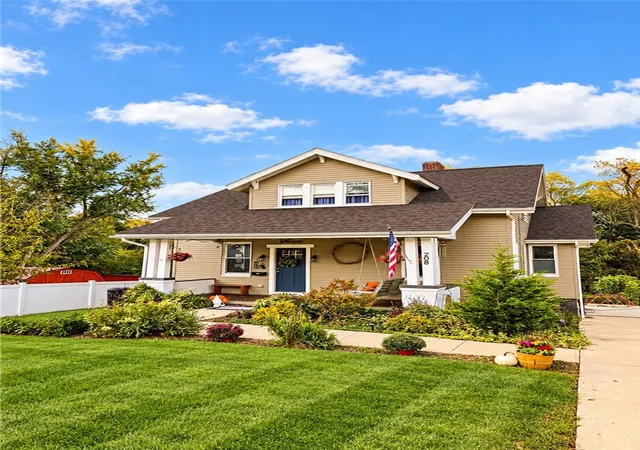
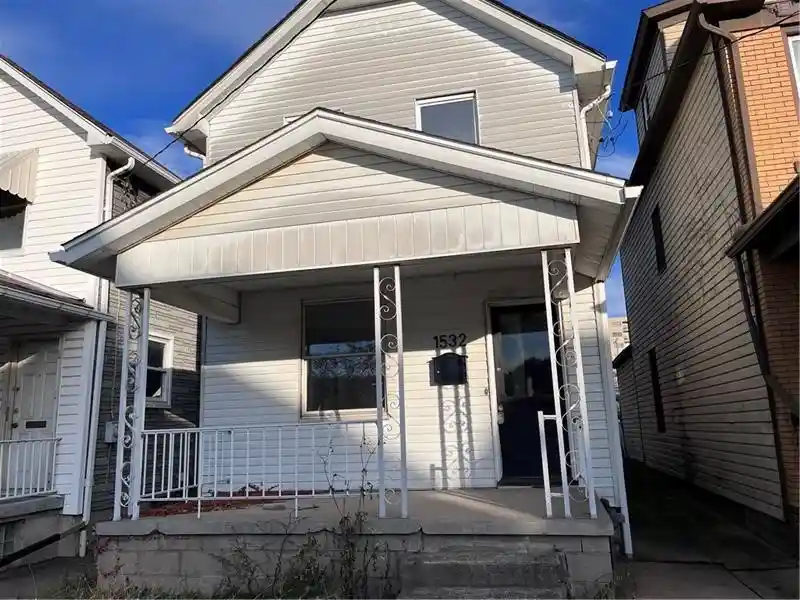
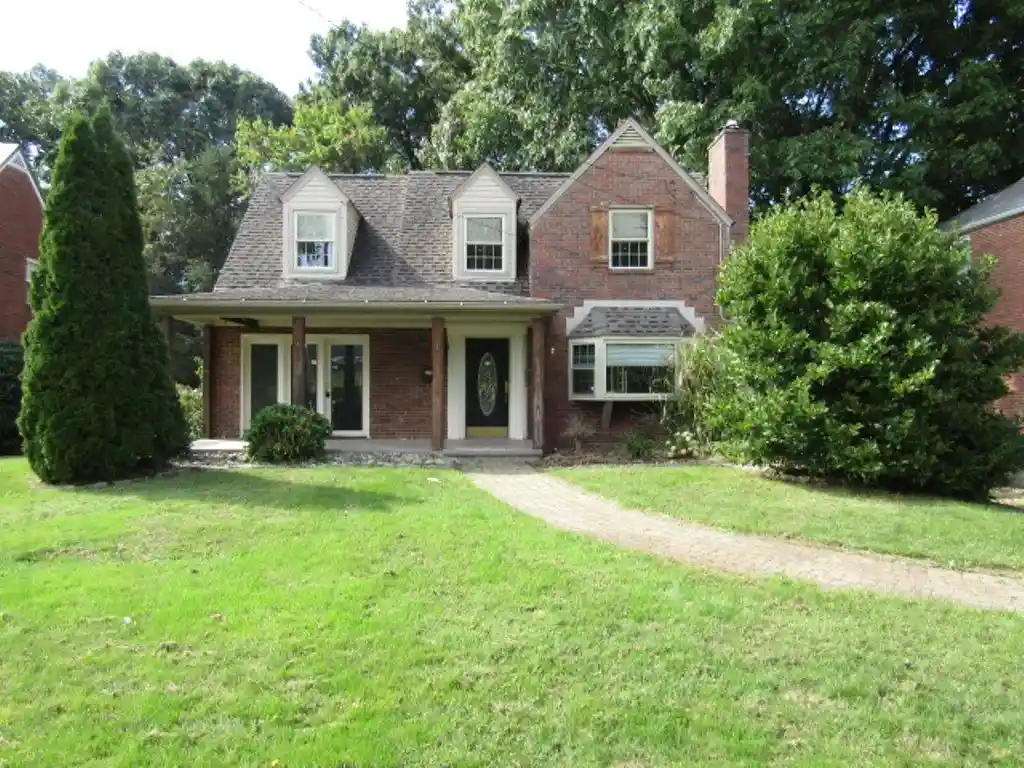
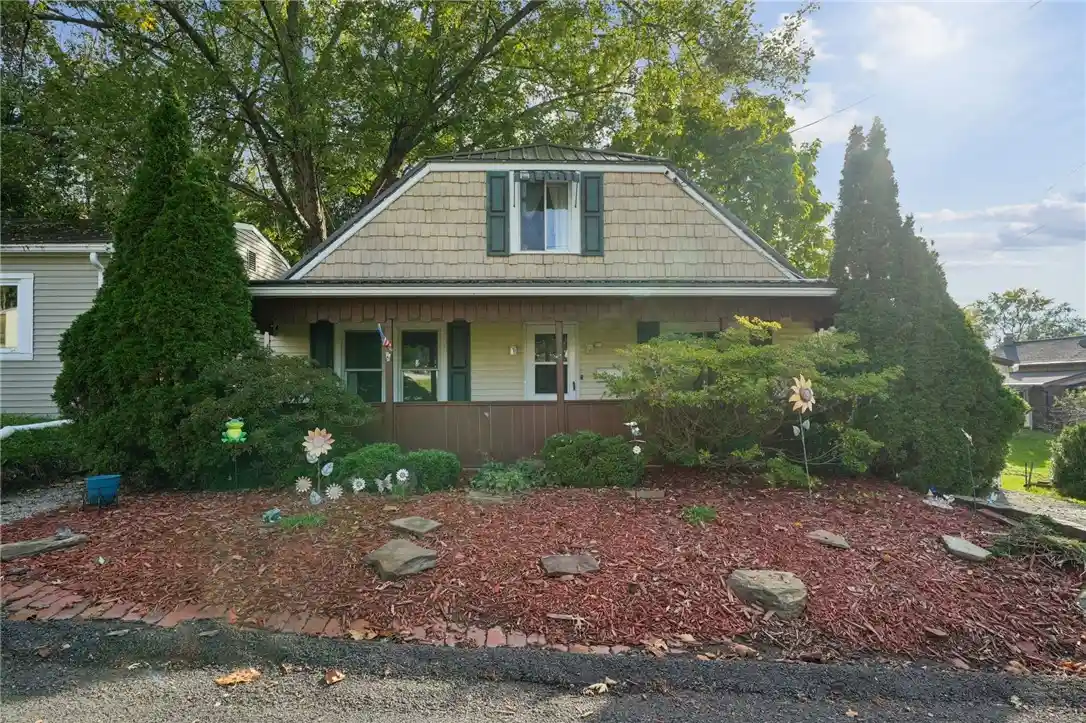
Find Homes by Property Features in Allegheny Twp, PA

Based on information from the West Penn Mutli-List, INC through Nov 01, 2026, 07:00AM. Information is provided exclusively for consumers’ personal, non-commercial use and may not be used for any purpose other than to identify prospective properties consumers may be interested in purchasing. Information is deemed reliable but not guaranteed. © 2026 West Penn Multi-List, Inc. All Rights Reserved.
 Advertising Broker: Daniel Demers | Sell Your Home Services
