- Overview
- Description
- Property Details
- Location
- Facts & Features
- Getting Around
- Nearby Homes

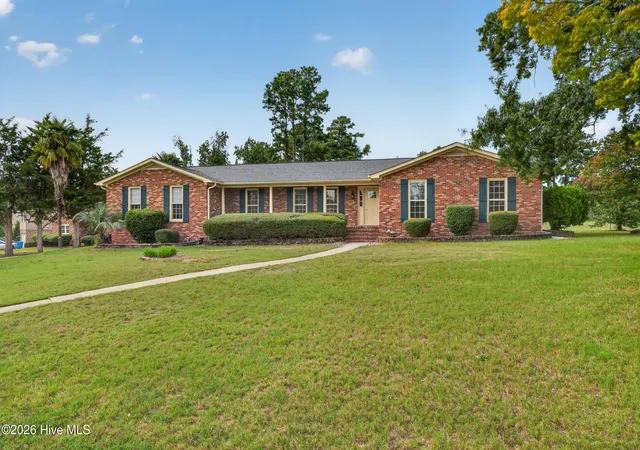


$326,000
Monthly Est:$1,623
 3 Beds
 3 Baths
2 full baths + 1 half bath
 2,522sqft
4321 Alpine Way, Augusta, GA 30907
$326,000
$1,623/moEst:
Get Pre-Approved
Single Family Residence
Built in 1975
$-- HOA
0.6 acre lot
$129/sq.ft
Description
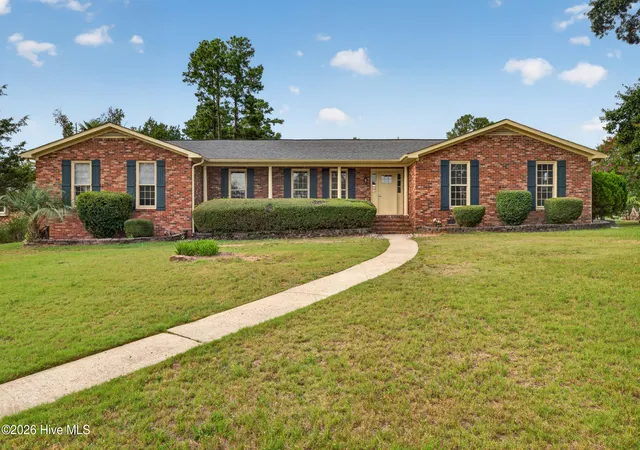
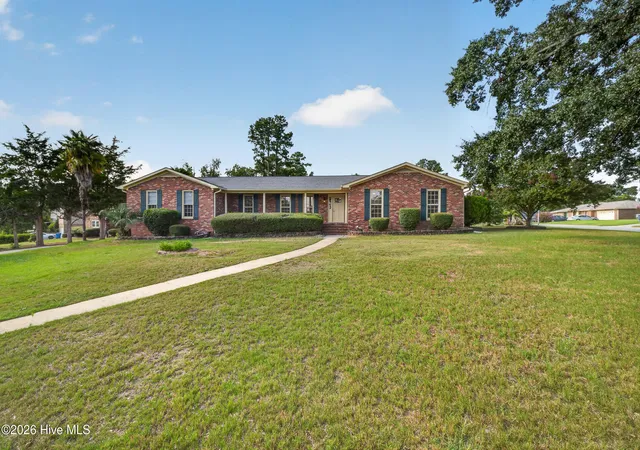
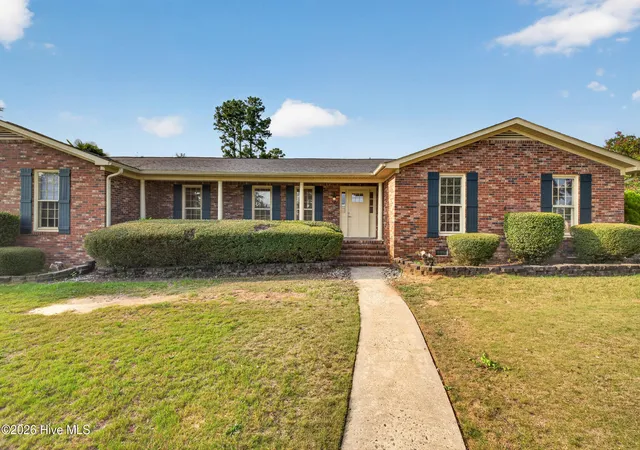
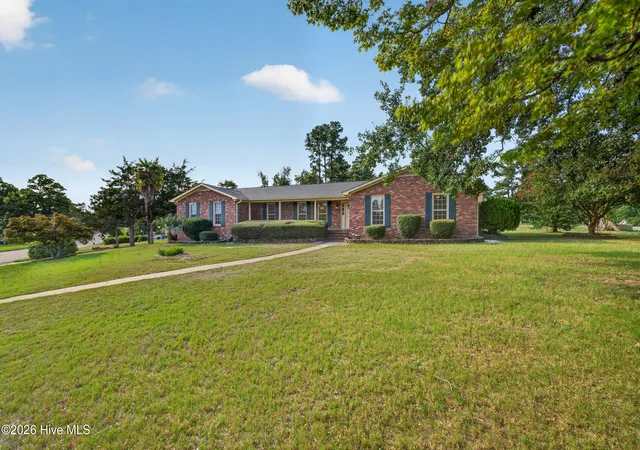
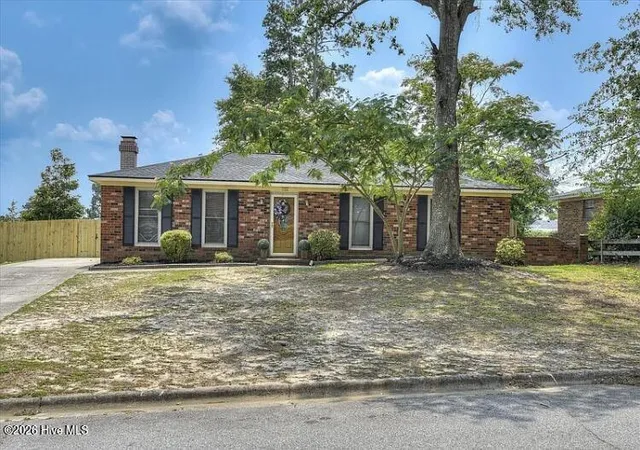
REMODELED ALL-BRICK GEM ON A CORNER LOT! ACT FAST! PRICED UNDER PRE-SALE APPRAISED VALUE!
Schedule your private tour of 4321 Alpine Way today!
Welcome to 4321 Alpine Way, a quintessential, beautifully updated all-brick residence sitting proudly on a sprawling corner lot in the heart of Martinez! Tucked into a quiet, established neighborhood, this move-in-ready home combines classic Southern curb appeal with high-end modern upgrades.
If you appreciate the privacy, warmth, and sound control of distinct traditional living spaces over open-concept noise, this thoughtfully redesigned floor plan is an absolute dream come true.
DESIGNED FOR LIVING & ENTERTAINING:
Step inside to durable, low-maintenance LVP flooring running throughout the entire home, paired with crisp subway tile, granite countertops, and polished chrome fixtures.
Massive Family Room: The original garage space was expertly converted into a huge, light-filled shared living room--giving you an abundance of space for hosting game nights, movie marathons, or family gatherings.
Dedicated Dining Room / Flex Space: Enjoy a versatile dedicated dining room that easily adapts to your lifestyle. Use it for formal dinners, holiday hosting, a private home office, or a tailored playroom.
Side-Entry 2-Car Garage: You don't lose parking or storage! Enjoy a full 2-car side-entry garage that keeps the home's front exterior clean and grand.
Eats & Everyday Comfort: The updated kitchen leads into a sunlit breakfast nook featuring a custom built-in bench seat--the ultimate spot for cozy morning coffees and fun, lively dinners with family and friends.
YOUR PRIVATE SANCTUARY:
Retreat to your completely remodeled primary bathroom. Designed as a true spa-like escape, it features stylish new tile work and sleek fixtures to elevate your everyday routine.
Top-Rated Schools: Families will love zoned access to highly sought-after Columbia County Schools.
Prime Location: Enjoy quick access to Belair Road, Washington Road, and I-20.
Seamless Commutes: Minutes from Evans shopping, dining, Downtown Augusta, and major regional employers including Fort Eisenhower and Augusta's Medical District.
ACT FAST! Priced under pre-sale appraised value for a fast sale, this all-brick, turn-key gem won't last through the weekend!
Schedule your private tour of 4321 Alpine Way today!
- Houzeo last checked: 12 hours ago
- Listing updated: October 28, 2026 at 7:02 pm
- Listing Provided by: Josh Keck (706) 927-5325 DRE #369978 | Keller Williams Realty Augusta Partners
- Source: Hive MLS-NC | MLS#: 100593085

Property Details
Status
Active
Type
Single Family Residence
No. of Stories
1
County
City
Neighborhood
--
Year Built
1975
HOA Fees
-
Finished Area
2,522 sqft
Lot Size
0.6 acre lot
Basement Area
- sqft
MLS Name
Hive MLS
MLS Number
100593085
MLS Status
Active
Days on Market
94

Continue Your Journey in App
Find your dream home, receive real-time updates, and many more!
Continue Your Journey in App
Find your dream home, receive real-time updates, and many more!
Location
Facts & Features
Rooms
Bedrooms & bathrooms
Bedrooms: 3
Bathrooms: 3
Master Bedroom
Level: Main
Area: Square Feet
Dimensions: 100.00
Bedroom 3
Level: Main
Area: Square Feet
Dimensions: 100.00
Bedroom 1
Level: Main
Area: Square Feet
Dimensions: 100.00
Bedroom 2
Level: Main
Area: Square Feet
Dimensions: 100.00
Interior
Flooring
Carpet, Vinyl
Interior Features
None, Eat In Kitchen
Heating
Fireplace(s), Heat Pump, Natural Gas
Cooling
Central Air, Ceiling Fan(s)
Construction
Year Built
Year Built: 1975
Home type
Single Family Residence
Construction Materials
See Remarks, Brick
Property Condition
Updated Remodeled
Roof
Composition
Foundation Details
Slab
Utilities & Energy
Utilities
Sewer Connected, Water Connected
Association Amenities
See Remarks
Water Source
Public
Parking Features
Garage Faces Side, Garage Door Opener, Garage
Basement
None
Laundry Features
Dryer Hookup, Washer Hookup
Other Features
Subdivision Name
Holiday Park
Patio And Porch Features
Patio
Lot Features
Corner Lot
Price History
| Date | Event | Price |
|---|---|---|
10/17/2026 Source: | Price Decreased | $326,000 -1.51% $129/sqft |
09/23/2026 Source: | Price Decreased | $331,000 -0.90% $131/sqft |
09/10/2026 Source: | Price Decreased | $334,000 -1.47% $132/sqft |
08/12/2026 Source: | Listed for Sale | $339,000 $134/sqft |
08/10/2026 Source: | Contingent (Active Under Contract) | $339,000 $134/sqft |

Nearby Homes
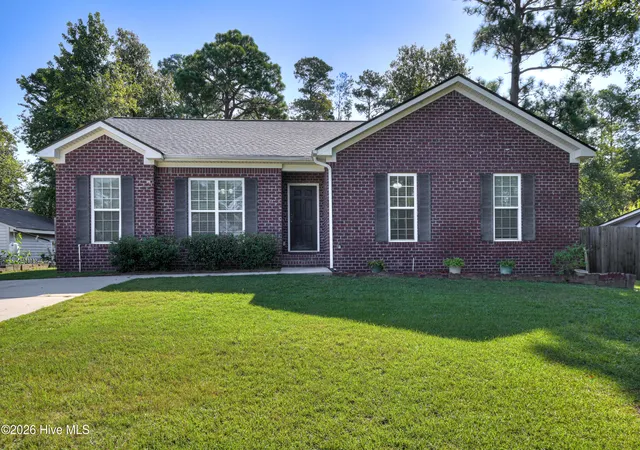
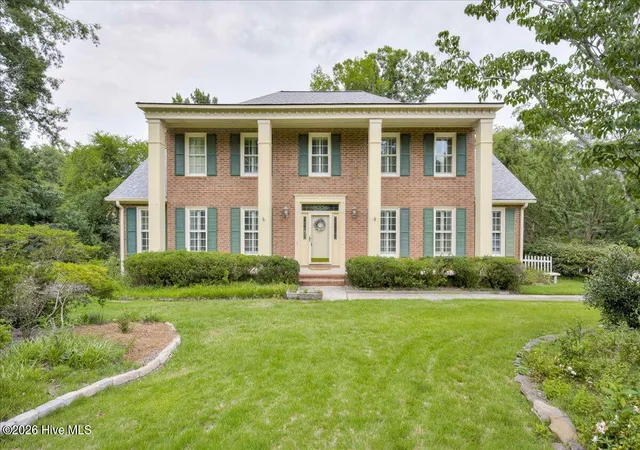
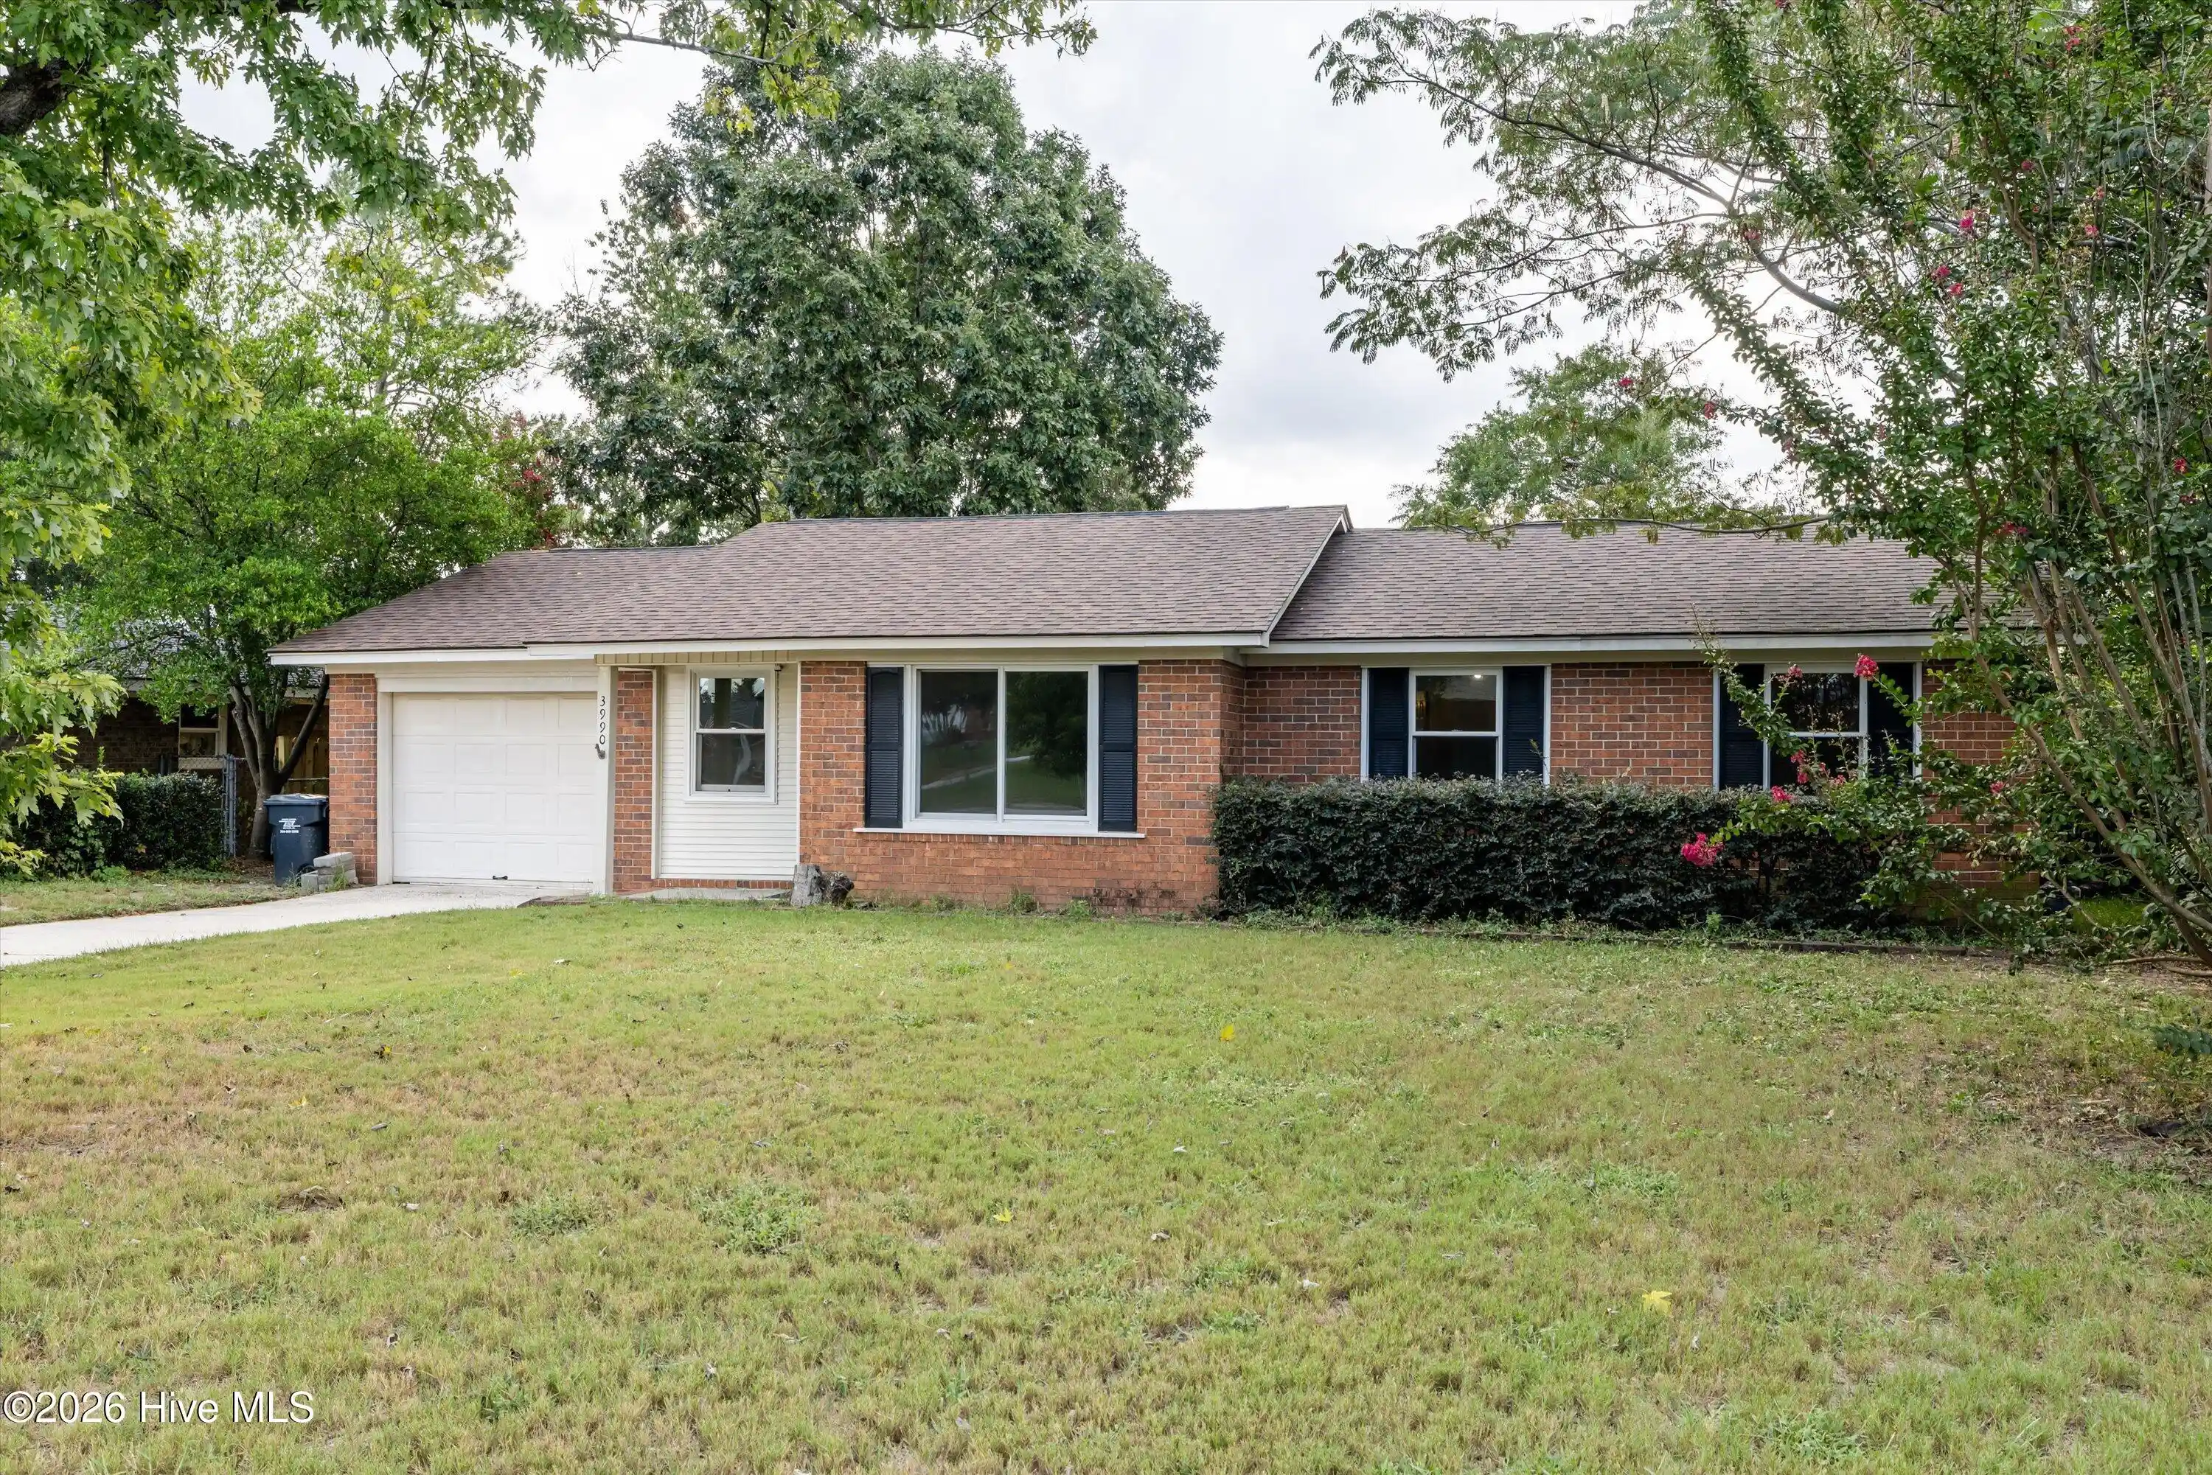


Find Homes by Property Features in Augusta, GA
Nearby New Homes For Sale

Based on information from the Hive MLS, through Nov 02, 2026, 02:15PM. This website may not include listings or property addresses of sellers who have directed their listing brokers to withhold their listing or their property address from display on the Internet. The data relating to real estate on this web site comes in part from the Internet Data Exchange program of Hive MLS, and is updated as of Nov 02, 2026, 02:15PM. All information is deemed reliable but not guaranteed and should be independently verified. All properties are subject to prior sale, change, or withdrawal. Neither listing broker(s) nor Chosen Realty LLC nor Houzeo shall be responsible for any typographical errors, misinformation, or misprints, and shall be held totally harmless from any damages arising from reliance upon these data. IDX information is provided exclusively for personal, non-commercial use, and may not be used for any purpose other than to identify prospective properties consumers may be interested in purchasing. © 2026 Hive MLS. All Rights Reserved.
 Advertising Broker: Nicholas Huscroft | Chosen Realty
