- Overview
- Description
- Property Details
- Location
- Facts & Features
- Getting Around
- Nearby Homes


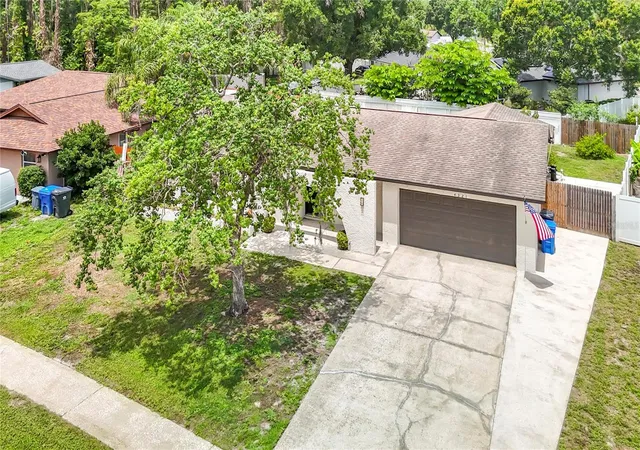


$409,900
Monthly Est:$2,040
 3 Beds
 2 Baths
2 full baths
 1,626sqft
4321 Foxglen Ln, Tampa, FL 33624
$409,900
$2,040/moEst:
Get Pre-Approved
Single Family Residence
Built in 1978
$-- HOA
8,250 sqft lot
$252/sq.ft
Description
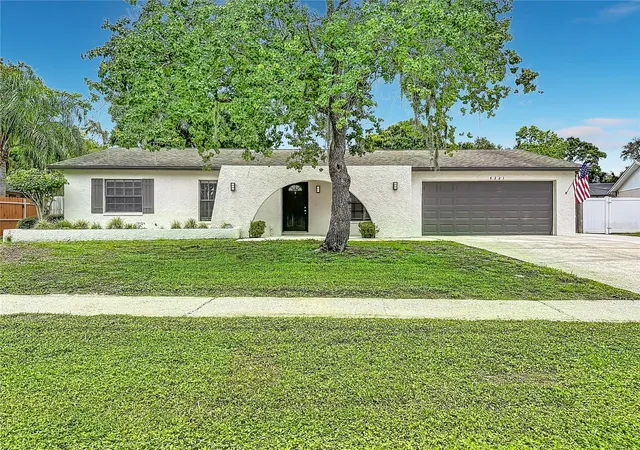
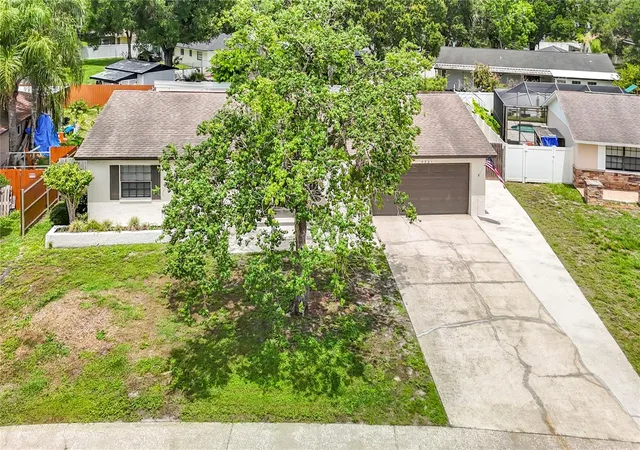
Virtually Staged. $51,600 PRICE REDUCTION! Discover your perfect retreat at 4321 Foxglen Lane in the desirable Northdale community of Tampa, FL 33624. This charming one-story pool home offers 3 bedrooms, 2 full bathrooms, and an attached 2-car garage, providing comfortable, low-maintenance living in a prime location.
Inside, you'll love the warm wood-look laminate flooring that flows throughout the home, creating a bright and inviting atmosphere. The tastefully updated kitchen is a standout, featuring modern stainless steel appliances and stylish finishes perfect for everyday meals or entertaining. Both bathrooms have also been refreshed, offering contemporary comfort and convenience.
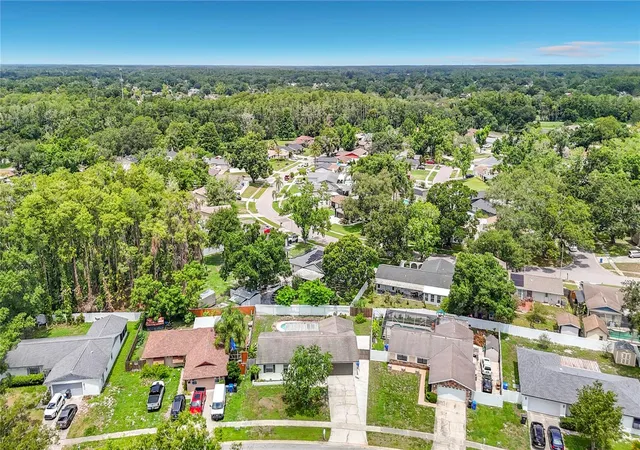
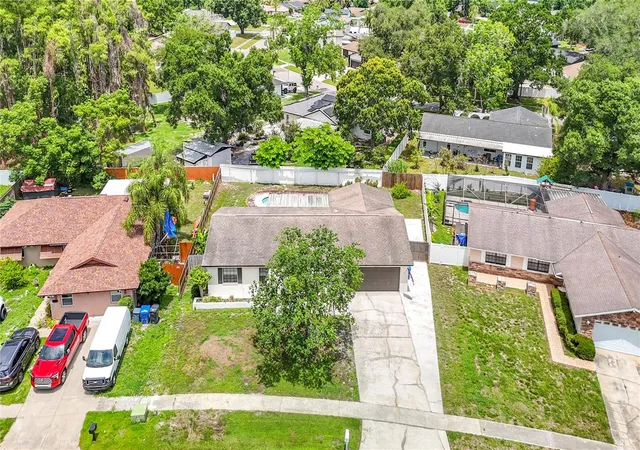
Step outside to enjoy Florida living at its best. The spacious rear yard is fully fenced for privacy and features a beautiful in-ground pool. A covered and screened patio overlooks this serene outdoor space, making it an ideal spot for morning coffee, evening relaxation, or weekend gatherings with family and friends. 2008 Roof and 2022 Water Heater. Northdale is a welcoming, family-oriented community known for its abundant amenities and suburban charm. Residents enjoy access to Northdale Park and Recreation Center, which includes basketball and tennis courts, a fitness room, paved trails, playgrounds, a splash pad, picnic shelters, and an indoor gym. The area also features excellent parks, walking trails, and recreational options, along with proximity to a championship golf course and tennis facilities at the Northdale Golf & Tennis Club. Shopping, dining, and everyday conveniences are just minutes away along Dale Mabry Highway.
You'll be conveniently located within 20 miles of Tampa's top attractions. Head to Busch Gardens and Adventure Island for thrilling rides and animal encounters (roughly 8-12 miles away), or visit ZooTampa at Lowry Park for family-friendly wildlife adventures. Downtown Tampa and the scenic Tampa Riverwalk offer dining, entertainment, museums like the Florida Aquarium, and vibrant cultural experiences. Tampa International Airport is an easy drive, while beautiful Gulf beaches (such as those in Clearwater or St. Pete) are within a short 30-45 minute reach. Nature lovers can explore nearby preserves and parks for hiking, paddling, and outdoor recreation.
This well-maintained pool home in Northdale combines modern updates, comfortable living spaces, and an unbeatable location for an active Florida lifestyle.
- Houzeo last checked: 12 hours ago
- Listing updated: October 6, 2026 at 12:35 pm
- Listing Provided by: Don Suda (813) 205-6615 | TAMPA BAY PREMIER REALTY (813) 968-8231
- Source: Stellar MLS-FL | MLS#: TB8514959

Property Details
Status
Active
Type
Single Family Residence
No. of Stories
-
County
City
Neighborhood
--
Year Built
1978
HOA Fees
-
Finished Area
1,626 sqft
Lot Size
8,250 sqft lot
Basement Area
- sqft
MLS Name
Stellar MLS
MLS Number
TB8514959
MLS Status
Active
Days on Market
127
Cumulative Days on Market
79

Continue Your Journey in App
Find your dream home, receive real-time updates, and many more!
Download App
Continue Your Journey in App
Find your dream home, receive real-time updates, and many more!
Location
Facts & Features
Rooms
Bedrooms & bathrooms
Bedrooms: 3
Bathrooms: 2
Kitchen
Level: First
Living Room
Level: First
Primary Bedroom
Level: First
Interior
Appliances
Dishwasher, Microwave, Range, Refrigerator
Cooling
Central Air
Heating
Central
Interior Features
Kitchen/family Room Combo
Sewer
Public Sewer
Flooring
Laminate, Tile
Construction
Year Built
Year Built: 1978
Home type
Single Family Residence
Roof
Shingle
Construction Materials
Block, Stucco
Foundation Details
Slab
Utilities & Energy
Utilities
Electricity Connected
Pool Features
In Ground
Laundry Features
In Garage
Water Source
Public
Parking Features
Driveway
Other Features
Subdivision Name
Northdale Sec B Unit I
Patio And Porch Features
Covered, Patio, Screened
Price History
| Date | Event | Price |
|---|---|---|
10/03/2026 Source: | Price Decreased | $409,900 -2.38% $252/sqft |
09/22/2026 Source: | Contingent (Active Under Contract) | $419,900 $258/sqft |
09/22/2026 Source: | Listed for Sale | $419,900 -2.33% $258/sqft |
09/09/2026 Source: | Price Decreased | $429,900 -2.27% $264/sqft |
08/31/2026 Source: | Price Decreased | $439,900 -4.68% $271/sqft |

Show more
Nearby Homes
Find Homes by Property Features in Tampa, FL
Nearby New Homes For Sale

Based on information from Stellar MLS® through Oct 07, 2026, 06:00AM as submitted to and distributed by MLS GRID. All data is obtained from various sources and may not have been verified by the broker or MLS GRID. Supplied Open House Information is subject to change without notice. All information should be independently reviewed and verified for accuracy. Properties may or may not be listed by the office/agent presenting the information. IDX information is provided exclusively for consumers’ personal non-commercial use. It may not be used for any purpose other than to identify prospective properties consumers may be interested in purchasing. The data is deemed reliable but is not guaranteed by MLS GRID. The use of the MLS GRID Data may be subject to an end-user license agreement prescribed by the Member Participant’s applicable MLS, if any, and as amended from time to time. © 2026 Stellar MLS. All Rights Reserved.
 Advertising Broker: Fred McGill | Simple Showing, Inc