- Overview
- Description
- Property Details
- Location
- Facts & Features
- Getting Around
- Nearby Homes




$205,000
Monthly Est:$1,020
 1 Bed
1 Bed 1 Bath
1 full bath
 929sqft
4323 Bayside Village Dr #219, Tampa, FL 33615
$205,000
$1,020/moEst:
Get Pre-Approved
Condominium
Built in 2000
$-- HOA
2 sqft lot
$221/sq.ft
Description
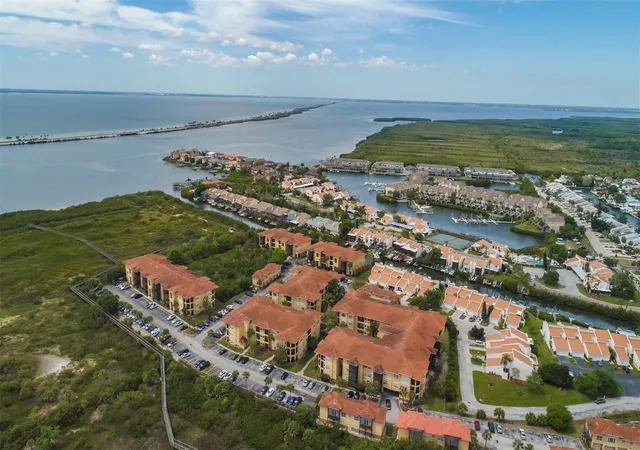
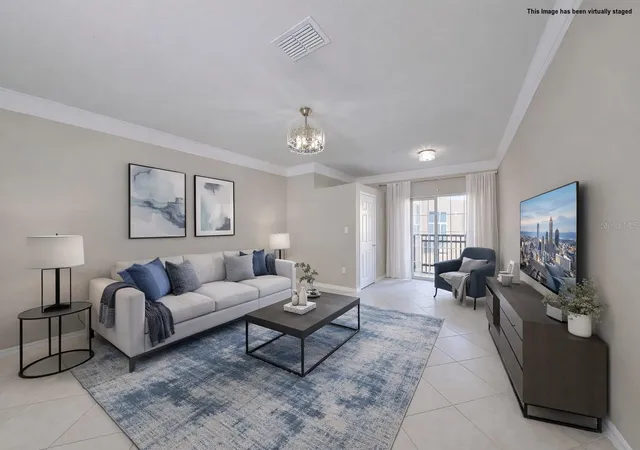
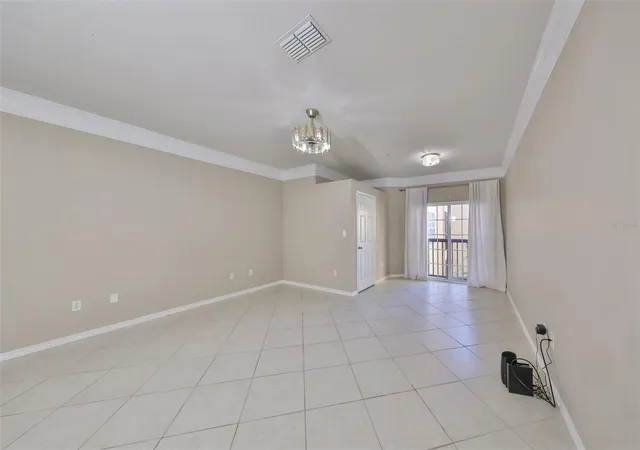
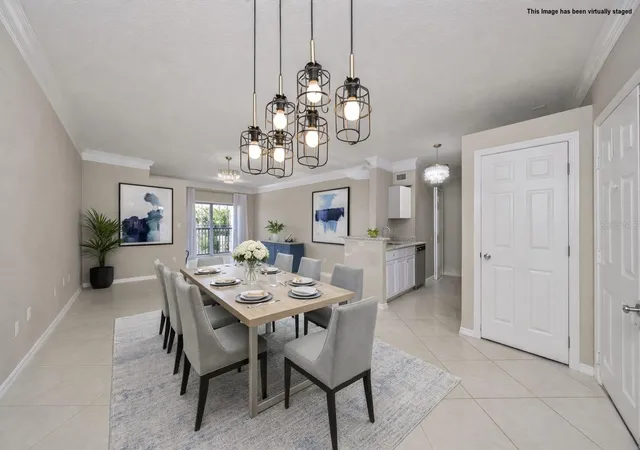
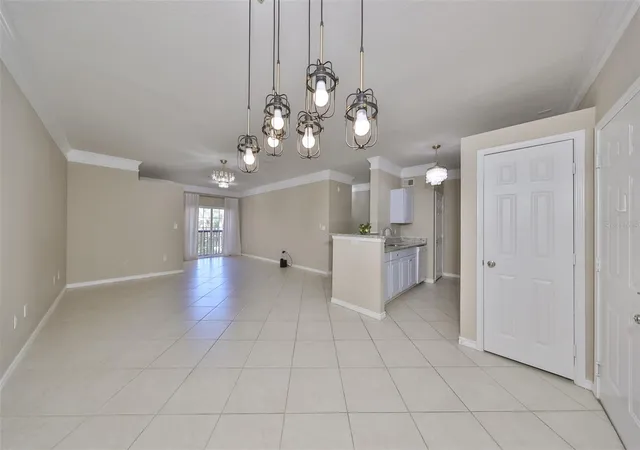
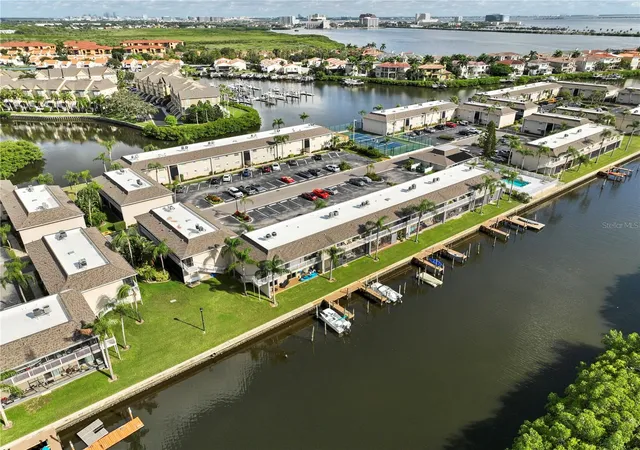
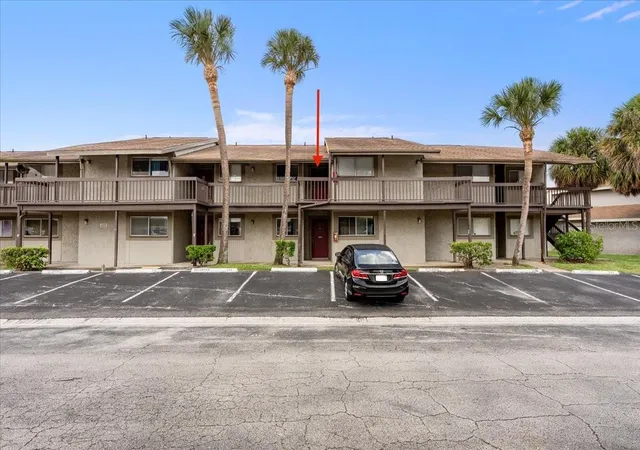
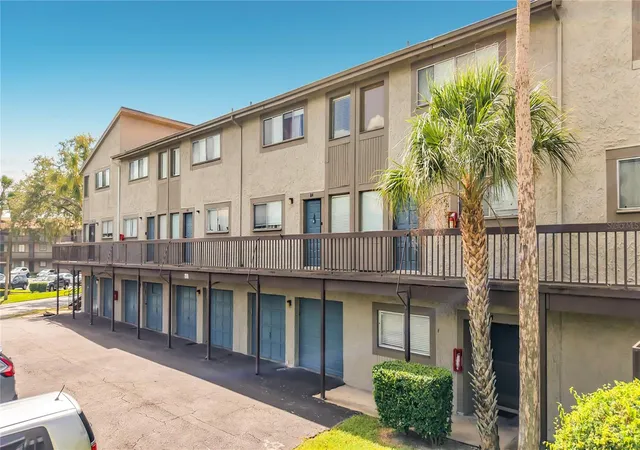
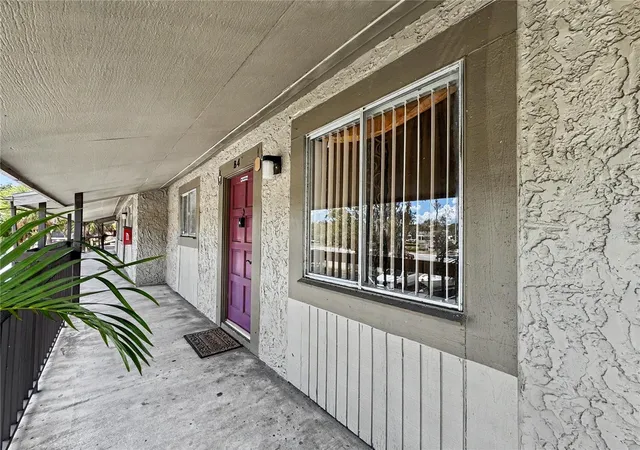
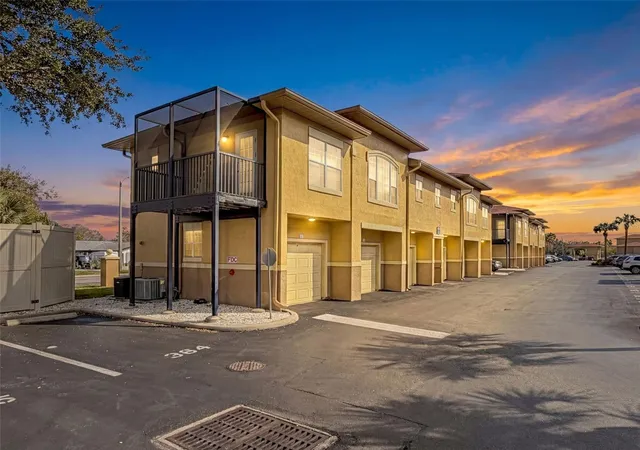
Live where everyday feels like a getaway in this beautifully updated 1 bedroom, 1 bathroom condo located in the highly desirable Rocky Point community in the heart of Tampa. With an open concept layout and high ceilings, this light-filled home offers comfort, style, and easy living. The kitchen features granite countertops, updated stainless steel appliances, and white cabinetry, while the bathroom also offers granite countertops for a cohesive and polished look. Elegant crown molding, updated light fixtures, and a refreshed bathroom add to the home's inviting feel. Step out onto your Juliet balcony to enjoy your morning coffee or unwind at the end of the day, with ample closet space throughout for added convenience.
This gated, maintenance free community offers valet garbage service and resort style amenities designed for both relaxation and recreation. Enjoy kayaking directly to the bay, walking or jogging along the elevated boardwalk, or taking in the natural surroundings. The building features a new roof, and no flood insurance is required, providing added peace of mind. Major updates include a newer AC unit with warranty, whole-unit water UV filtration system, WIFI-enabled washer and dryer, and updated kitchen appliances.
Ideally located just minutes from Tampa International Airport, along with nearby restaurants, beaches, and golf courses, this condo offers both convenience and lifestyle.
- Houzeo last checked: 12 hours ago
- Listing updated: October 2, 2026 at 1:01 pm
- Listing Provided by: Carolina Paige (917) 257-2431 | CENTURY 21 BEGGINS ENTERPRISES (813) 658-2121
- Source: Stellar MLS-FL | MLS#: TB8554002

Part of

Property Details
Status
Active
Type
Condominium
No. of Stories
3
County
City
Neighborhood
--
Year Built
2000
HOA Fees
-
Finished Area
929 sqft
Lot Size
2 sqft lot
Basement Area
- sqft
MLS Name
Stellar MLS
MLS Number
TB8554002
MLS Status
Active
Days on Market
3
Cumulative Days on Market
180

Continue Your Journey in App
Find your dream home, receive real-time updates, and many more!
Download App
Continue Your Journey in App
Find your dream home, receive real-time updates, and many more!
Location
Facts & Features
Rooms
Bedrooms & bathrooms
Bedroom: 1
Bathroom: 1
Living Room
Level: First
Kitchen
Level: First
Primary Bedroom
Level: First
Interior
Flooring
Luxury Vinyl, Tile
Cooling
Central Air
Sewer
Public Sewer
Exterior Features
Garden, Outdoor Grill, Sidewalk, Storage
Interior Features
Ceiling Fans(s), Crown Molding, High Ceilings, Living Room/dining Room Combo, Open Floorplan, Primary Bedroom Main Floor, Stone Counters, Walk In Closet(s)
Heating
Central, Electric
Appliances
Dishwasher, Disposal, Dryer, Electric Water Heater, Microwave, Range, Refrigerator, Washer, Water Filtration System
Construction
Year Built
Year Built: 2000
Home type
Condominium
Foundation Details
Slab
Construction Materials
Stucco
Roof
Shingle
Utilities & Energy
Association Amenities
Clubhouse, Elevators, Fitness Center, Gated, Lobby Key Required, Maintenance, Pool, Recreation Facilities, Storage, Trail(s)
Parking Features
Assigned, Covered, Ground Level, Guest, Basement
Utilities
Public
Water Source
Public
Laundry Features
Laundry Closet
Other Features
Community Features
Clubhouse, Community Mailbox, Fitness Center, Gated Community No Guard, Pool, Sidewalks
Subdivision Name
Beachwalk Condo
Price History
| Date | Event | Price |
|---|---|---|
10/01/2026 Source: | Listed for Sale | $205,000 $221/sqft |
08/03/2026 Source: | Listing Removed | $205,000 $221/sqft |
05/21/2026 Source: | Price Decreased | $205,000 -4.65% $221/sqft |
02/05/2026 Source: | Listed for Sale | $215,000 $231/sqft |
02/05/2026 Source: | Price Increased | $215,000 +12621.89% $231/sqft |

Show more
Nearby Homes
Find Homes by Property Features in Tampa, FL

Based on information from Stellar MLS® through Oct 02, 2026, 09:00AM as submitted to and distributed by MLS GRID. All data is obtained from various sources and may not have been verified by the broker or MLS GRID. Supplied Open House Information is subject to change without notice. All information should be independently reviewed and verified for accuracy. Properties may or may not be listed by the office/agent presenting the information. IDX information is provided exclusively for consumers’ personal non-commercial use. It may not be used for any purpose other than to identify prospective properties consumers may be interested in purchasing. The data is deemed reliable but is not guaranteed by MLS GRID. The use of the MLS GRID Data may be subject to an end-user license agreement prescribed by the Member Participant’s applicable MLS, if any, and as amended from time to time. © 2026 Stellar MLS. All Rights Reserved.
 Advertising Broker: Fred McGill | Simple Showing, Inc