- Overview
- Description
- Property Details
- Location
- Facts & Features
- Getting Around
- Nearby Homes
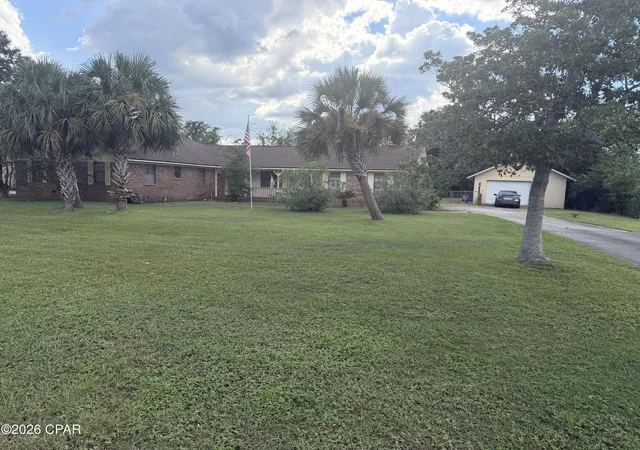

Street View
$289,900
Monthly Est:$1,443
 4 Beds
 2 Baths
2 full baths
 2,407sqft
4323 Misty Ln, Lynn Haven, FL 32444
$289,900
$1,443/moEst:
Get Pre-Approved
Single Family Residence
Built in 1979
$-- HOA
0.74 acre lot
$120/sq.ft
Description
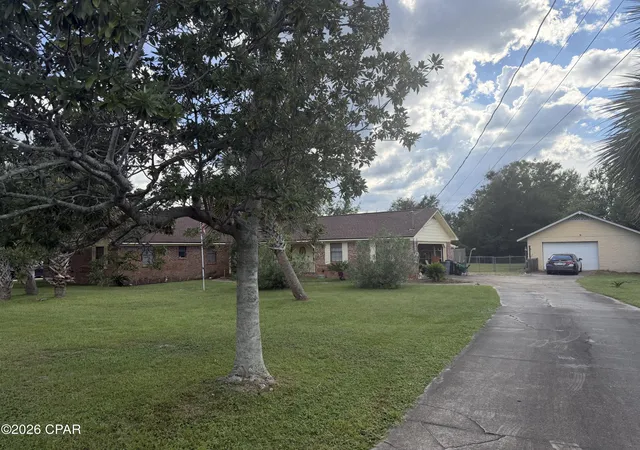
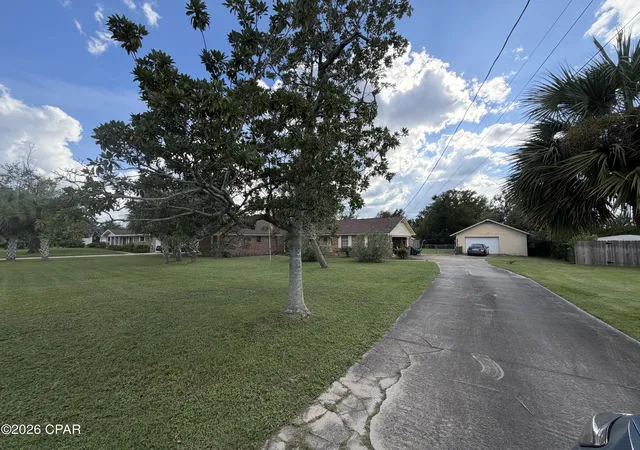
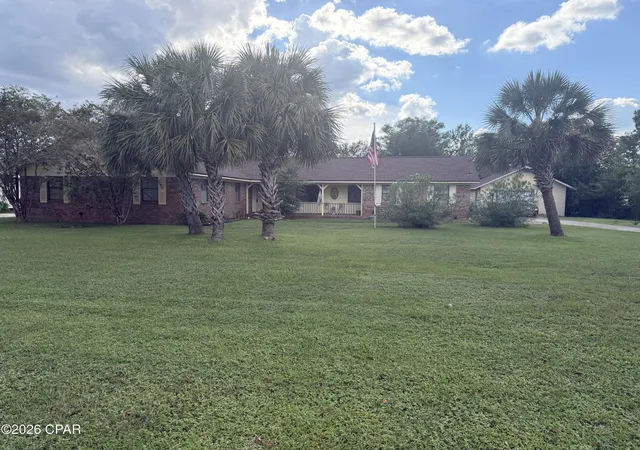
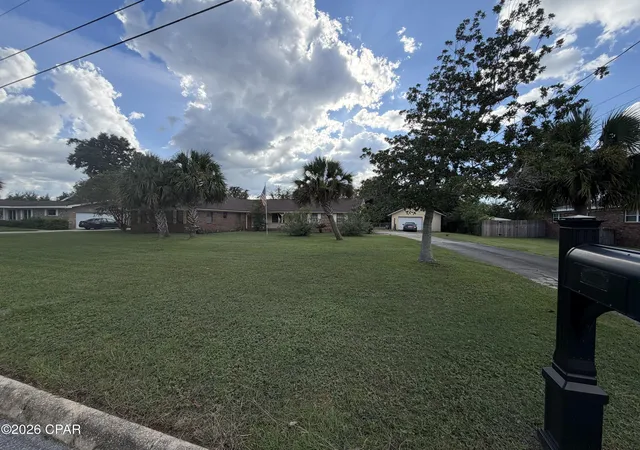
'CURRENTLY UNDER CONTRACT, SELLER WILL CONSIDER BACKUP OFFERS' Large family home in need of updates. Located on a dead-end cul-de-sac street situated on a large lot .75 acre with chain link fenced back yard and a concrete block oversized detached garage/workshop. 4 bedroom all brick home with a 2 car attached garage. Enclosed Florida room, which is cooled, just off the kitchen area.
- Houzeo last checked: 2 hours ago
- Listing updated: October 7, 2026 at 11:28 pm
- Listing Provided by: Donna M Stokes (850) 258-7752 DRE #BK595010, Anne E Stroud (850) 319-6044 DRE #0346305 | Top Producers Real Estate Group (850) 236-9113
- Source: Bay/Panama City/Central Panhandle MLS-FL | MLS#: 795725

Property Details
Status
Pending
Type
Single Family Residence
No. of Stories
1
County
City
Neighborhood
--
Year Built
1979
HOA Fees
-
Finished Area
2,407 sqft
Lot Size
0.74 acre lot
Basement Area
- sqft
MLS Name
Bay/Panama City/Central Panhandle MLS
MLS Number
795725
MLS Status
ActiveUnderContract
Days on Market
16
Cumulative Days on Market
15

Continue Your Journey in App
Find your dream home, receive real-time updates, and many more!
Download App
Continue Your Journey in App
Find your dream home, receive real-time updates, and many more!
Location
Facts & Features
Rooms
Bedrooms & bathrooms
Bedrooms: 4
Bathrooms: 2
LivingRoom
Level: First
Area: 363.00 Square Feet
Dimensions: 22 x 16.5
FloridaRoom
Level: First
Area: 280.00 Square Feet
Dimensions: 28 x 10
Garage
Level: First
Area: 400.00 Square Feet
Dimensions: 20 x 20
Laundry
Level: First
Area: 54.00 Square Feet
Dimensions: 9 x 6
FamilyRoom
Level: First
Area: 224.00 Square Feet
Dimensions: 16 x 14
DiningRoom
Level: First
Area: 264.00 Square Feet
Dimensions: 22 x 12
Kitchen
Level: First
Area: 154.00 Square Feet
Dimensions: 14 x 11
Bedroom
Level: First
Area: 144.00 Square Feet
Dimensions: 12 x 12
Bedroom
Level: First
Area: 121.00 Square Feet
Dimensions: 11 x 11
Bedroom
Level: First
Area: 121.00 Square Feet
Dimensions: 11 x 11
PrimaryBathroom
Level: First
Area: 48.00 Square Feet
Dimensions: 8 x 6
PrimaryBedroom
Level: First
Area: 143.00 Square Feet
Dimensions: 13 x 11
Interior
Interior Features
Main Level Primary, Tub Shower
Appliances
Electric Cooktop, Electric Oven, Electric Water Heater
Exterior Features
Patio
Cooling
Central Air
Heating
Central, Fireplaces
Construction
Year Built
Year Built: 1979
Home type
Single Family Residence
Foundation Details
Slab
Architectural Style
Ranch
Roof
Shingle
Construction Materials
Brick, Wood Siding
Utilities & Energy
Utilities
Electricity Available
Other Features
Patio And Porch Features
Patio, Covered, Porch
Lot Features
Paved
Subdivision Name
Baywood Shores Est Unit 6
Disclosures
Accepting Backup Offers
Price History
| Date | Event | Price |
|---|---|---|
10/07/2026 Source: | Pending | $289,900 $120/sqft |
09/25/2026 Source: | Listed for Sale | $289,900 $120/sqft |

Nearby Homes










Find Homes by Property Features in Lynn Haven, FL
Nearby New Homes For Sale


Based on information from Central Panhandle Association of REALTORS® MLS through Oct 09, 2026, 02:30PM. IDX information is provided exclusively for consumers’ personal, non-commercial use, that it may not be used for any purpose other than to identify prospective properties consumers may be interested in purchasing. Data is deemed reliable but is not guaranteed accurate by the MLS. ©2026 Bay Central Panhandle Association of REALTORS®
 Advertising Broker: Moe Mossa (Savvy Avenue) | Savvy Avenue, LLC