- Overview
- Description
- Property Details
- Location
- HOA Management
- Facts & Features
- Getting Around
- Nearby Homes



$516,000
Monthly Est:$2,568
 3 Beds
 4 Baths
3 full baths + 1 half bath
 2,540sqft
4324 Spinnaker Cvs Ln, Tampa, FL 33615
$516,000
$2,568/moEst:
Get Pre-Approved
Townhouse
Built in 2005
$620/mo HOA
1,683 sqft lot
$203/sq.ft
Description
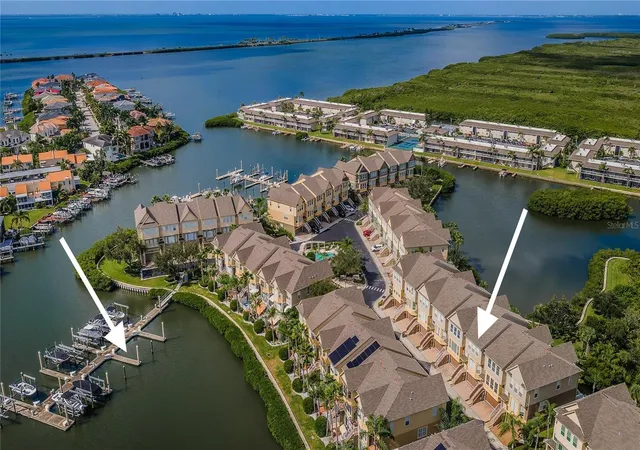
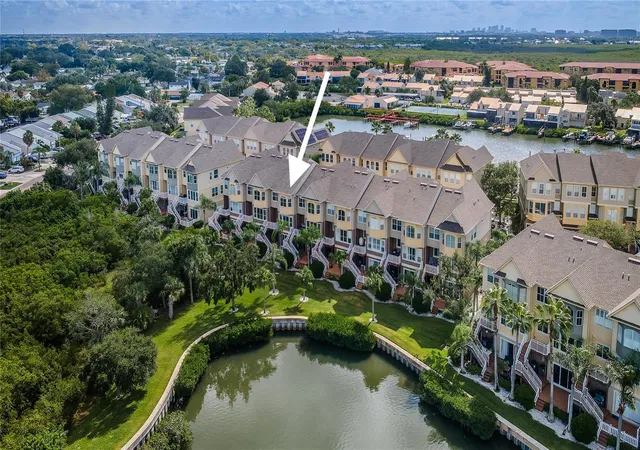
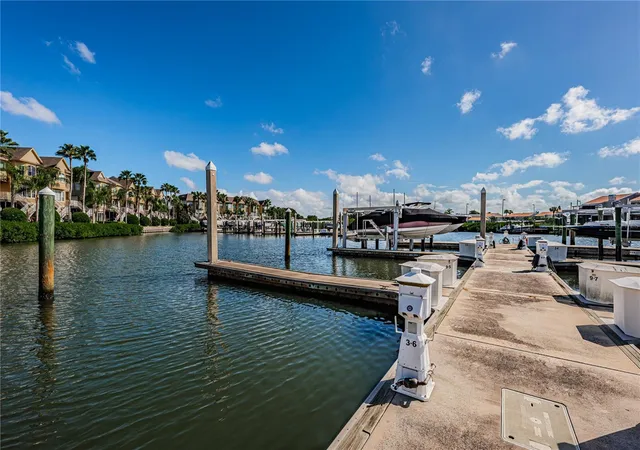
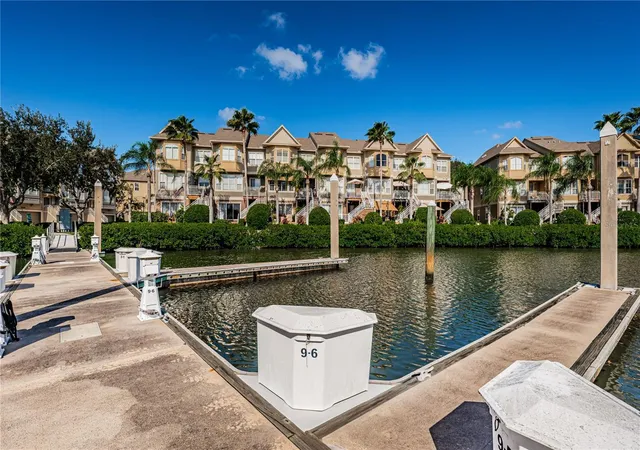
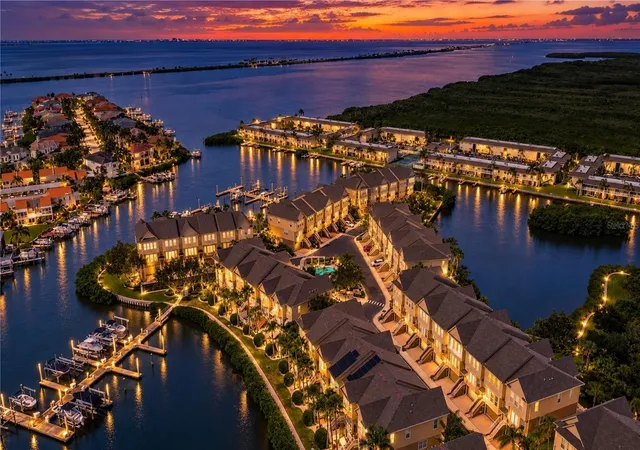
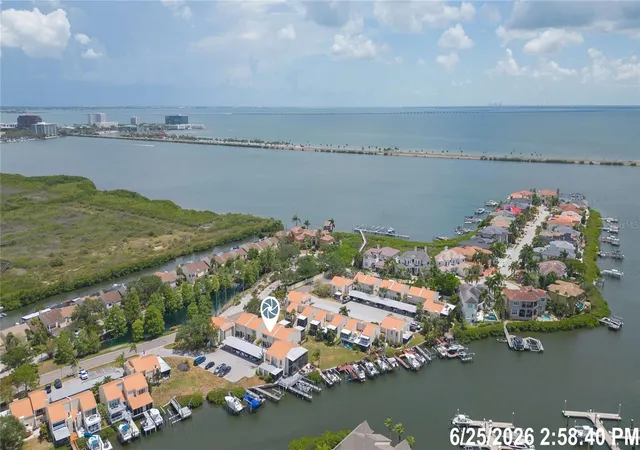
Virtually Staged. This waterfront townhouse, has a great water view, complete with its own deeded boat slip, and it offers the seaside, maintenance-free lifestyle you have been looking for, so your weekends can be spent on the boat! Act quickly, as this property (built in 2005) is within an exclusive, gated community. Lock-it-and-leave when you travel (airport is 10 minutes away) and enjoy your large, private boat slip a half-block walk from your front door when you are back in paradise. (Seller had a 42’ Sea Ray, so water depth is ample) Cruise down to St. Pete, the Gulf or over to a waterfront restaurant for a well-deserved break. The space in the home is amazing, with high ceilings, bedrooms away from entertaining areas, and two incredible living areas (one on each of two levels). Enjoy tropical orange sunsets over the bay from your kitchen, morning den, family room and master. Plus, relish the oversized master bedroom, bath and walk-in closet. Luxury elements such as a huge wet bar in your recreational family room, charming nooks in the kitchen, a convenient laundry on the bedroom level and built-in garage storage will impress you. The first level is perfect for everyday relaxation or parties. The first floor rec room/family room overlooks a sunny patio, a large grassy area and the waterfront. Plus, it features a full bath and a wet bar/party kitchen. This layout is well thought out and high and dry! Even in the hurricanes of 2024, only a few inches of water entered in the garage, leaving all three levels of living areas untouched. From your back porches and patios, you will cherish water views and a large grassy area for pets or friends to gather. Don’t like carpet? Want new flooring? No worries. Flood insurance is only $1700/year and the HOA covers all exterior maintenance, including the roof and seawalls.
- Houzeo last checked: 12 hours ago
- Listing updated: October 30, 2026 at 3:25 pm
- Listing Provided by: Debra Trujillo (813) 966-2520 | COLDWELL BANKER REALTY (813) 286-6563
- Source: Stellar MLS-FL as distributed by MLS GRID | MLS#: TB8549934

Property Details
Status
Active
Type
Townhouse
No. of Stories
3
County
City
Neighborhood
--
Year Built
2005
HOA Fees
$620/mo
Finished Area
2,540 sqft
Lot Size
1,683 sqft lot
Basement Area
- sqft
MLS Name
Stellar MLS
MLS Number
TB8549934
MLS Status
Active
Days on Market
45
Cumulative Days on Market
42

Continue Your Journey in App
Find your dream home, receive real-time updates, and many more!
Continue Your Journey in App
Find your dream home, receive real-time updates, and many more!
Location
HOA Management
InfraMark
HOA Fees
$620/ Monthly
Amenities
 Amenities and services may be covered by one or multiple associations and service providers.
 Maintenance
 Pool
 Security Gate
 Recreational Facilities
Common Area Taxes
Escrow Reserves Fund
Disclaimer: Amenities are based on third-party information and may vary; buyers must independently verify all amenities, as information is deemed reliable but not guaranteed.
Facts & Features
Rooms
Bedrooms & bathrooms
Bedrooms: 3
Bathrooms: 4
Primary Bedroom
Level: Third
Area: 300.00 Square Feet
Dimensions: 15x20
Bedroom 2
Level: Third
Area: 140.00 Square Feet
Dimensions: 10x14
Bedroom 3
Level: Third
Area: 100.00 Square Feet
Dimensions: 10x10
Loft
Level: Third
Area: 48.00 Square Feet
Dimensions: 6x8
Interior
Window Features
Aluminum Frames, Insulated Windows
Flooring
Carpet, Ceramic Tile, Tile
Sewer
Public Sewer
Heating
Central, Electric
Interior Features
Cathedral Ceiling(s), Ceiling Fans(s), Dry Bar, Eat In Kitchen, High Ceilings, Kitchen/family Room Combo, Open Floorplan, Primary Bedroom Upstairs, Solid Wood Cabinets, Split Bedroom, Stone Counters, Walk In Closet(s), Wet Bar
Appliances
Bar Fridge, Dishwasher, Disposal, Dryer, Electric Water Heater, Microwave, Range, Refrigerator, Washer, Water Filtration System
Cooling
Central Air
Construction
Year Built
Year Built: 2005
Home type
Townhouse
Foundation Details
Crawlspace
Architectural Style
Coastal, Contemporary, Florida
Property Condition
Completed
Roof
Shingle
Construction Materials
Block, Stucco
Utilities & Energy
Pool Features
Outside Bath Access
Water Source
Public
Utilities
Cable Available, Electricity Available, Electricity Connected, Fiber Optics, Phone Available, Public, Sewer Available, Sewer Connected, Water Available, Water Connected
Laundry Features
Inside, Laundry Closet, Upper Level
Association Amenities
Gated, Pool
Parking Features
Driveway, Garage Door Opener, Ground Level
Security Features
Gated Community, Security System Owned, Smoke Detector(s)
Other Features
Patio And Porch Features
Deck, Patio, Porch, Rear Porch
Subdivision Name
Spinnaker Cove Twnhms
Vegetation
Mature Landscaping, Trees/landscaped
Lot Features
Cleared, Conservation Area, Flood Insurance Required, Flood Zone, In County, Landscaped, Level, Near Golf Course, Private, Paved
Community Features
Community Mailbox, Deed Restrictions, Gated Community No Guard, Pool, Street Lights
Price History
| Date | Event | Price |
|---|---|---|
10/16/2026 Source: | Price Decreased | $526,000 -1.54% $207/sqft |
09/19/2026 Source: | Listed for Sale | $534,200 +3.53% $210/sqft |
09/19/2026 Source: | Price Decreased | $516,000 -3.41% $203/sqft |
09/19/2026 Source: | Price Decreased | $534,200 -2.87% $210/sqft |
06/08/2026 Source: | Listing Removed | $550,000 $217/sqft |

Show more
Nearby Homes


Find Homes by Property Features in Tampa, FL

Based on information from Stellar MLS® through Nov 02, 2026, 02:15PM as submitted to and distributed by MLS GRID. All data is obtained from various sources and may not have been verified by the broker or MLS GRID. Supplied Open House Information is subject to change without notice. All information should be independently reviewed and verified for accuracy. Properties may or may not be listed by the office/agent presenting the information. IDX information is provided exclusively for consumers’ personal non-commercial use. It may not be used for any purpose other than to identify prospective properties consumers may be interested in purchasing. The data is deemed reliable but is not guaranteed by MLS GRID. The use of the MLS GRID Data may be subject to an end-user license agreement prescribed by the Member Participant’s applicable MLS, if any, and as amended from time to time. © 2026 Stellar MLS. All Rights Reserved.
 Advertising Broker: Fred McGill | Simple Showing, Inc
