
- Overview
- Description
- Property Details
- Location
- HOA Management
- Facts & Features
- Getting Around
- Nearby Homes

$379,990
Monthly Est:$1,891
 3 Beds

2 full baths + 1 half bath
 1,732sqft
4326 Black Ct, Harrisburg, NC 28075
$379,990
$1,891/moEst:
Townhouse
Built in 2026
$170/mo HOA
0.04 acre lot
$219/sq.ft
Description
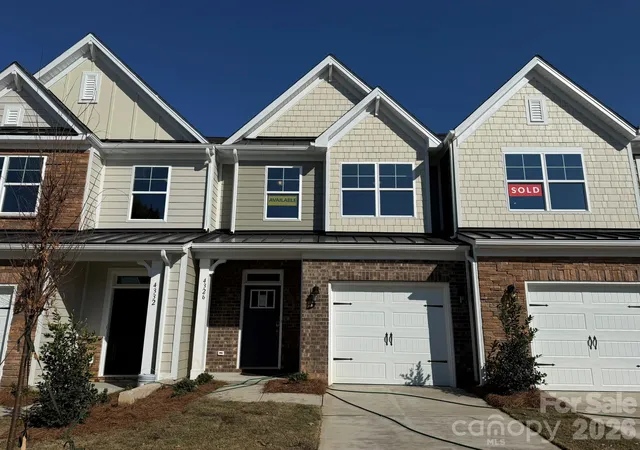
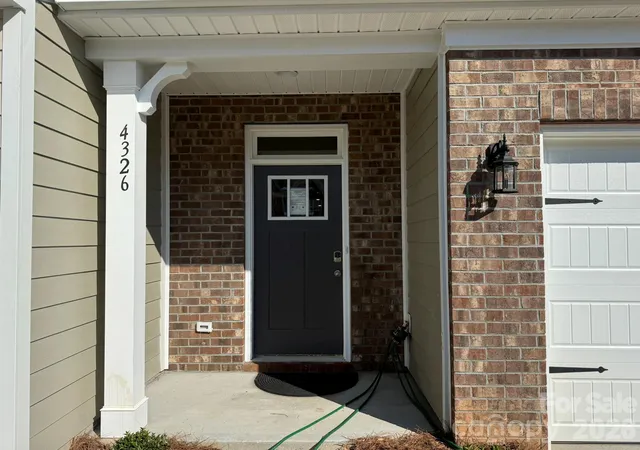
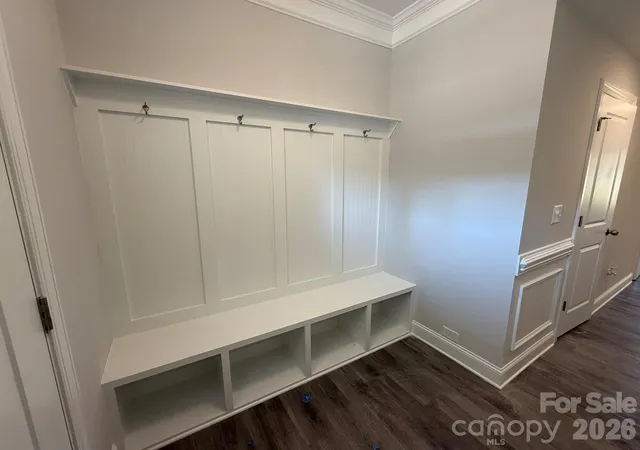
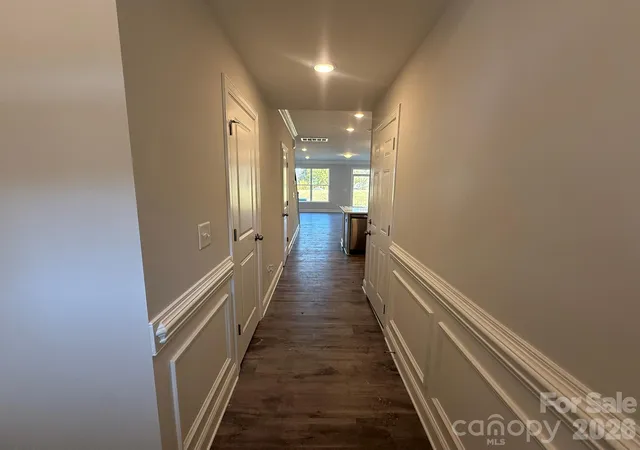
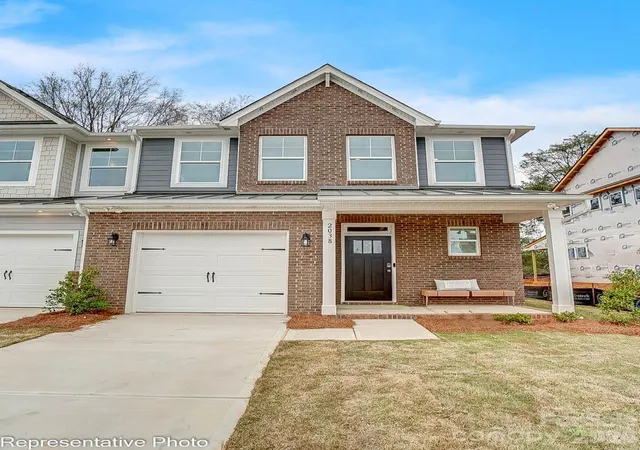
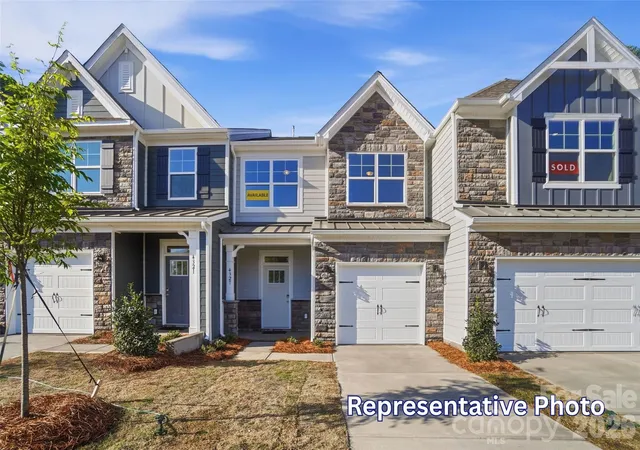
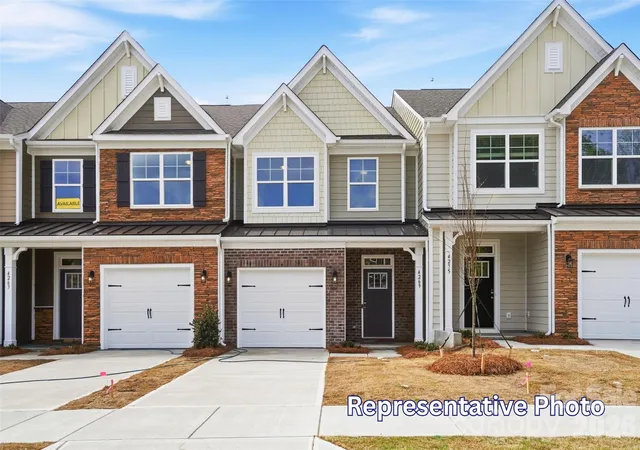
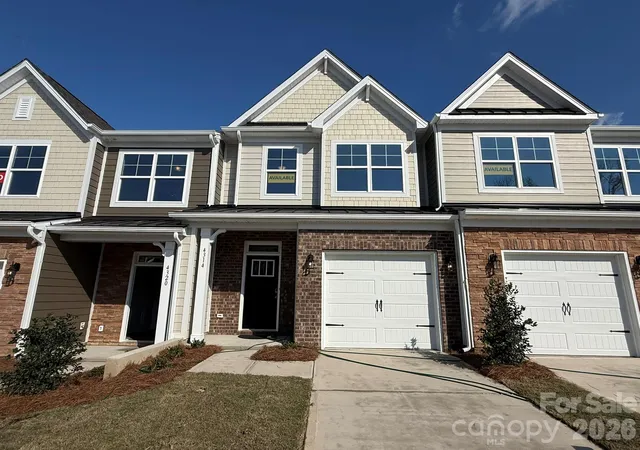
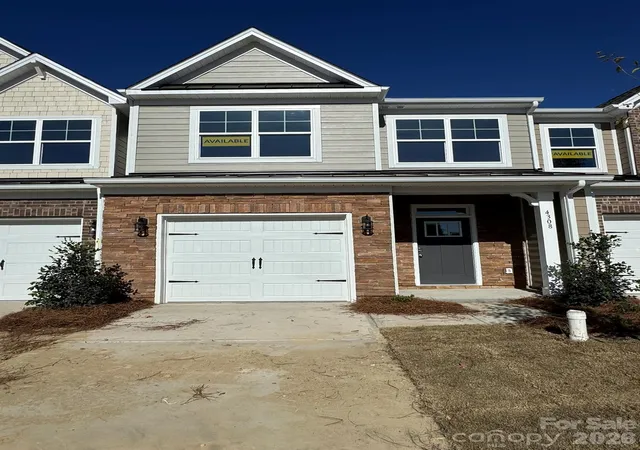
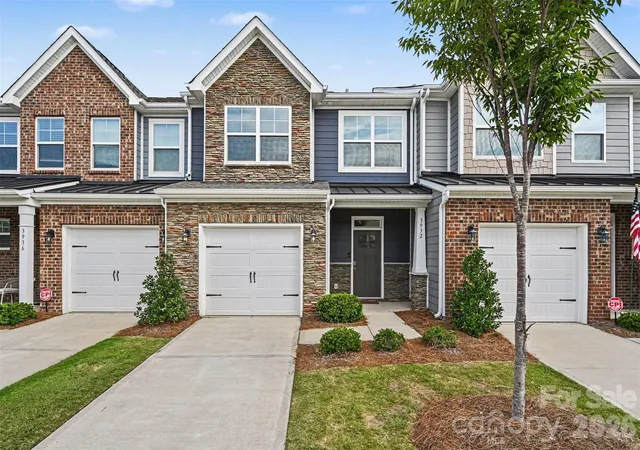
Discover the perfect blend of style, comfort, and convenience in this beautiful new townhome community in desirable Harrisburg! The thoughtfully designed Bristol floorplan offers 3 bedrooms, 2.5 baths, a 1-car garage, and an inviting open-concept layout perfect for everyday living and entertaining. At the heart of the home, the stunning designer kitchen is sure to impress with gray Shaker-style cabinetry, 42-inch upper cabinets, sleek matte black hardware, white quartz countertops, a crisp white tile backsplash, under-cabinet lighting, and stainless steel appliances, including a gas range, microwave, and dishwasher. The spacious family room flows seamlessly into the dining area, creating the perfect space to gather with friends and family. Upstairs, retreat to your private primary suite featuring a generous walk-in closet and a beautifully appointed bath with a tiled shower, dual vanities, and quartz countertops. Two additional bedrooms, a full bath with a tub/shower combination, and a conveniently located laundry area complete the second floor. Thoughtful details throughout the home include stylish metal stair balusters, smart home features, durable EVP flooring throughout the main living areas, and a 10x10 rear patio perfect for relaxing outdoors. Beyond your front door, enjoy resort-style community amenities including an outdoor pool and cabana, dog park, paved walking trail, and playground! Why settle for ordinary when you can have a home that offers so much more? Come explore this exciting Harrisburg community and discover why the Bristol is the perfect place to call home!
- Houzeo last checked: 2 minutes ago
- Listing updated: November 19, 2026 at 10:06 pm
- Listing Provided by: Michael Conley (704) 507-7013 | Eastwood Homes (704) 399-4663
- Source: Canopy MLS as distributed by MLS GRID | MLS#:

Property Details
Status
Active
Type
Townhouse
No. of Stories
-
County
City
Neighborhood
--
Year Built
2026
HOA Fees
$170/mo
Finished Area
1,732 sqft
Lot Size
0.04 acre lot
Basement Area
- sqft
MLS Name
Canopy MLS as distributed by MLS GRID
MLS Number
4418082
MLS Status
Active
Days on Market
7
Cumulative Days on Market
7
Continue Your Journey in App
Find your dream home, receive real-time updates, and many more!
Location
HOA Management
Superior Mgmt
HOA Fees
$170.5/ Monthly
Disclaimer: Amenities are based on third-party information and may vary; buyers must independently verify all amenities, as information is deemed reliable but not guaranteed.
Facts & Features
Rooms
Bedrooms & bathrooms
Bedrooms: 3
Bathrooms: 3
Interior
Interior Features
Cable Prewire, Entrance Foyer, Kitchen Island, Pantry, Walk In Closet(s)
Heating
Forced Air, Natural Gas
Flooring
Carpet, Vinyl
Appliances
Dishwasher, Disposal, Electric Water Heater, Exhaust Fan, Gas Range, Microwave, Self Cleaning Oven
Window Features
Insulated Window(s)
Cooling
Central Air
Sewer
Public Sewer
Construction
Year Built
Year Built: 2026
Home type
Townhouse
Roof
Architectural Shingle, Metal
Foundation Details
Slab
Construction Materials
Brick Partial, Fiber Cement
Utilities & Energy
Laundry Features
Electric Dryer Hookup, Laundry Closet, Upper Level
Parking Features
Driveway, Attached Garage, Garage Door Opener, Garage Faces Front
Water Source
City
Security Features
Carbon Monoxide Detector(s), Smoke Detector(s)
Other Features
Community Features
Cabana, Dog Park, Outdoor Pool, Playground, Sidewalks, Walking Trails
Subdivision Name
Harrisburg Village
Patio And Porch Features
Front Porch, Patio
Price History
| Date | Event | Price |
|---|---|---|
11/12/2026 Source: | Listed for Sale | $379,990 $219/sqft |

Find Homes by Property Features in Harrisburg, NC
Nearby New Homes For Sale

Based on information from Canopy MLS through Nov 19, 2026, 11:45PM as submitted to and distributed by MLS GRID. All data is obtained from various sources and may not have been verified by the broker or MLS GRID. Supplied Open House Information is subject to change without notice. All information should be independently reviewed and verified for accuracy. Properties may or may not be listed by the office/agent presenting the information. IDX information is provided exclusively for consumers’ personal, noncommercial use. It may not be used for any purpose other than to identify prospective properties which the consumers may be interested in purchasing. The data is deemed reliable but is not guaranteed by MLS GRID. The use of the MLS GRID Data may be subject to an end-user license agreement prescribed by the Member Participant’s applicable MLS, if any, and as amended from time to time. ©2026 Canopy MLS. All Rights Reserved.
 Advertising Broker: Nicholas Huscroft | Chosen Realty