- Overview
- Description
- Property Details
- Location
- HOA Management
- Facts & Features
- Getting Around
- Nearby Homes


$1,150,000
Monthly Est:$5,724
 5 Beds
 5 Baths
4 full baths + 1 half bath
 4,075sqft
433 Belle Gate Pl, Cary, NC 27519
$1,150,000
$5,724/moEst:
Get Pre-Approved
Single Family Residence
Built in 2017
$139.33/mo HOA
0.19 acre lot
$282/sq.ft
Description
Tucked away on a private, secluded dead-end street, this stunning executive home in Cary offers 5 bedrooms, 4.5 bathrooms, and 4,075 square feet of beautifully designed living space. Set on a large lot that backs to mature trees on a quiet dead end street, this home blends elegant style, inviting comfort, and a peaceful setting in one exceptional package. Step inside to discover a bright, open feel with a seamless flow between the main living spaces. Floor-to-ceiling windows fill the living room with natural light, creating a warm and airy space. Private vaulted office with french doors is set up perfectly to work from home. The nearby formal dining room adds a touch of elegance and sets the scene for memorable meals and special occasions. The gourmet chef's kitchen is the heart of the home, featuring a large center island, quartz countertops, stainless steel appliances, tile backsplash, a walk-in pantry, and plenty of room to cook, serve, and gather. A handy drop zone keeps everyday items organized. Just beyond the kitchen, a cozy breakfast nook and a welcoming family room with a gas log fireplace create the perfect spots to unwind or enjoy a quiet moment. The spacious first-floor in-law suite or second primary suite offers added comfort and flexibility for multi-generational living, while the upstairs layout features a second guest room with an upgraded private bath and two additional large bedrooms. The grand primary suite is a true retreat, complete with double door entry, tray ceiling, sitting area and a generous walk-in closet. The luxurious spa-inspired primary bathroom features dual sinks, tile flooring, an oversized tiled shower, and a relaxing soaking tub. Love the outdoors? Step onto the screened porch and take in the peaceful, wooded views. The private backyard setting makes it easy to slow down and enjoy the beauty of nature right outside your door. Oversized garage with custom shelving for additional storage and refrigerator, washer, dryer and TV on screened porch convey. Location adds even more appeal! Enjoy a community pool, highly sought-after schools, and easy access to shopping, dining, entertainment, Research Triangle Park (RTP), Raleigh-Durham International Airport (RDU), and major roads. With generous living space, upscale finishes, a flexible floor plan, and a serene, wooded setting, this West Cary executive home is a rare find. Come discover the comfort, style, and privacy that make this home truly special! Showings start October 22nd!
- Houzeo last checked: 4 minutes ago
- Listing updated: October 27, 2026 at 3:46 pm
- Listing Provided by: K.C. McLaughlin (919) 609-7463 | RE/MAX United (919) 469-4700
- Source: Doorify MLS-NC | MLS#: 10199136

Property Details
Status
Active
Type
Single Family Residence
No. of Stories
2
County
City
Neighborhood
Year Built
2017
HOA Fees
$139.33/mo
Finished Area
4,075 sqft
Lot Size
0.19 acre lot
Basement Area
- sqft
MLS Name
Doorify MLS
MLS Number
10199136
MLS Status
Active

Continue Your Journey in App
Find your dream home, receive real-time updates, and many more!
Continue Your Journey in App
Find your dream home, receive real-time updates, and many more!
Location
HOA Management
Southerlyn Homeowners Association PPM
HOA Fees
$418/ Quarterly
Amenities
 Amenities and services may be covered by one or multiple associations and service providers.
 Pool
Disclaimer: Amenities are based on third-party information and may vary; buyers must independently verify all amenities, as information is deemed reliable but not guaranteed.
Facts & Features
Rooms
Bedrooms & bathrooms
Bedrooms: 5
Bathrooms: 5
Interior
Interior Features
Bathtub Only, Bathtub/shower Combination, Bookcases, Breakfast Bar, Built In Features, Cathedral Ceiling(s), Ceiling Fan(s), Coffered Ceiling(s), Crown Molding, Double Vanity, Eat In Kitchen, Entrance Foyer, Granite Counters, High Ceilings, High Speed Internet, In Law Floorplan, Keeping Room, Kitchen Island, Open Floorplan, Pantry, Quartz Counters, Recessed Lighting, Second Primary Bedroom, Separate Shower, Shower Only, Smooth Ceilings, Soaking Tub, Storage, Tray Ceiling(s), Vaulted Ceiling(s), Walk In Closet(s), Walk In Shower
Cooling
Ceiling Fan(s), Central Air
Appliances
Dishwasher, Disposal, Dryer, Gas Water Heater, Microwave, Range Hood, Refrigerator, Tankless Water Heater, Wall Oven, Washer
Exterior Features
Private Yard, Rain Gutters
Heating
Central, Electric, Fireplace(s), Forced Air, Heat Pump, Natural Gas
Sewer
Public Sewer
Flooring
Carpet, Ceramic Tile, Luxury Vinyl, Wood
Construction
Year Built
Year Built: 2017
Home type
Single Family Residence
Property Condition
Updated/remodeled
Architectural Style
Traditional, Transitional
Roof
Shingle
Construction Materials
Brick, Fiber Cement
Utilities & Energy
Fireplace Features
Family Room, Gas
Association Amenities
Pool
Parking Features
Attached, Driveway, Garage, Garage Door Opener
Laundry Features
Laundry Room, Upper Level
Water Source
Public
Other Features
Lot Features
Back Yard, Cul De Sac, Hardwood Trees, Landscaped, Level, Many Trees, Private, Wooded
Subdivision Name
Southerlyn
Community Features
Pool
Patio And Porch Features
Front Porch, Porch, Rear Porch, Screened
Vegetation
Grassed, Partially Wooded
Price History
| Date | Event | Price |
|---|---|---|
10/22/2026 Source: | Listed for Sale | $1,150,000 $282/sqft |
10/19/2026 Source: | Coming Soon | $1,150,000 +33723.53% $282/sqft |
10/26/2024 Source: | Price Decreased | $3,400 -99.68% $1/sqft |
08/30/2023 Source: | Price Decreased | $1,075,000 -2.27% $264/sqft |
08/30/2023 Source: | Price Increased | $1,100,000 +81.82% $270/sqft |

Show more
Nearby Homes
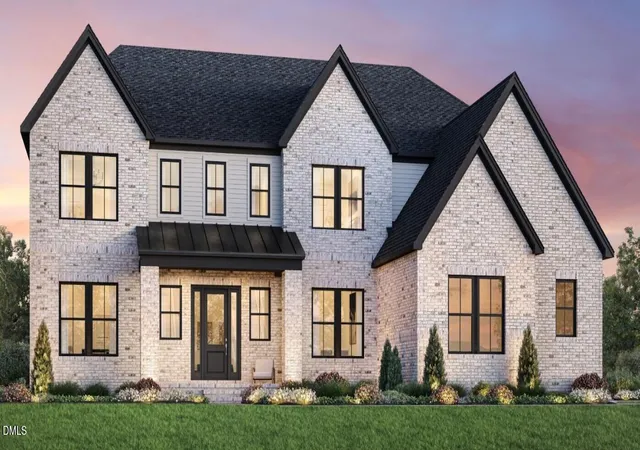

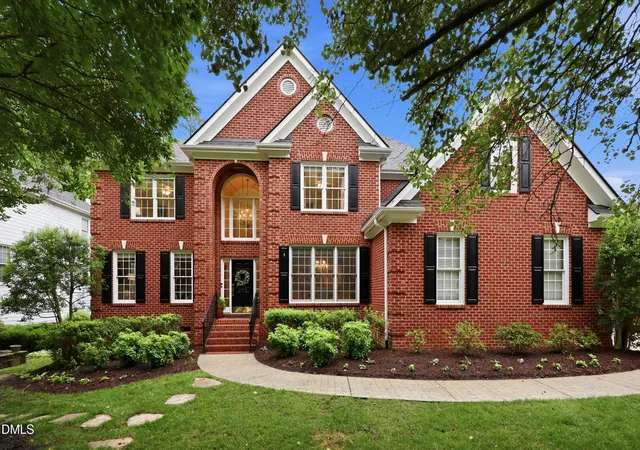
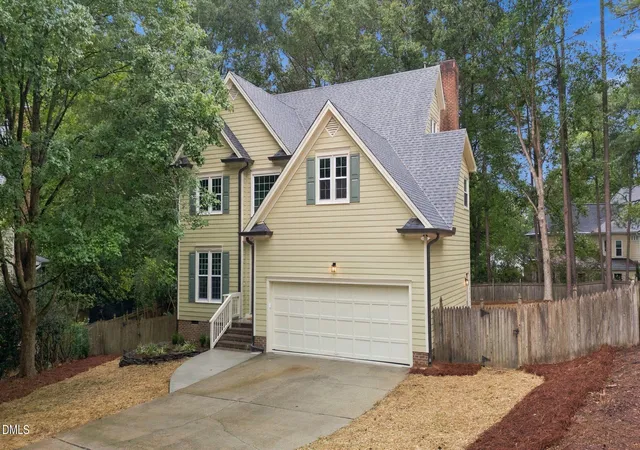

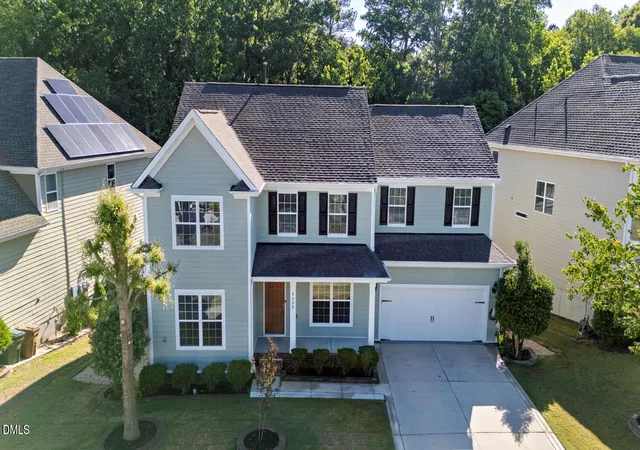

Find Homes by Property Features in Cary, NC
Nearby New Homes For Sale


Based on information from the Doorify MLS (Triangle MLS, Inc.) through Oct 29, 2026, 10:45PM. All information provided is deemed reliable but is not guaranteed and should be independently verified. Some IDX listings have been excluded from this IDX display. Brokers make an effort to deliver accurate information, but buyers should independently verify any information on which they will rely in a transaction. The listing broker shall not be responsible for any typographical errors, misinformation, or misprints, and they shall be held totally harmless from any damages arising from reliance upon this data. This data is provided exclusively for consumers’ personal, non-commercial use. Listings marked with an icon are provided courtesy of the Doorify MLS, Inc. of North Carolina, Internet Data Exchange Database. Closed (sold) listings may have been listed and/or sold by a real estate firm other than the firm(s) featured on this website. Closed data is not available until the sale of the property is recorded in the MLS. Home sale data is not an appraisal, CMA, competitive or comparative market analysis, or home valuation of any property. © 2026 Doorify MLS, Inc. of North Carolina. All rights reserved. Non-MLS properties are not included. Properties sold were listed/sold by various MLS participating offices. © 2026 Doorify MLS, Inc. of North Carolina. All Rights Reserved.
 Advertising Broker: Nicholas Huscroft | Chosen Realty
