- Overview
- Description
- Property Details
- Location
- HOA Management
- Facts & Features
- Getting Around
- Nearby Homes
 Price Drop: $10K (09/14)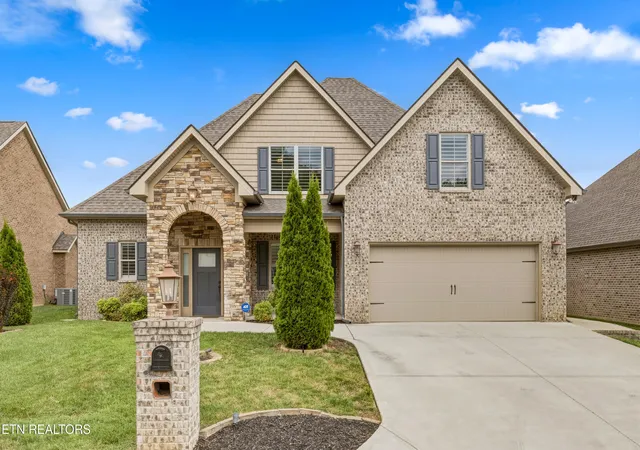

Street View
$584,000
Monthly Est:$2,907
 4 Beds
 4 Baths
3 full baths + 1 half bath
 2,470sqft
433 Chimney Rock Dr, Lenoir City, TN 37771
$584,000
$2,907/moEst:
Get Pre-Approved
Single Family Residence
Built in 2021
$83.33/mo HOA
0.16 acre lot
$236/sq.ft
Description
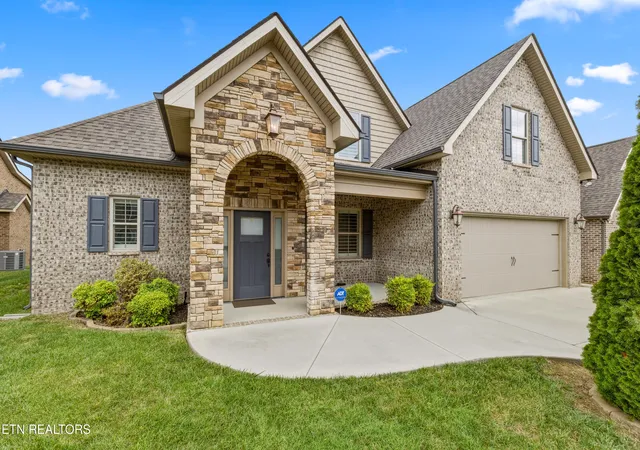
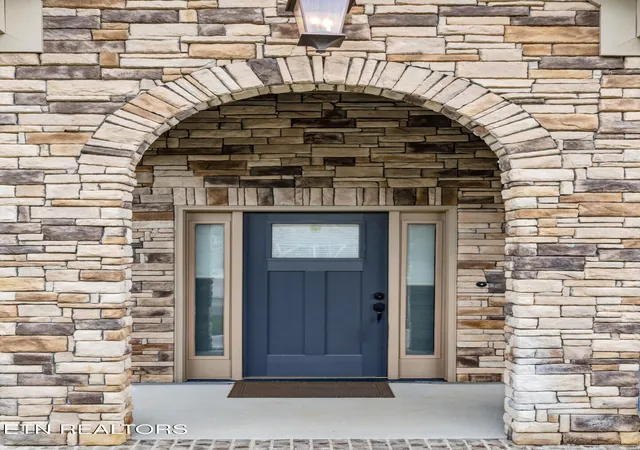
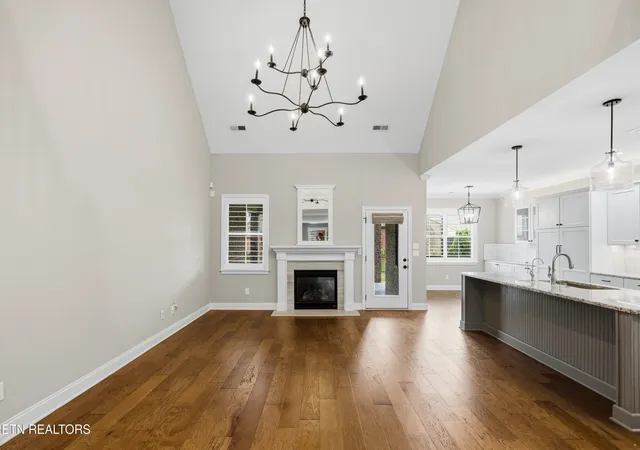
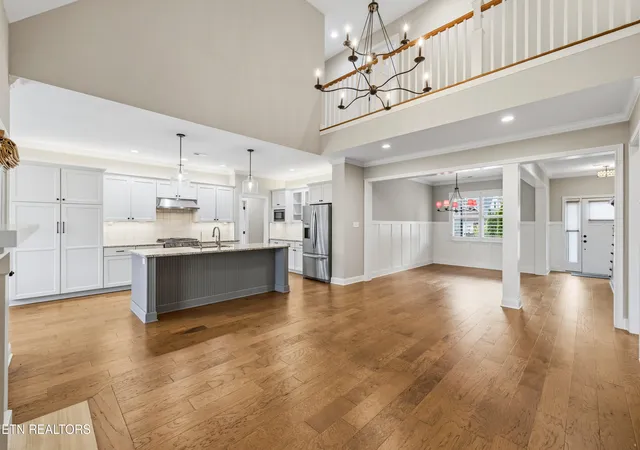
STRIKING BRICK-AND-STONE HOME in a boutique community of just 60 residences. This 2,470 sq ft floor plan features a dramatic two-story great room with vaulted ceilings, a catwalk overlook, and a granite-surround gas fireplace. The kitchen offers granite countertops, a large island with bar seating, upgraded cabinetry with custom pull-outs, a sunny breakfast nook, and a formal dining room. Rare DUAL PRIMARY SUITES: the main-level owner's retreat includes trey ceilings and a spa-style bath with soaker tub, glass shower, and a large walk-in closet with custom wood shelving. Enjoy the upgraded brick-and-tile patio with a gas stub for grilling, set in a fenced yard -- HOA-maintained lawn care included, even inside the fence. Additional features: whole-house water filtration, zoned HVAC, and a transferable warranty through 2030. Minutes from shopping and dining. Vacant and move-in ready, quick close preferred. Schedule your private showing today -- this one will not last long.
- Houzeo last checked: 4 minutes ago
- Listing updated: September 14, 2026 at 4:31 pm
- Listing Provided by: Jack Woods (865) 766-7653 | Realty Executives Associates (865) 693-3232
- Source: East Tennessee REALTORS® MLS-TN | MLS#: 1349975

Property Details
Status
Pending
Type
Single Family Residence
No. of Stories
-
County
City
Neighborhood
--
Year Built
2021
HOA Fees
$83.33/mo
Finished Area
2,470 sqft
Lot Size
0.16 acre lot
Basement Area
- sqft
MLS Name
East Tennessee REALTORS® MLS
MLS Number
1349975
MLS Status
Pending - Continue to Show - Inspection
Days on Market
72

Continue Your Journey in App
Find your dream home, receive real-time updates, and many more!
Download App
Continue Your Journey in App
Find your dream home, receive real-time updates, and many more!
Location
HOA Management
N/A
HOA Fees
$1,000/ Yearly
Amenities
 Amenities and services may be covered by one or multiple associations and service providers.
 Grounds Maintenance
Disclaimer: Amenities are based on third-party information and may vary; buyers must independently verify all amenities, as information is deemed reliable but not guaranteed.
Facts & Features
Rooms
Bedrooms & bathrooms
Bedrooms: 4
Bathrooms: 4
Interior
Window Features
Window Energy Star
Flooring
Carpet, Hardwood, Tile
Sewer
Public Sewer
Heating
Central, Forced Air, Natural Gas, Zoned, Electric
Interior Features
Walk In Closet(s), Cathedral Ceiling(s), Kitchen Island, Pantry
Exterior Features
Irrigation System, Prof Landscaped
Appliances
Gas Range, Dishwasher, Microwave, Refrigerator, Self Cleaning Oven
Cooling
Central Cooling, Ceiling Fan(s), Zoned
Construction
Year Built
Year Built: 2021
Home type
Single Family Residence
Construction Materials
Stone, Brick, Frame
Architectural Style
Traditional
Utilities & Energy
Basement
Slab, None
Parking Features
Off Street Parking, Garage Door Opener, Designated Parking, Attached, Main Level
Security Features
Security Alarm, Smoke Detector
Fireplace Features
Gas Log
Water Source
Public
Other Features
Patio And Porch Features
Patio
Lot Features
Level
Subdivision Name
Acadia Villas
Price History
| Date | Event | Price |
|---|---|---|
09/03/2026 Source: | Pending | $584,000 -1.68% $236/sqft |
07/06/2026 Source: | Off Market | $594,000 -0.83% $240/sqft |
07/06/2026 Source: | Listed for Sale | $599,000 +46.85% $243/sqft |
03/12/2021 Source: | Sold | $407,900 $165/sqft |


Nearby Homes



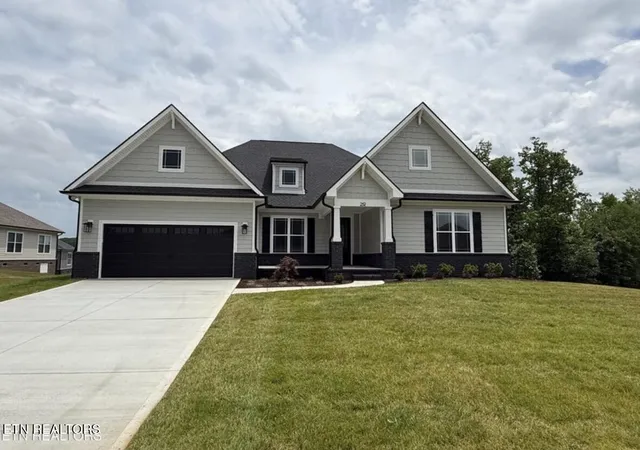
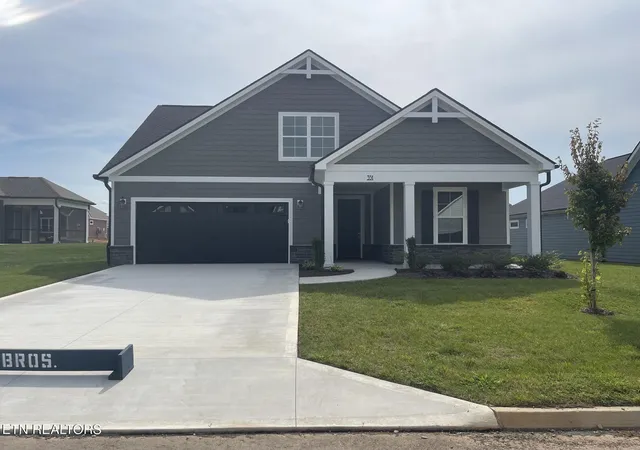
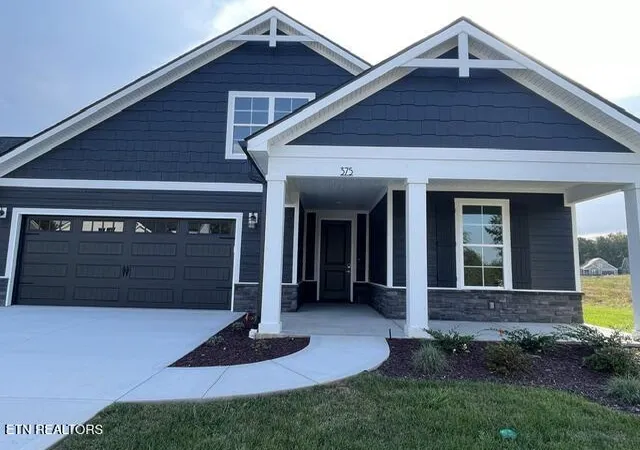
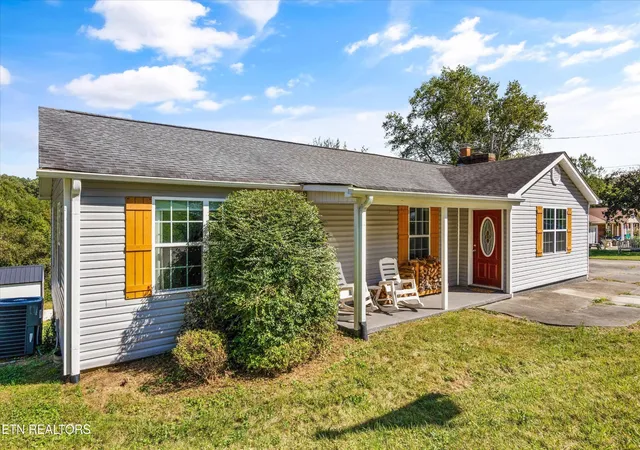
Find Homes by Property Features in Lenoir City, TN
Nearby New Homes For Sale

Based on information from the Knoxville Area Association of REALTORS MLS through Oct 10, 2026, 07:15PM. Information is provided exclusively for consumers’ personal, non-commercial use. It may not be used for any purpose other than to identify prospective properties that consumers may be interested in purchasing. The data is deemed reliable but is not guaranteed accurate by the MLS. This website may not include listings or property addresses of sellers who have directed their listing brokers to withhold their listing or their property address from display on the Internet. © 2026 Knoxville Area Association of REALTORS® MLS. All Rights Reserved. Angela Fowler Real Estate, LLC | 423.320.4620 | afowler@catt.com Mailing Address: 452 Kailors Cove Cir, Ringgold, GA 30736
 Advertising Broker: Angela Fowler | Angela Fowler Real Estate, LLC.