- Overview
- Description
- Property Details
- Location
- Facts & Features
- Getting Around
- Nearby Homes




$669,900
Monthly Est:$3,334
 3 Beds
 2 Baths
2 full baths
 1,800sqft
433 Gilbert Rd, Winter Park, FL 32792
$669,900
$3,334/moEst:
Get Pre-Approved
Single Family Residence
Built in 1965
$-- HOA
9,230 sqft lot
$372/sq.ft
Description
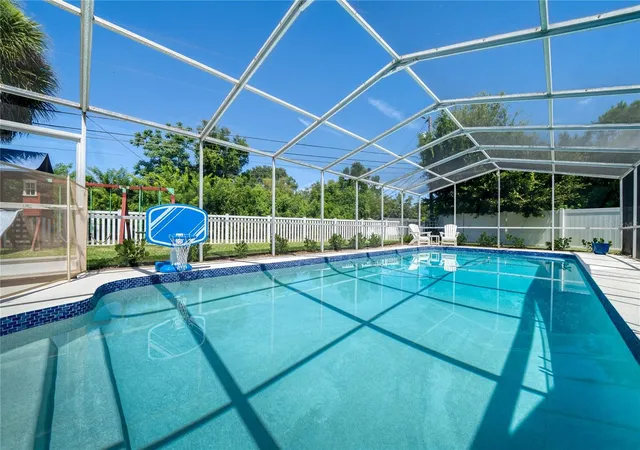
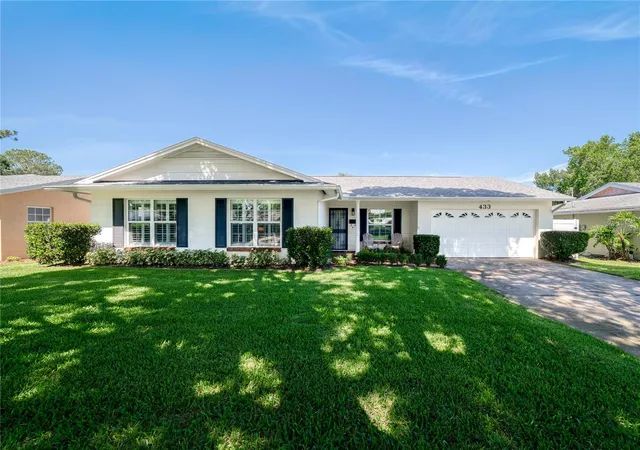
A RARE SECOND CHANCE IN WINTER PARK PINES! This beautifully updated three-bedroom, two-bath POOL home is available again, giving one fortunate buyer another opportunity to make it theirs. This beautifully updated and spacious home, offering nearly 1,800 square feet of thoughtfully designed living space on a spacious lot backing to a peaceful conservation easement. Featuring separate living and family rooms, a remodeled kitchen, and an exceptional outdoor retreat, this inviting home is perfectly designed for both everyday living and entertaining.
From the moment you arrive, the classic brick entry creates a warm first impression. Inside, the flexible floor plan provides plenty of space to gather, relax, work from home, or host guests. Laminate wood flooring and updated baseboards (2022) complement plantation shutters, recessed lighting, and ceiling fans throughout. Multiple storage closets add everyday functionality, while updated windows and French doors fill the home with natural light and seamlessly connect the indoor and outdoor living spaces.
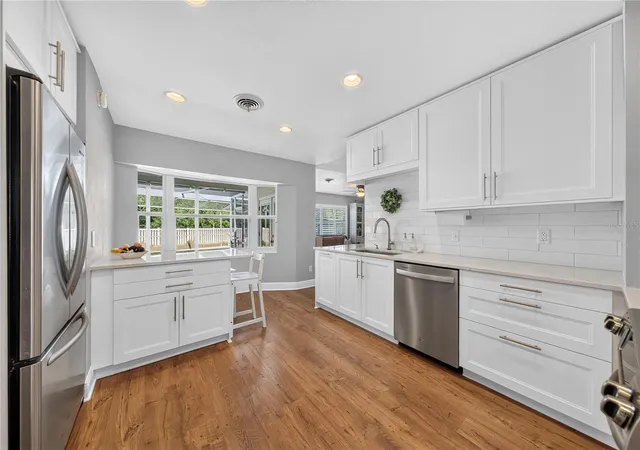
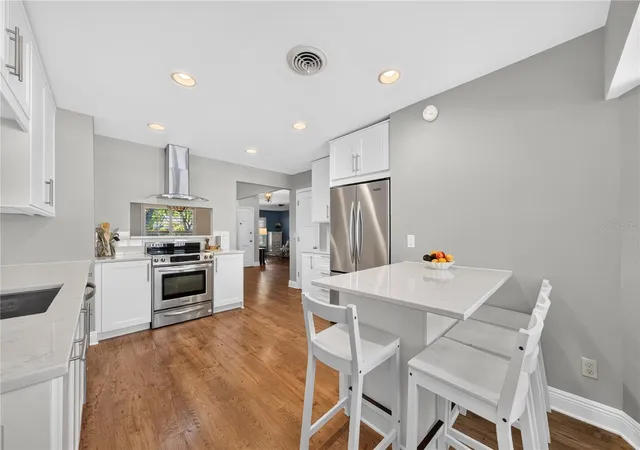
The remodeled kitchen (2021) features crisp white shaker cabinetry, quartz countertops, a subway tile backsplash, stainless steel appliances, an oversized stainless-steel sink, and a breakfast bar with seating for four. A dedicated coffee bar and pantry add convenience, while the large bay window overlooks the pool and private backyard, creating the perfect backdrop for everyday living.
The spacious primary suite offers a walk-in closet and ceiling fan. Its ensuite bathroom, renovated in 2022, features large marble-look tile, a double vanity with quartz countertops, and a beautifully updated walk-in shower with a frameless glass enclosure. Two additional guest bedrooms and an updated full bathroom complete the bedroom wing.
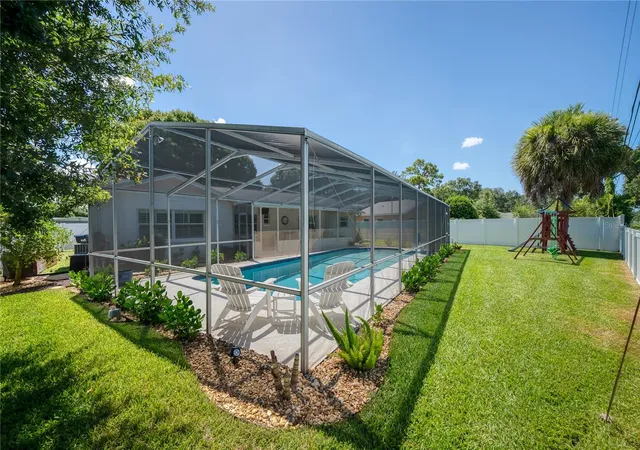
Step outside to the true centerpiece of the home. Backing to a conservation easement, the backyard offers a peaceful setting with enhanced privacy. The screened, in-ground chlorine pool was completely refreshed in 2025 with new tile, resurfaced, and new pool light. The lanai deck was also resurfaced, creating an ideal space for swimming, outdoor dining, and entertaining family and friends.
The outdoor improvements continue with fresh landscaping completed in 2025, including new sod, a stone pathway, French drains for improved drainage, and an updated irrigation timer. The fully fenced backyard (2023) provides additional privacy for pets, play, and gatherings.
Ideally located near Cady Way Trail and Winter Park Pines Golf Course, you'll also enjoy convenient access to Cady Way Park amenities, including a community pool, playground, tennis and pickleball courts, beach volleyball, and walking trails. Less than 10 minute drive to Park Ave luxury shopping and dining experiences. AdventHealth Winter Park and the Crosby Wellness Center are just minutes away, while Rollins College, Full Sail University, UCF, and Orlando International Airport are all within easy reach.
Zoned for Brookshire Elementary, Glenridge Middle School, and Winter Park High School, this exceptional home combines modern updates, flexible living spaces, and a private backyard retreat in one of Winter Park's most desirable locations.
ROOF - 2024, ELECTRICAL PANEL - 2021, HVAC - 12/1997
- Houzeo last checked: 7 minutes ago
- Listing updated: October 6, 2026 at 2:41 pm
- Listing Provided by: Amy Turner (407) 803-3885 | KELLER WILLIAMS WINTER PARK (407) 545-6430
- Source: Stellar MLS-FL | MLS#: O6428430

Property Details
Status
Active
Type
Single Family Residence
No. of Stories
-
County
City
Neighborhood
--
Year Built
1965
HOA Fees
-
Finished Area
1,800 sqft
Lot Size
9,230 sqft lot
Basement Area
- sqft
MLS Name
Stellar MLS
MLS Number
O6428430
MLS Status
Active
Days on Market
76
Cumulative Days on Market
47

Continue Your Journey in App
Find your dream home, receive real-time updates, and many more!
Download App
Continue Your Journey in App
Find your dream home, receive real-time updates, and many more!
Location
Facts & Features
Rooms
Bedrooms & bathrooms
Bedrooms: 3
Bathrooms: 2
Living Room
Level: First
Area: 252.00 Square Feet
Dimensions: 21x12
Family Room
Level: First
Area: 240.00 Square Feet
Dimensions: 16x15
Kitchen
Level: First
Area: 143.00 Square Feet
Dimensions: 13x11
Dining Room
Level: First
Area: 120.00 Square Feet
Dimensions: 12x10
Primary Bedroom
Level: First
Area: 180.00 Square Feet
Dimensions: 15x12
Primary Bathroom
Level: First
Bedroom 2
Level: First
Area: 198.00 Square Feet
Dimensions: 18x11
Bedroom 3
Level: First
Area: 165.00 Square Feet
Dimensions: 15x11
Bathroom 2
Level: First
Balcony/Porch/Lanai
Level: First
Area: 261.00 Square Feet
Dimensions: 29x9
Interior
Cooling
Central Air
Heating
Electric
Exterior Features
Private Mailbox, Rain Gutters, Sidewalk
Interior Features
Built In Features, Ceiling Fans(s), Eat In Kitchen, Kitchen/family Room Combo, Living Room/dining Room Combo, Primary Bedroom Main Floor, Stone Counters, Thermostat, Walk In Closet(s)
Flooring
Ceramic Tile, Laminate, Terrazzo
Window Features
Shutters
Appliances
Dishwasher, Disposal, Microwave, Range, Refrigerator
Sewer
Public Sewer
Construction
Year Built
Year Built: 1965
Home type
Single Family Residence
Roof
Shingle
Foundation Details
Slab
Construction Materials
Block
Architectural Style
Ranch
Utilities & Energy
Laundry Features
In Garage
Parking Features
Driveway, Garage Door Opener, On Street, Workshop In Garage
Association Amenities
Golf Course, Pickleball Court(s), Playground, Pool, Tennis Court(s), Trail(s)
Utilities
Bb/hs Internet Available, Electricity Connected, Sewer Connected, Water Connected
Water Source
Public
Pool Features
Gunite, In Ground, Screen Enclosure
Security Features
Security System, Security System Owned
Other Features
Patio And Porch Features
Covered, Deck, Front Porch, Porch, Rear Porch, Screened
Vegetation
Mature Landscaping, Trees/landscaped
Subdivision Name
Winter Park Pines
Community Features
Park, Playground, Pool, Sidewalks, Tennis Court(s)
Lot Features
Landscaped, Near Golf Course, Sidewalk, Paved, Unincorporated
Price History
| Date | Event | Price |
|---|---|---|
08/21/2026 Source: | Contingent (Active Under Contract) | $669,900 -0.76% $372/sqft |
07/27/2026 Source: | Listed for Sale | $675,000 +164.71% $375/sqft |
08/04/2014 Source: | Price Decreased | $255,000 -8.60% $142/sqft |
05/14/2014 Source: | Sold | $279,000 $155/sqft |

Nearby Homes




Find Homes by Property Features in Winter Park, FL
Nearby New Homes For Sale

Based on information from Stellar MLS® through Oct 12, 2026, 01:30AM as submitted to and distributed by MLS GRID. All data is obtained from various sources and may not have been verified by the broker or MLS GRID. Supplied Open House Information is subject to change without notice. All information should be independently reviewed and verified for accuracy. Properties may or may not be listed by the office/agent presenting the information. IDX information is provided exclusively for consumers’ personal non-commercial use. It may not be used for any purpose other than to identify prospective properties consumers may be interested in purchasing. The data is deemed reliable but is not guaranteed by MLS GRID. The use of the MLS GRID Data may be subject to an end-user license agreement prescribed by the Member Participant’s applicable MLS, if any, and as amended from time to time. © 2026 Stellar MLS. All Rights Reserved.
 Advertising Broker: Fred McGill | Simple Showing, Inc