- Overview
- Description
- Property Details
- Location
- HOA Management
- Facts & Features
- Getting Around
- Nearby Homes

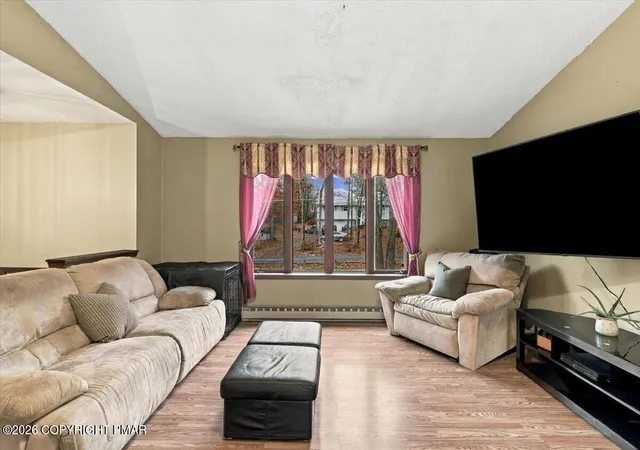

Street View
$315,000
Monthly Est:$1,568
 4 Beds
 2 Baths
2 full baths
 2,300sqft
433 Indian Way, East Stroudsburg, PA 18302
$315,000
$1,568/moEst:
Get Pre-Approved
Single Family Residence
Built in 1986
$6.25/mo HOA
0.75 acre lot
$137/sq.ft
Description
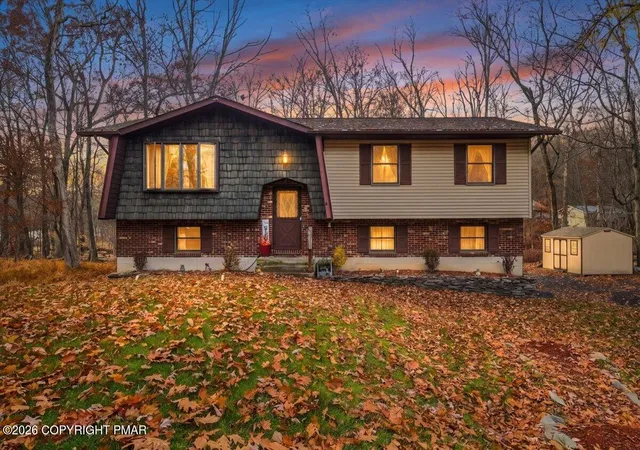
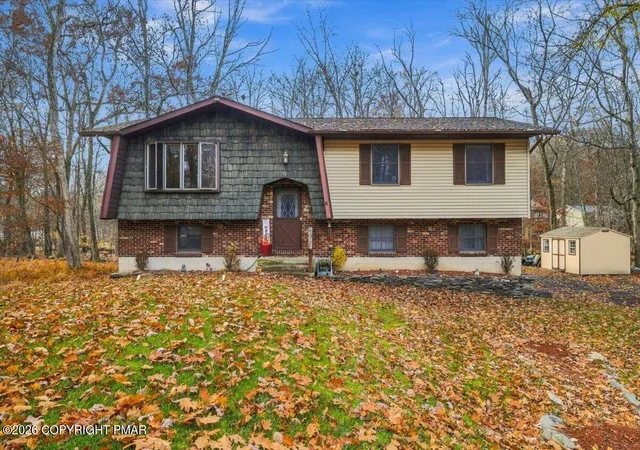
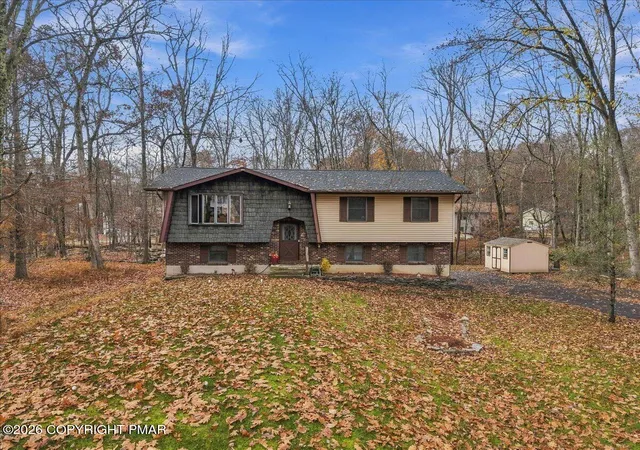
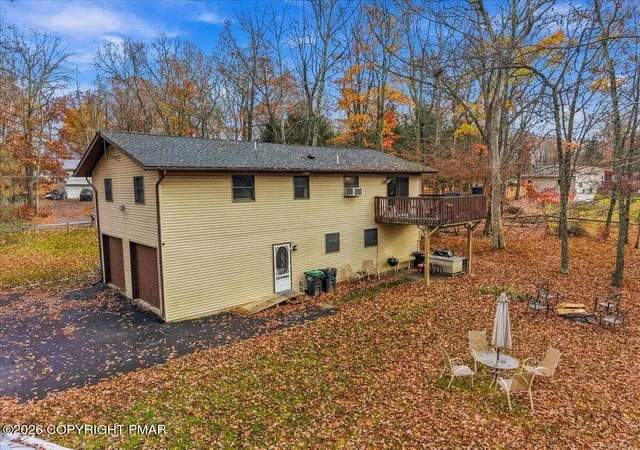
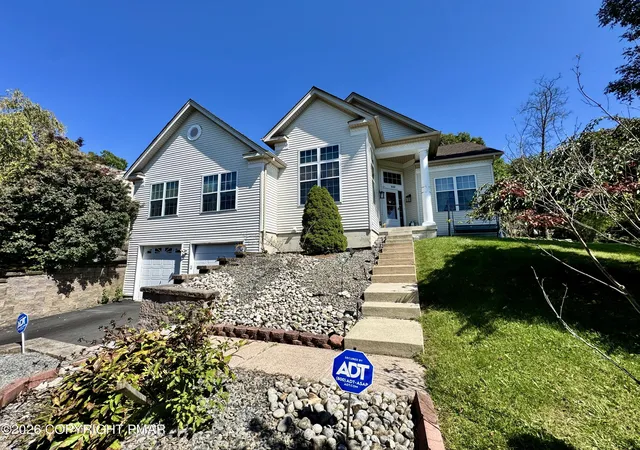
Welcome to this charming 4-bedroom, 2-bathroom home featuring an open floor plan and flexible living options! The main level includes a bright dining room with hardwood floors and sliders opening to a large deck that overlooks a spacious, flat yard--perfect for outdoor entertaining. The kitchen comes equipped with new stainless steel Smart appliances and ample cabinet space. A standout feature is the lower level, which has been thoughtfully converted into a mother-daughter suite, offering extra versatility and living space with Family Room, and Kitchen. Bonus is the roof is only 4 years old. Don't miss out on this fantastic opportunity!
- Houzeo last checked: 10 minutes ago
- Listing updated: November 8, 2026 at 12:00 am
- Listing Provided by: Rosalie A Bueti | Keller Williams Real Estate - Stroudsburg
- Source: Pocono Mountains AOR MLS-PA | MLS#: PM-146248

Property Details
Status
Active
Type
Single Family Residence
No. of Stories
2
County
City
Neighborhood
--
Year Built
1986
HOA Fees
$6.25/mo
Finished Area
2,300 sqft
Lot Size
0.75 acre lot
Basement Area
- sqft
MLS Name
Pocono Mountains AOR MLS
MLS Number
PM-146248
MLS Status
Active
Days on Market
1

Continue Your Journey in App
Find your dream home, receive real-time updates, and many more!
Continue Your Journey in App
Find your dream home, receive real-time updates, and many more!
Location
HOA Management
N/A
HOA Fees
$75/ Annually
Amenities
 Amenities and services may be covered by one or multiple associations and service providers.
 Park Playground
 Other
Disclaimer: Amenities are based on third-party information and may vary; buyers must independently verify all amenities, as information is deemed reliable but not guaranteed.
Facts & Features
Rooms
Bedrooms & bathrooms
Bedrooms: 4
Bathrooms: 2
Interior
Window Features
Shutters
Cooling
Ceiling Fan(s), Window Unit(s)
Flooring
Carpet, Hardwood, Laminate
Interior Features
Second Kitchen, In Law Floorplan, Ceiling Fan(s), Storage
Appliances
Electric Oven, Electric Range, Refrigerator, Range Hood, Microwave, Stainless Steel Appliance(s), Washer, Dryer
Exterior Features
Storage
Heating
Baseboard, Electric
Sewer
On Site Septic
Construction
Year Built
Year Built: 1986
Home type
Single Family Residence
Architectural Style
Bi Level
Construction Materials
Brick, Vinyl Siding
Roof
Asphalt, Fiberglass
Utilities & Energy
Association Amenities
Playground, Park
Parking Features
On Site
Water Source
Well
Laundry Features
Lower Level
Other Features
Patio And Porch Features
Deck
Disclosures
Resale Certificate
Subdivision Name
Pocono Highland Lk Est(price)
Price History
| Date | Event | Price |
|---|---|---|
11/07/2026 Source: | Listed for Sale | $315,000 +197.17% $137/sqft |
06/16/2014 Source: | Sold | $106,000 $46/sqft |

Nearby Homes
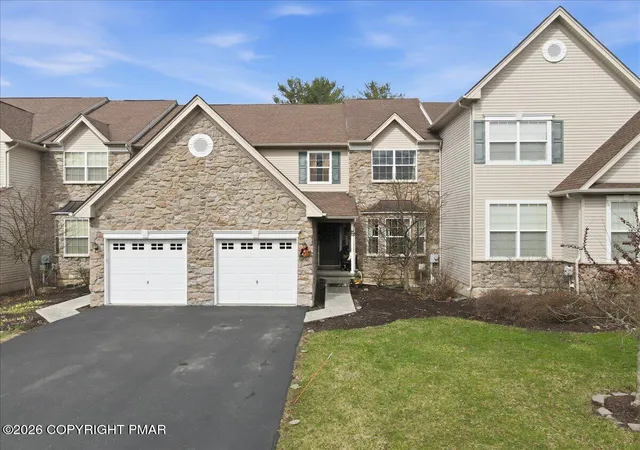


Find Homes by Property Features in East Stroudsburg, PA
Nearby New Homes For Sale


Based on information from the Pocono Mountains Association of REALTORS® Multiple Listing Service through Nov 08, 2026, 04:30AM. The data relating to real estate for sale on this web site includes listings held by MLS-IDX Participants of the Internet Data Exchange program of the Multiple Listing Service of the Pocono Mountains Association of Realtors®. Listings marked with the Internet Data Exchange logo are not necessarily the listings of the owner of this web site. All listing data is the copyrighted property of the aforesaid Associations and its MLS-IDX Participants with all rights reserved. IDX information is provided exclusively for personal, non-commercial use, and may not be used for any purpose other than to identify prospective properties consumers may be interested in purchasing. Information is deemed reliable but not guaranteed. © 2026 Pocono Mountains Association of REALTORS®. All Rights Reserved.
 Advertising Broker: Daniel Demers | Sell Your Home Services
