- Overview
- Description
- Property Details
- Location
- HOA Management
- Facts & Features
- Getting Around
- Nearby Homes



$350,000
Monthly Est:$1,742
 2 Beds
 3 Baths
2 full baths + 1 half bath
 1,290sqft
433 S Paula Dr #28, Dunedin, FL 34698
$350,000
$1,742/moEst:
Get Pre-Approved
Condominium
Built in 1975
$-- HOA
2.39 acres lot
$271/sq.ft
Description
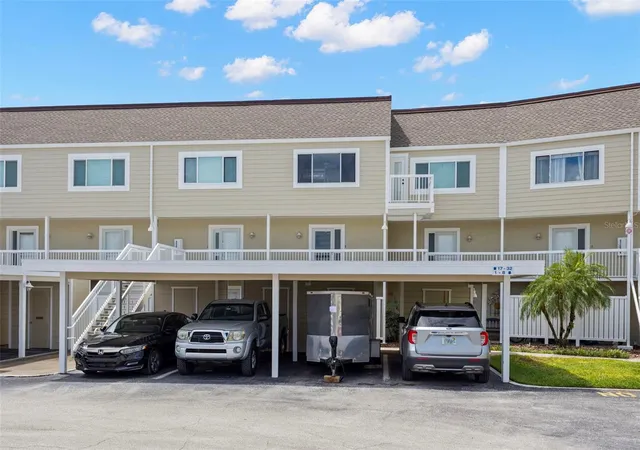
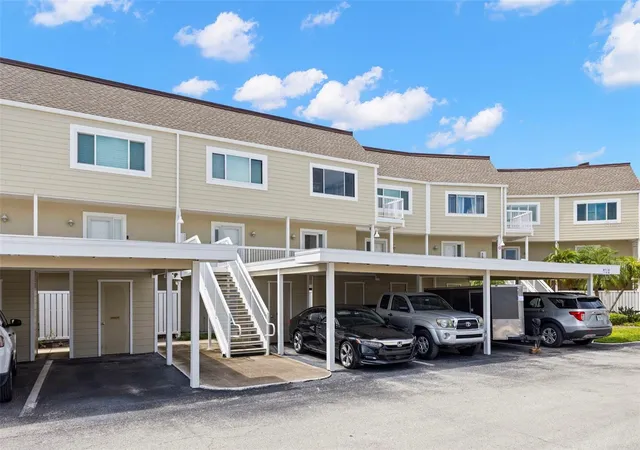
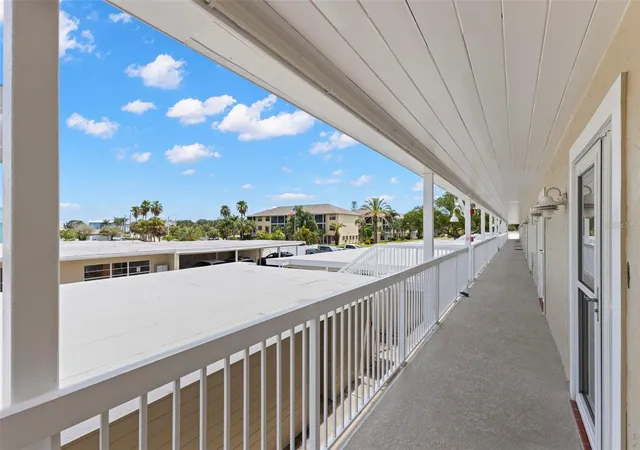
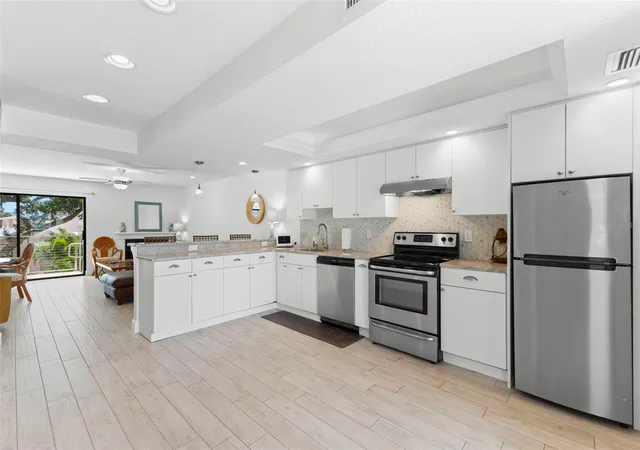
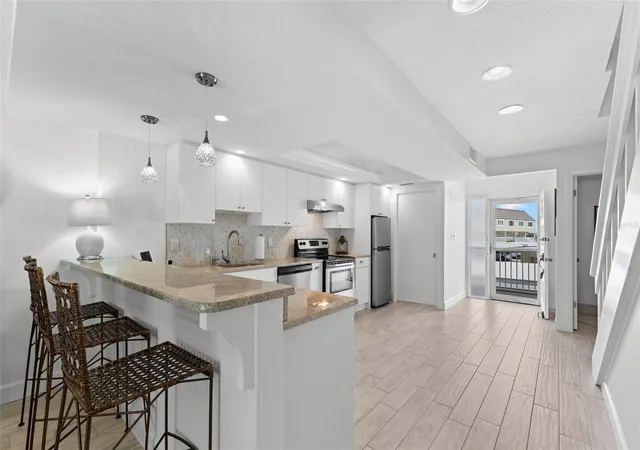
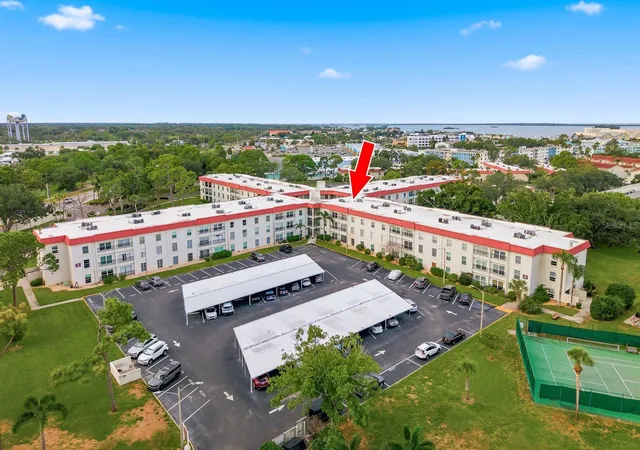
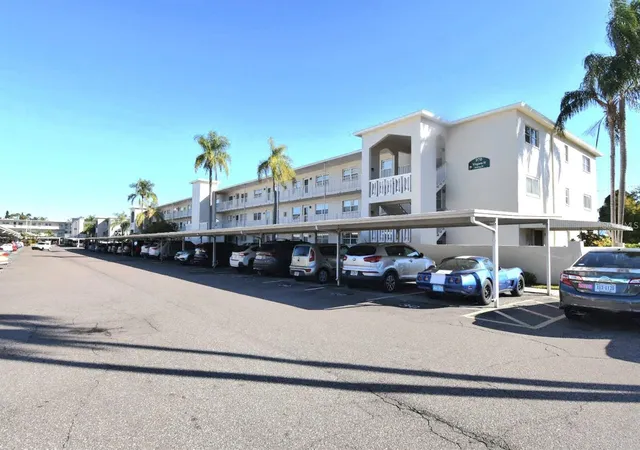
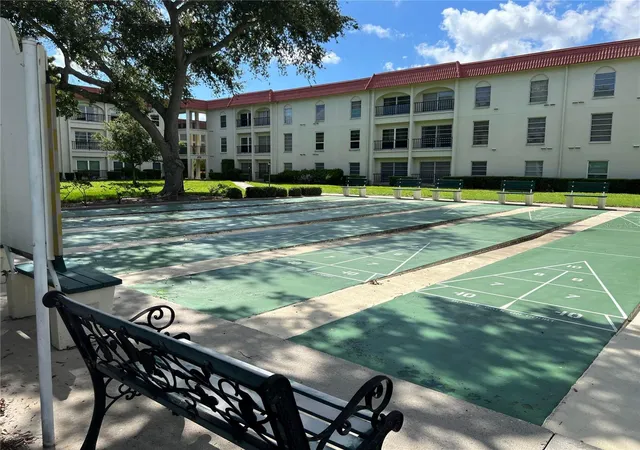
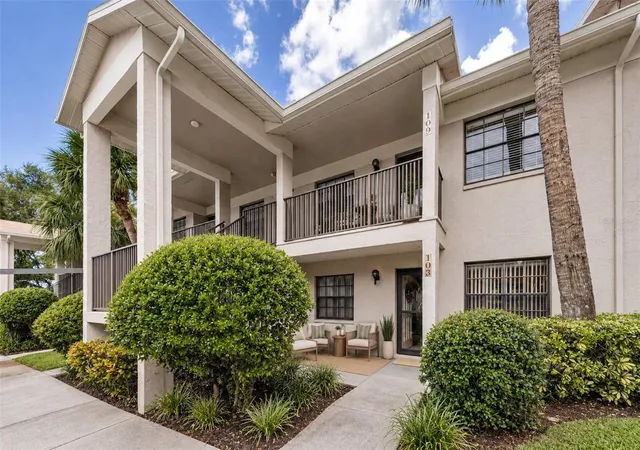
Experience the Florida lifestyle in this bright and inviting waterfront townhome ideally located just off the Dunedin Causeway (Curlew Road). Enjoy easy access to Honeymoon Island State Park with its beautiful beautiful sand beaches, nature trails, pavilions, playgrounds, and dog beach. Take the ferry to Caladesi Island, recognized as one of Florida's most beautiful beaches. Residents enjoy a highly walkable location near restaurants, grocery stores, pharmacies, banks, fitness centers, a brand-new marina with floating docks, fish markets, galleries, waterfront parks, thrift shops, and many other conveniences. You can walk to the Pinellas Trail stretches from St. Pete Beach to the famous sponge docks of Tarpon Springs and provides a scenic ride to charming downtown Dunedin in approximately 10 minutes, where you'll find award-winning restaurants, breweries, art shows, boutiques, and year-round community events. This spacious townhome features: Two primary suites, each with a private en-suite bathroom and wall-to-wall closets; Updated kitchen with stainless steel appliances and tile flooring; Convenient laundry room adjacent to the kitchen; Comfortable living room with a wood-burning fireplace; Fully renovated waterside balcony/porch (2025) featuring resealed concrete, upgraded stainless steel cable railings; Beautiful canal views with glimpses of the Gulf of Mexico and opportunities to spot dolphins and manatees; New rear staircase providing direct canal access. Community amenities include: Renovated clubhouse (currently being updated) featuring a meeting room, kitchen, bathrooms, and pool and bixby tables; Gated heated swimming pool with two access gate; Shuffleboard court; Umbrellas, tables, chairs, lounge seating, and gas grill for entertaining family and friends; Elevator conveniently located between the two buildings ; Kayak storage rack and ladder access to the Gulf; Additional storage units on the south side of the community (first come, first served for kayak and storage); One assigned covered carport with private storage for each owner; Additional parking available for residents' second vehicles and guest; Conveniently located near both Tampa International Airport and St. Pete-Clearwater International Airport. This waterfront community offers the perfect combination of coastal beauty, recreation, and everyday convenience. Come discover why Dunedin is one of Florida's most sought-after coastal communities.
- Houzeo last checked: 12 hours ago
- Listing updated: October 4, 2026 at 7:05 pm
- Listing Provided by: Wendy Hoffman (727) 776-9363 | SUNCOAST SHORES REALTY (727) 278-2619
- Source: Stellar MLS-FL | MLS#: TB8524081

Part of

Property Details
Status
Active
Type
Condominium
No. of Stories
2
County
City
Neighborhood
--
Year Built
1975
HOA Fees
-
Finished Area
1,290 sqft
Lot Size
2.39 acres lot
Basement Area
- sqft
MLS Name
Stellar MLS
MLS Number
TB8524081
MLS Status
Active
Days on Market
67
Cumulative Days on Market
58

Continue Your Journey in App
Find your dream home, receive real-time updates, and many more!
Download App
Continue Your Journey in App
Find your dream home, receive real-time updates, and many more!
Location
HOA Management
SUE MARINO @MONARCH MANAGMENT
HOA Fees
$-/
Amenities
 Amenities and services may be covered by one or multiple associations and service providers.
 Insurance
 Maintenance
 Pest Control
 Sewer
Sewer
 Trash Pickup
 Storage
 Club House
 Water
Water
 Elevator
 Pool
Pool
 Sports Court
Vehicle Restrictions
Management
Common Area Taxes
Escrow Reserves Fund
Disclaimer: Amenities are based on third-party information and may vary; buyers must independently verify all amenities, as information is deemed reliable but not guaranteed.
Facts & Features
Rooms
Bedrooms & bathrooms
Bedrooms: 2
Bathrooms: 3
Primary Bedroom
Level: Second
Area: 195.00 Square Feet
Dimensions: 15x13
Primary Bedroom 2
Level: Second
Area: 195.00 Square Feet
Dimensions: 15x13
Living Room
Level: First
Area: 288.00 Square Feet
Dimensions: 18x16
Kitchen
Level: First
Interior
Heating
Central
Flooring
Carpet, Ceramic Tile
Appliances
Cooktop, Dishwasher, Disposal, Dryer, Electric Water Heater, Microwave, Refrigerator, Washer
Interior Features
Ceiling Fans(s), Kitchen/family Room Combo, Primary Bedroom Upstairs
Cooling
Central Air
Exterior Features
Lighting, Outdoor Grill, Outdoor Shower, Private Mailbox, Rain Gutters, Sidewalk, Sprinkler Metered, Storage
Sewer
Public Sewer
Construction
Year Built
Year Built: 1975
Home type
Condominium
Foundation Details
Slab
Property Condition
Completed
Construction Materials
Concrete, Frame
Roof
Shingle
Utilities & Energy
Utilities
Cable Available, Electricity Available, Sewer Available, Sewer Connected, Water Available, Water Connected
Parking Features
Assigned, Guest
Laundry Features
Inside
Water Source
Public
Association Amenities
Clubhouse, Elevators, Pool, Shuffleboard Court, Storage, Vehicle Restrictions
Fireplace Features
Living Room, Wood Burning
Other Features
Patio And Porch Features
Deck, Rear Porch
Vegetation
Mature Landscaping, Trees/landscaped
Subdivision Name
South Paula Point Condo
Community Features
Buyer Approval Required, Clubhouse, Deed Restrictions, Pool, Sidewalks, Special Community Restrictions
Lot Features
Flood Insurance Required, Flood Zone
Price History
| Date | Event | Price |
|---|---|---|
08/07/2026 Source: | Listed for Sale | $350,000 $271/sqft |

Getting Around 433 S Paula Dr
Bike Score®

Very Bikeable
77/100
Walk Score®

Car-Dependent
47/100
Transit Score®

Minimal Transit
23/100
Data provided by Redfin
Nearby Homes



Find Homes by Property Features in Dunedin, FL

Based on information from Stellar MLS® through Oct 13, 2026, 05:45PM as submitted to and distributed by MLS GRID. All data is obtained from various sources and may not have been verified by the broker or MLS GRID. Supplied Open House Information is subject to change without notice. All information should be independently reviewed and verified for accuracy. Properties may or may not be listed by the office/agent presenting the information. IDX information is provided exclusively for consumers’ personal non-commercial use. It may not be used for any purpose other than to identify prospective properties consumers may be interested in purchasing. The data is deemed reliable but is not guaranteed by MLS GRID. The use of the MLS GRID Data may be subject to an end-user license agreement prescribed by the Member Participant’s applicable MLS, if any, and as amended from time to time. © 2026 Stellar MLS. All Rights Reserved.
 Advertising Broker: Fred McGill | Simple Showing, Inc