- Overview
- Description
- Property Details
- Location
- HOA Management
- Facts & Features
- Getting Around
- Nearby Homes



$650,000
Monthly Est:$3,235
 2 Beds
 3 Baths
2 full baths + 1 half bath
 1,755sqft
433 S Paula Dr #32, Dunedin, FL 34698
$650,000
$3,235/moEst:
Get Pre-Approved
Condominium
Built in 1975
$-- HOA
-- sqft lot
$370/sq.ft
Description
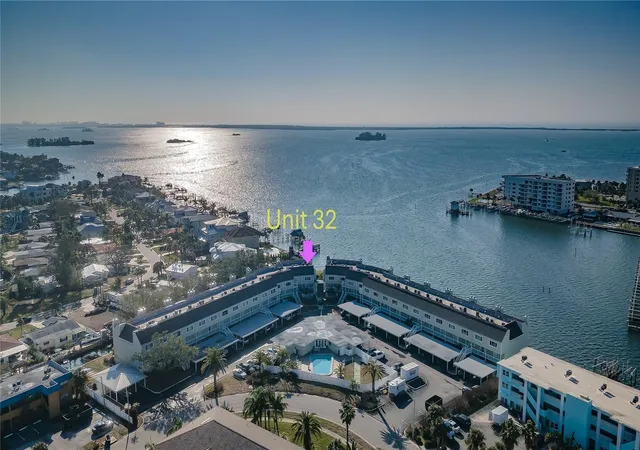
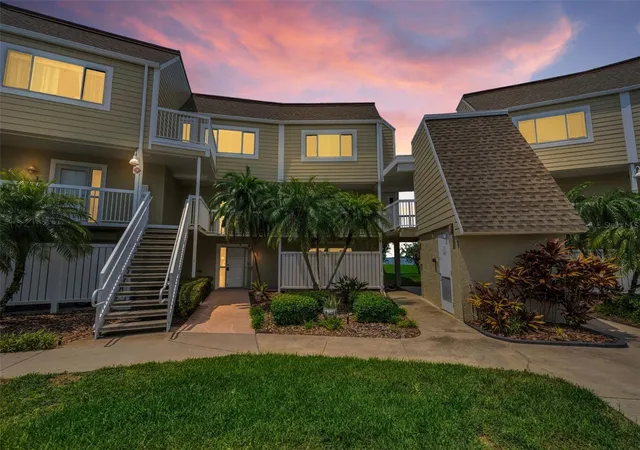
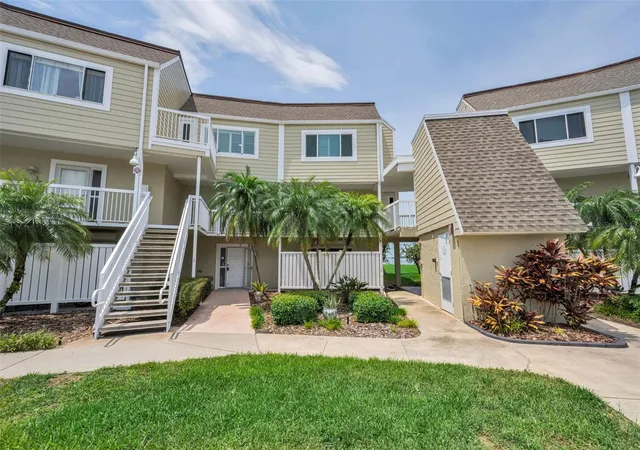
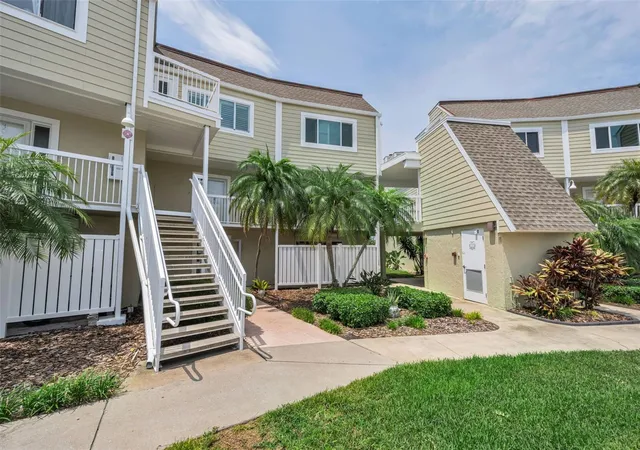
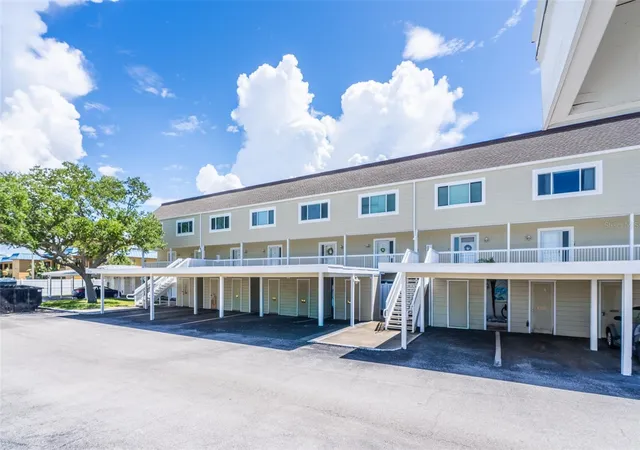
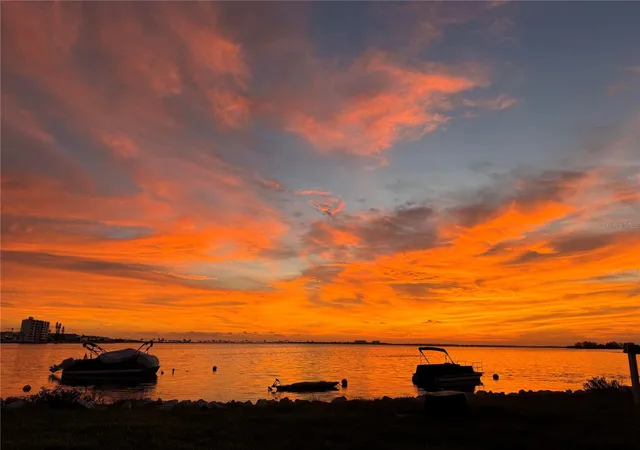
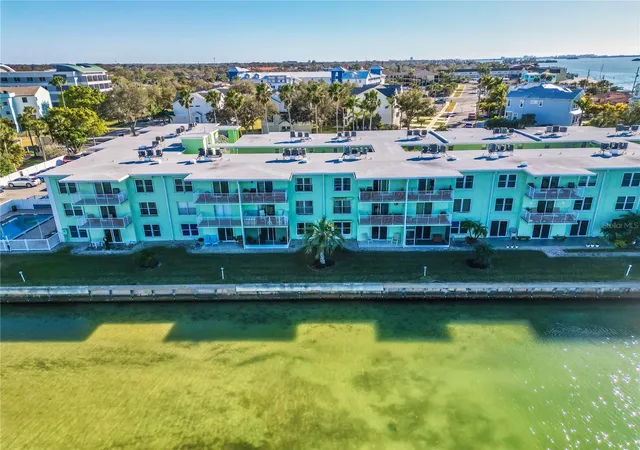
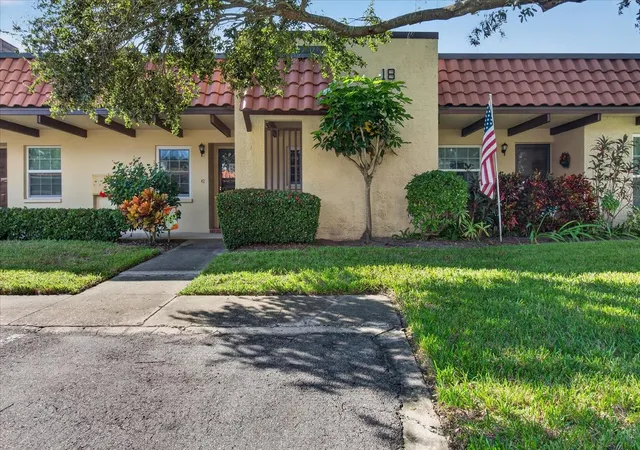
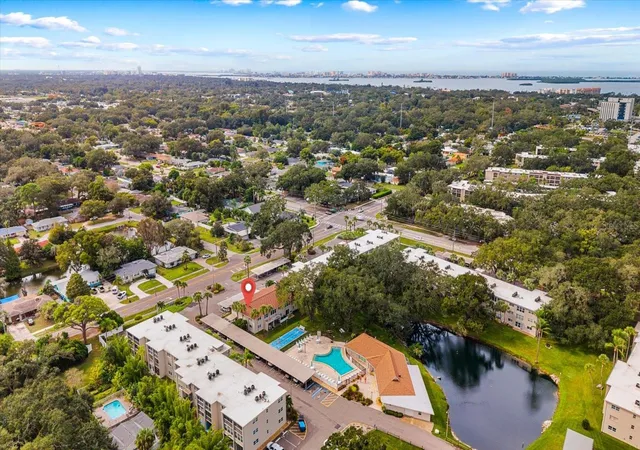
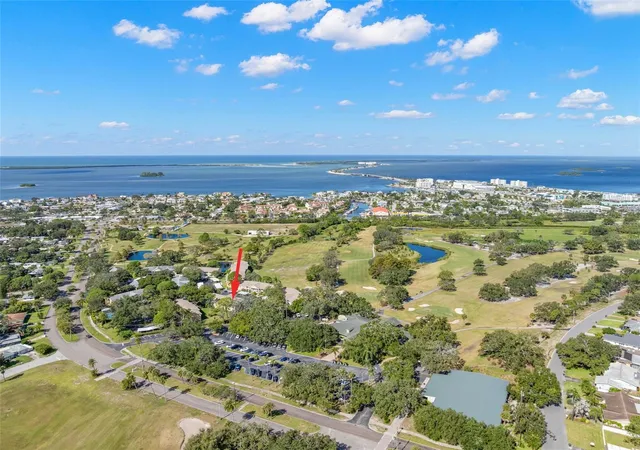
Exceptional corner waterfront residence offering refined coastal living and sweeping water views in the heart of the coveted Dunedin Causeway. Positioned on the second floor, this light-filled condo welcomes you with an elegant open-concept main level designed to showcase the surrounding scenery and create an effortless flow for entertaining. The beautifully appointed kitchen is anchored by an expansive quartzite island with seating, complemented by matching countertops, upgraded appliances, thoughtfully designed cabinetry, and a pantry that blends everyday function with sophisticated style. The spacious living and dining area opens through sliding doors to a private balcony with a retractable awning, creating an inviting outdoor retreat for morning coffee, coastal breezes, and unforgettable sunset views. A corner fireplace adds warmth and architectural interest while discreetly concealing additional closet storage. Upstairs, two private suites offer comfort and separation, each featuring an en-suite bath and three closets. The waterside primary suite is a true retreat, complete with a step-out balcony showcasing spectacular south-facing views of St. Joseph Sound and the Intracoastal Waterway. Hurricane-rated windows and doors with shutters provide added confidence and peace of mind. Enjoy a resort-inspired waterfront lifestyle with community amenities including a pool, clubhouse, lush landscaped grounds, and beautifully maintained common areas. Ideally located just minutes from Honeymoon Island and Caladesi Island State Park, with easy access to Downtown Dunedin, the Pinellas Trail, waterfront parks, boutique dining, shopping, breweries, galleries, beaches, Clearwater, and area airports. A rare opportunity to enjoy elevated, low-maintenance waterfront living in one of Dunedin’s most desirable coastal destinations.
- Houzeo last checked: 12 minutes ago
- Listing updated: October 17, 2026 at 6:05 pm
- Listing Provided by: Robert McCaffery (727) 364-8530 , Frank Oliveto | BHHS FLORIDA PROPERTIES GROUP (727) 847-4444
- Source: Stellar MLS-FL as distributed by MLS GRID | MLS#: TB8533971

This condo is in:
 Clubhouse
 Shuffleboard
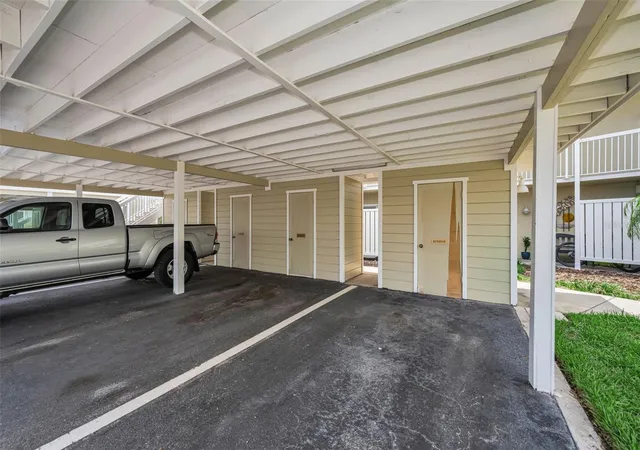
 Resident Storage
 Swimming Pool
 Vehicle Restrictions
Property Details
Status
Active
Type
Condominium
No. of Stories
2
County
City
Neighborhood
--
Year Built
1975
HOA Fees
-
Finished Area
1,755 sqft
Lot Size
-- sqft lot
Basement Area
- sqft
MLS Name
Stellar MLS
MLS Number
TB8533971
MLS Status
Active
Days on Market
99
Cumulative Days on Market
258

Continue Your Journey in App
Find your dream home, receive real-time updates, and many more!
Continue Your Journey in App
Find your dream home, receive real-time updates, and many more!
Location
HOA Management
Monarch Management/Sue Marino
HOA Fees
$-/
Amenities
 Amenities and services may be covered by one or multiple associations and service providers.
 Water
 Pest Control
 Sewer
 Maintenance
 Trash Pickup
 Pool
 Common Area Taxes
Management
Disclaimer: Amenities are based on third-party information and may vary; buyers must independently verify all amenities, as information is deemed reliable but not guaranteed.
Facts & Features
Rooms
Bedrooms & bathrooms
Bedrooms: 2
Bathrooms: 3
Living Room
Level: First
Area: 170.00 Square Feet
Dimensions: 10x17
Dining Room
Level: First
Area: 176.00 Square Feet
Dimensions: 11x16
Kitchen
Level: First
Area: 240.00 Square Feet
Dimensions: 15x16
Primary Bedroom
Level: Second
Area: 285.00 Square Feet
Dimensions: 15x19
Primary Bedroom
Level: Second
Area: 50.00 Square Feet
Dimensions: 5x10
Bedroom 2
Level: Second
Area: 204.00 Square Feet
Dimensions: 12x17
Bathroom 2
Level: Second
Area: 60.00 Square Feet
Dimensions: 12x5
Foyer
Level: First
Area: 24.00 Square Feet
Dimensions: 6x4
Interior
Exterior Features
Balcony, Lighting
Sewer
Public Sewer
Interior Features
Ceiling Fans(s), Living Room/dining Room Combo, Open Floorplan, Primary Bedroom Upstairs, Walk In Closet(s)
Flooring
Carpet, Ceramic Tile
Heating
Central, Electric
Appliances
Dryer, Microwave, Range, Refrigerator, Trash Compactor, Washer
Cooling
Central Air
Construction
Year Built
Year Built: 1975
Home type
Condominium
Construction Materials
Concrete, Frame
Foundation Details
Slab
Roof
Shingle
Utilities & Energy
Laundry Features
Inside
Fireplace Features
Gas, Living Room
Water Source
Public
Utilities
Cable Connected, Electricity Connected
Other Features
Subdivision Name
South Paula Point Condo
Community Features
Buyer Approval Required
Price History
| Date | Event | Price |
|---|---|---|
07/31/2026 Source: | Listed for Sale | $650,000 -2.84% $370/sqft |
06/02/2026 Source: | Listing Removed | $669,000 $381/sqft |
04/28/2026 Source: | Price Decreased | $669,000 -8.98% $381/sqft |
03/07/2026 Source: | Price Decreased | $735,000 -1.87% $419/sqft |
12/03/2025 Source: | Listed for Sale | $749,000 $427/sqft |

Show more
Nearby Homes

Find Homes by Property Features in Dunedin, FL

Based on information from Stellar MLS® through Nov 07, 2026, 08:45AM as submitted to and distributed by MLS GRID. All data is obtained from various sources and may not have been verified by the broker or MLS GRID. Supplied Open House Information is subject to change without notice. All information should be independently reviewed and verified for accuracy. Properties may or may not be listed by the office/agent presenting the information. IDX information is provided exclusively for consumers’ personal non-commercial use. It may not be used for any purpose other than to identify prospective properties consumers may be interested in purchasing. The data is deemed reliable but is not guaranteed by MLS GRID. The use of the MLS GRID Data may be subject to an end-user license agreement prescribed by the Member Participant’s applicable MLS, if any, and as amended from time to time. © 2026 Stellar MLS. All Rights Reserved.
 Advertising Broker: Fred McGill | Simple Showing, Inc
