- Overview
- Description
- Property Details
- Location
- Facts & Features
- Getting Around
- Nearby Homes




$689,000
Monthly Est:$3,429
 3 Beds
 3 Baths
3 full baths
 3,504sqft
433 Spruce Cir, Mineral Bluff, GA 30559
$689,000
$3,429/moEst:
Get Pre-Approved
Single Family Residence
Built in 2004
$-- HOA
1.59 acres lot
$197/sq.ft
Description
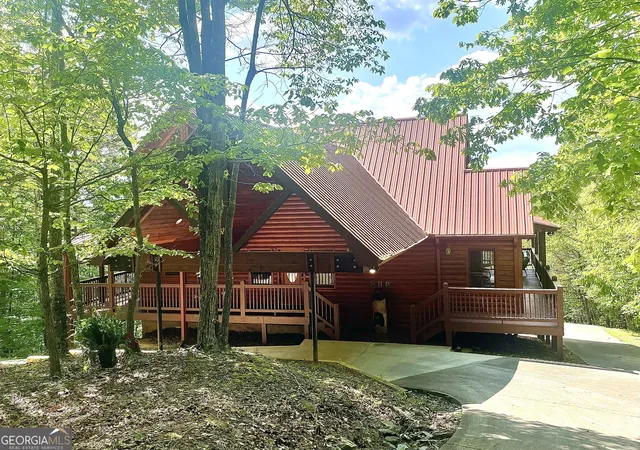
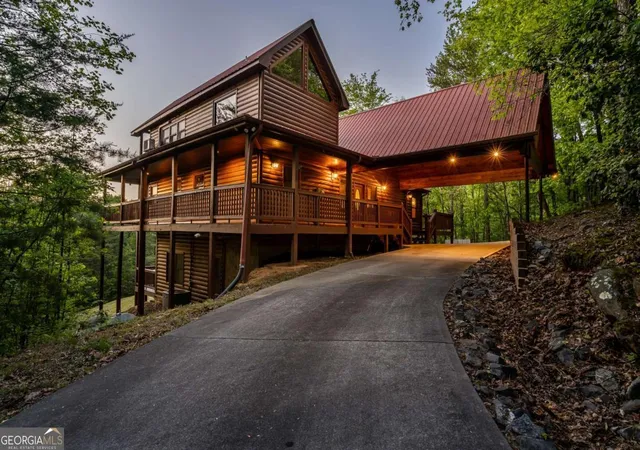
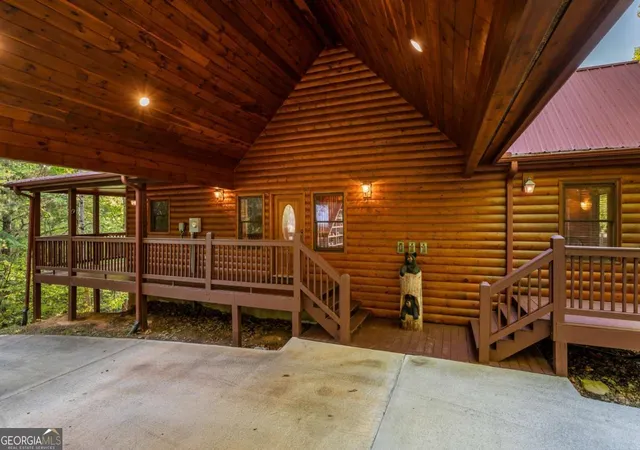
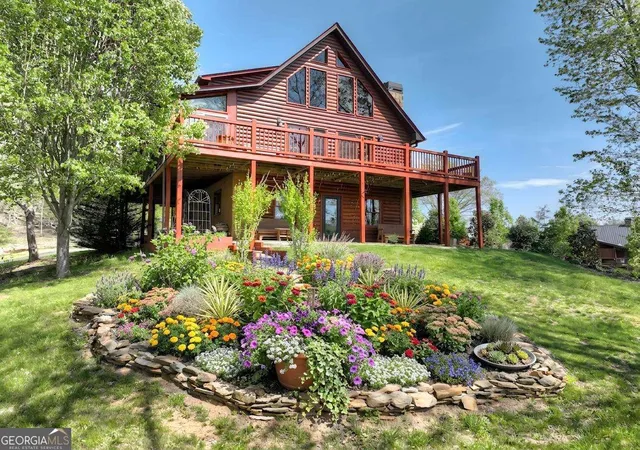
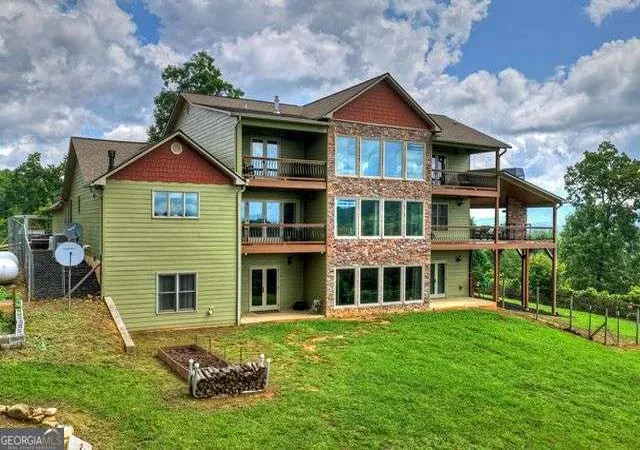
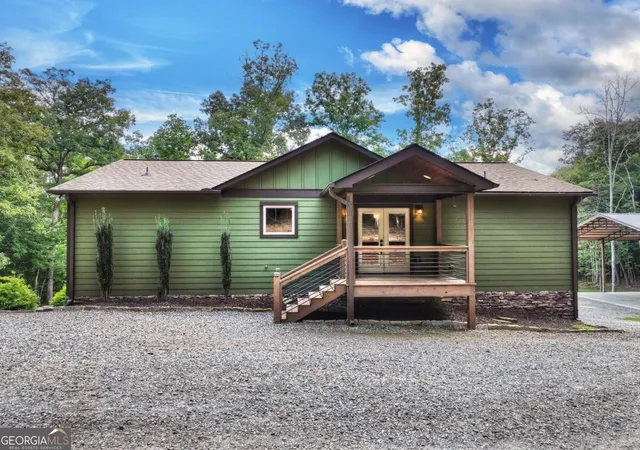
Breathtaking Mountain Views & Sunsets: Welcome to Spruce Roost, your dream escape! Nestled in the heart of the Blue Ridge area mountains@2030 ft elevation+-, this beautifully crafted 3-bedroom, 3-bath log-style home seamlessly combines rustic charm with contemporary comfort and is priced far below market of other mountain view properties! Step inside soaring vaulted ceilings, warm pine wood finishes, and an open concept living space designed for both relaxation and entertaining. Enjoy your morning coffee or evening glass of wine from the spacious wraparound deck, where panoramic views of rolling hills and vibrant sunsets create a picture-perfect backdrop. Large windows bathe the interior in natural light while framing the stunning scenery just beyond your doorstep. The main floor features a large open concept living room and kitchen with dining. Cathedral ceilings, gas log stone fireplace and picturesque windows showcasing the long-range mountain views are some of the many highlights. Large laundry room equipped with washer and dryer & additional storage space. Main level bedroom has a private entrance to full bath with double vanity, extra wide double-hung closet + private access to the screened-in back deck. The luxurious light-filled master suite with vaulted ceilings features an en-suite bath, walk-in closet, stone tiled walk-in shower, garden tub, double vanity, gas stone fireplace and stunning mountain views from your private balcony. The completely finished terrace level offers a great room furnished with ping pong table, foosball table, massive entertainment center and reclining sectional couch. Game-On in this all-time fun space that spills out to another private deck with room for hot tub. The cozy terrace level bedroom with roomy closet space & futon for even more sleeping options. There's a separate full bathroom completing the home with a full bath on every level with each bedroom offering generous space and privacy. Yes, the tankless water heater keeps up with everyone! Circular concrete drive provides loads of parking. Short Term Rentals Allowed.
- Houzeo last checked: 6 minutes ago
- Listing updated: August 26, 2026 at 12:58 pm
- Listing Provided by: |
- Source: Georgia MLS-GA | MLS#: 10511385

Property Details
Status
Pending
Type
Single Family Residence
No. of Stories
-
County
City
Neighborhood
--
Year Built
2004
HOA Fees
-
Finished Area
3,504 sqft
Lot Size
1.59 acres lot
Basement Area
- sqft
MLS Name
Georgia MLS
MLS Number
10511385
MLS Status
Under Contract
Days on Market
530
Cumulative Days on Market
484

Continue Your Journey in App
Find your dream home, receive real-time updates, and many more!
Download App
Continue Your Journey in App
Find your dream home, receive real-time updates, and many more!
Location
Facts & Features
Rooms
Bedrooms & bathrooms
Bedrooms: 3
Bathrooms: 3
Interior
Sewer
Septic Tank
Interior Features
Beamed Ceilings, Bookcases, High Ceilings, Separate Shower, Soaking Tub, Tile Bath, Entrance Foyer, Vaulted Ceiling(s), Walk In Closet(s)
Window Features
Storm Window(s), Window Treatments
Appliances
Dishwasher, Dryer, Electric Water Heater, Microwave, Range, Refrigerator, Tankless Water Heater, Washer
Cooling
Ceiling Fan(s), Central Air, Electric
Heating
Central, Propane
Flooring
Carpet, Hardwood, Wood
Construction
Year Built
Year Built: 2004
Home type
Single Family Residence
Property Condition
Resale
Construction Materials
Log
Roof
Metal
Architectural Style
Rustic
Utilities & Energy
Fireplace Features
Gas Log, Living Room
Electric
220 Volts
Basement
Exterior Entry, Finished, Full, Interior Entry
Laundry Features
Other
Parking Features
Garage, Carport, Off Street
Utilities
Cable Available, Electricity Available, High Speed Internet, Phone Available, Propane, Water Available
Security Features
Security System, Smoke Detector(s)
Water Source
Shared Well
Other Features
Patio And Porch Features
Deck, Screened
Subdivision Name
Piney Ridge
Community Features
None
Vegetation
Partially Wooded
Lot Features
Level, Private
Price History
| Date | Event | Price |
|---|---|---|
08/26/2026 Source: | Pending | $689,000 $197/sqft |
06/23/2026 Source: | Price Decreased | $689,000 -1.43% $197/sqft |
01/22/2026 Source: | Price Decreased | $699,000 -2.90% $199/sqft |
04/30/2025 Source: | Listed for Sale | $719,900 -8.29% $205/sqft |
07/14/2024 Source: | Off Market | $785,000 $224/sqft |

Nearby Homes



Find Homes by Property Features in Mineral Bluff, GA
Nearby New Homes For Sale


Information Deemed Reliable But Not Guaranteed. © 2026 Georgia Multiple Listing Service. All Rights Reserved.
 Advertising Broker: Fred McGill | Simple Showing, Inc