- Overview
- Description
- Property Details
- Location
- HOA Management
- Facts & Features
- Getting Around
- Nearby Homes
 New Construction


Street View
$1,433,487
Monthly Est:$7,135
 4 Beds
 4 Baths
3 full baths + 1 half bath
 4,694sqft
4330 Kleinot Dr #12, Doylestown, PA 18902
$1,433,487
$7,135/moEst:
Get Pre-Approved
Single Family Residence
Built in -
$359/mo HOA
36,227 sqft lot
$305/sq.ft
Description
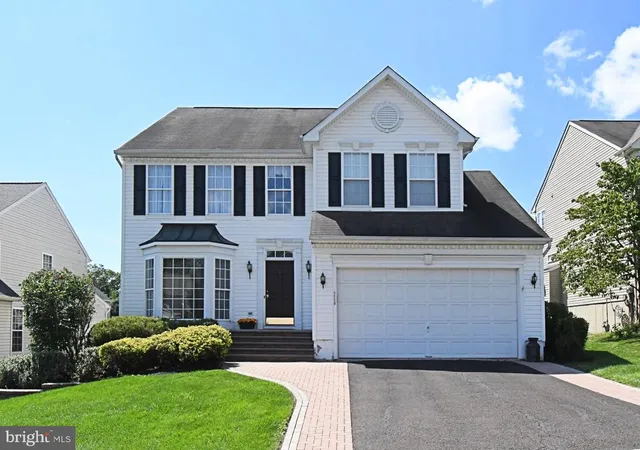
Spring quick delivery in Doylestown! Our designer decorated and built craftsman Georgetown features 4 bedrooms, 3.5 baths, 4,694 square feet, and a 3-car side load garage. An inviting bluestone porch greets you to this beautiful home with crown moulding in the foyer and engineered hardwood throughout the first floor including a 9ft ceiling. The flex room off of the foyer makes the perfect spot for a home office, library, or craft room. Entertaining is a breeze with the added butler's pantry that flows into the upgraded kitchen including a professional hood, quartz countertops, and a KitchenAid cooktop along with double ovens and drawer microwave. The great room is expanded to maximize gathering space and features an elegant gas fireplace. Oak stairs take you up to the second floor featuring a spacious and well appointed owner's suite including a cathedral ceiling, retreat for an expansive walk-in closet, upgraded bathroom with tiled walk-in shower, and dual vanity with quartz countertop. On the rest of the second floor are three more bedrooms, one with an en suite bath, a hall bathroom, and second floor laundry. The finished basement adds even more space and value to this home and includes a three piece plumbing rough in for a future bathroom. Opportunities for a brand new semi-custom home in Bucks County are rare to find, contact a Foxlane Sales Representative today to learn more and start your story. Photos are for representative purposes only.
Introducing Clover Hill Crossing, a boutique neighborhood of 16 luxury homes set in Plumstead Township in Doylestown. These new homes are in the Central Bucks School District and will be set upon spacious homesites ranging from 0.47 acres to 0.90 acres and feature 4-7 bedrooms, 3.5-6 bathrooms, and 3-car side entry garages. Foxlane Homes allows you to create a space that is uniquely yours, perfectly designed to suit one's needs and lifestyle. Enjoy luxury living in a new home and close proximity to the many amenities of downtown Doylestown and nearby New Hope, Lahaska, Peddler's Village and easy access to Route 611, Route 202, and the PA Turnpike.
- Houzeo last checked: 0 minutes ago
- Listing updated: February 15, 2026 at 1:51 am
- Listing Provided by: Nicolette Brown (609) 351-7678 , Jodi B Press (215) 534-2039 | Foxlane Homes (610) 755-1778
- Source: Bright MLS-NJ | MLS#: PABU2109566

Property Details
Status
Active
Type
Single Family Residence
No. of Stories
-
County
City
Neighborhood
--
Year Built
-
HOA Fees
$359/mo
Finished Area
4,694 sqft
Lot Size
36,227 sqft lot
Basement Area
- sqft
MLS Name
Bright MLS
MLS Number
PABU2109566
MLS Status
ACTIVE-BRIGHT
Days on Market
93

Continue Your Journey in App
Find your dream home, receive real-time updates, and many more!
Continue Your Journey in App
Find your dream home, receive real-time updates, and many more!
Location
HOA Management
N/A
HOA Fees
$359/ Monthly
Disclaimer: Amenities are based on third-party information and may vary; buyers must independently verify all amenities, as information is deemed reliable but not guaranteed.
Facts & Features
Rooms
Bedrooms & bathrooms
Bedrooms: 4
Bathrooms: 4
Interior
Heating
Programmable Thermostat, Zoned
Interior Features
Bathroom Tub Shower, Bathroom Walk In Shower, Carpet, Crown Moldings, Dining Area, Kitchen Island, Primary Bath(s), Walk In Closet(s), Wood Floors, Family Room Off Kitchen, Floor Plan Open, Kitchen Eat In, Kitchen Gourmet, Pantry, Recessed Lighting
Window Features
Double Hung, Energy Efficient, Low E, Screens
Appliances
Built In Microwave, Built In Range, Cooktop, Dishwasher, Disposal, Energy Efficient Appliances, Exhaust Fan, Oven Double, Oven Wall, Oven/range Gas, Stainless Steel Appliances, Washer/dryer Hookups Only, Water Heater Tankless
Cooling
Central A/c, Programmable Thermostat, Zoned
Flooring
Carpet, Engineered Wood, Partially Carpeted
Sewer
Grinder Pump, Public Sewer
Construction
Year Built
-
Home type
Single Family Residence
Architectural Style
Craftsman
Foundation Details
Passive Radon Mitigation
Roof
Architectural Shingle
Property Condition
Excellent
Construction Materials
Blown In Insulation, Vinyl Siding, Stone
Utilities & Energy
Security Features
Smoke Detector
Water Source
Well
Basement
Poured Concrete, Sump Pump, Unfinished, Water Proofing System
Fireplace Features
Gas/propane, Mantel(s)
Other Features
Lot Features
Backs To Trees, Front Yard, Landscaping, Rear Yard, Side Yard(s)
Subdivision Name
None Available
Price History
| Date | Event | Price |
|---|---|---|
11/14/2025 Source: | Price Increased | $1,449,990 +1.15% $309/sqft |
11/14/2025 Source: | Listed for Sale | $1,433,487 $305/sqft |

Nearby Homes


Find Homes by Property Features in Doylestown, PA
Nearby New Homes For Sale


Based on information from Bright MLS through Nov 08, 2026, 05:00AM. Listing information is from various brokers who participate in the Bright MLS IDX program and not all listings may be visible on the site. The property information being provided on or through the website is for the personal, non-commercial use of consumers and such information may not be used for any purpose other than to identify prospective properties consumers may be interested in purchasing. Some properties which appear for sale on the website may no longer be available because they are for instance, under contract, sold or are no longer being offered for sale. Property information displayed is deemed reliable but is not guaranteed. IDX information is provided exclusively for personal, non-commercial use, and may not be used for any purpose other than to identify prospective properties consumers may be interested in purchasing. Information is deemed reliable but not guaranteed. © 2026 Bright MLS, Inc. All Rights Reserved. Click here for more information
 Advertising Broker: Joe Hawkins | Hawkins Real Estate Services
