- Overview
- Description
- Property Details
- Location
- Facts & Features
- Getting Around
- Nearby Homes
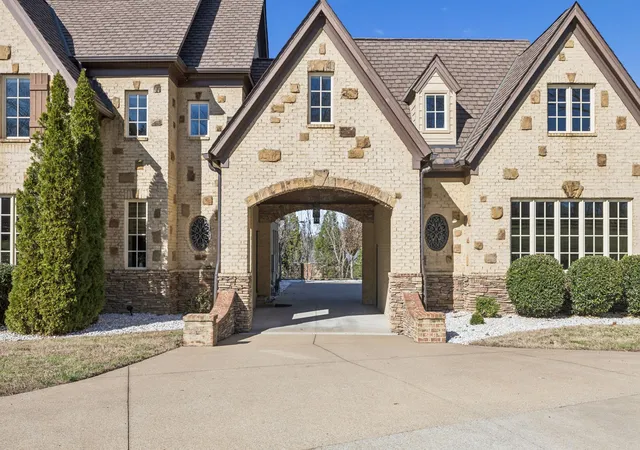

Street View
$5,599,999
Monthly Est:$27,873
 5 Beds
 7 Baths
5 full baths + 2 half baths
 10,688sqft
4330 N Chapel Rd, Franklin, TN 37067
$5,599,999
$27,873/moEst:
Get Pre-Approved
Single Family Residence
Built in 2003
$-- HOA
6.09 acres lot
$524/sq.ft
Description
Most motivated seller this side of Martinsville, IN! Second out-of-state grandchild due next spring and Grandpa wants to be there! Seller has the ability to close quickly and is offering a home warranty.
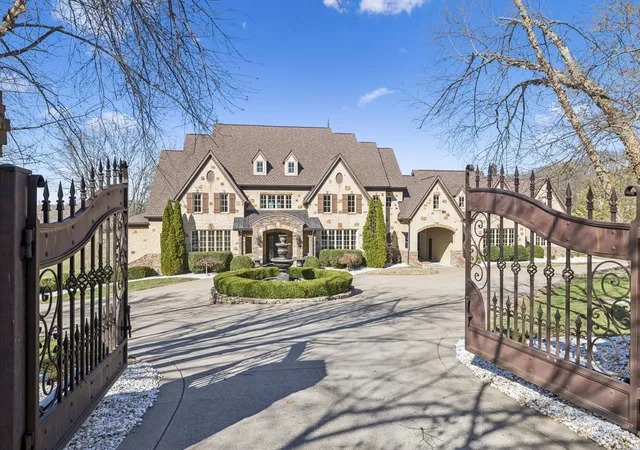
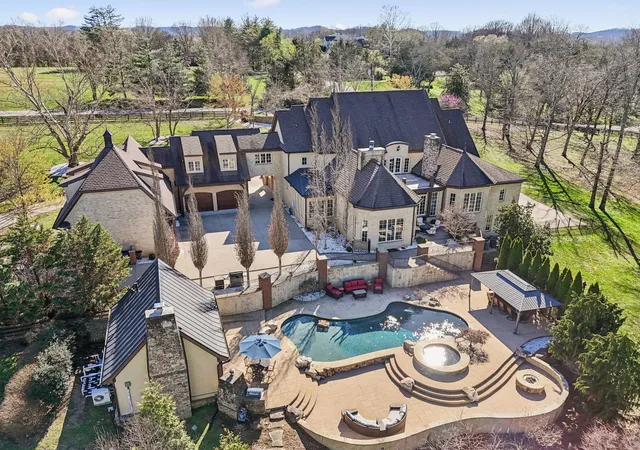
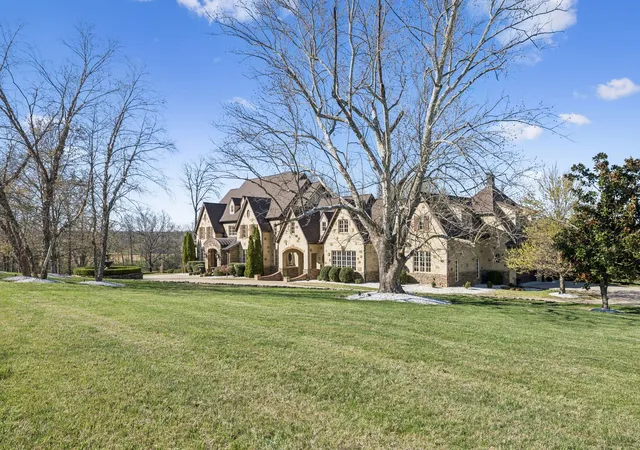
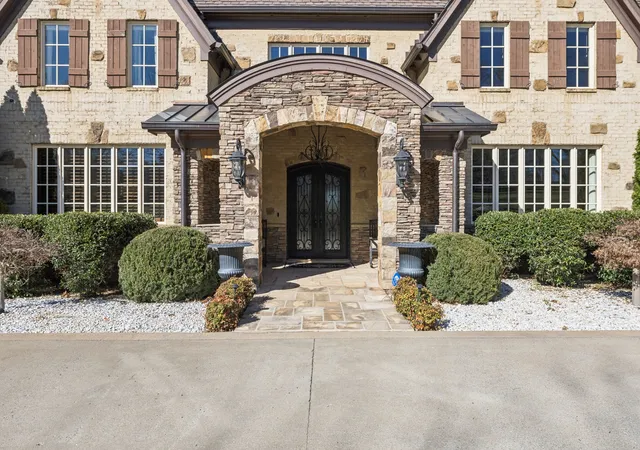
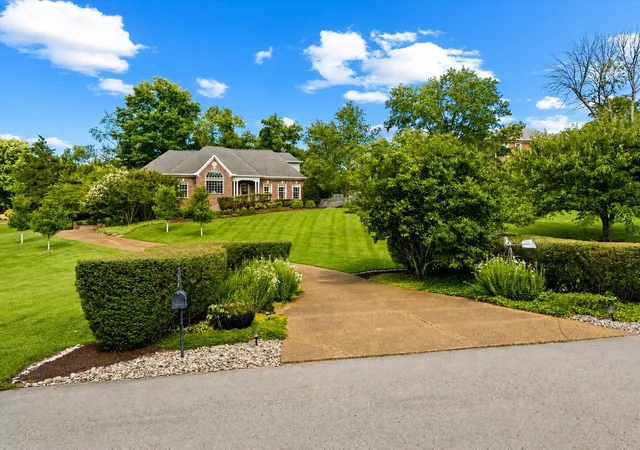
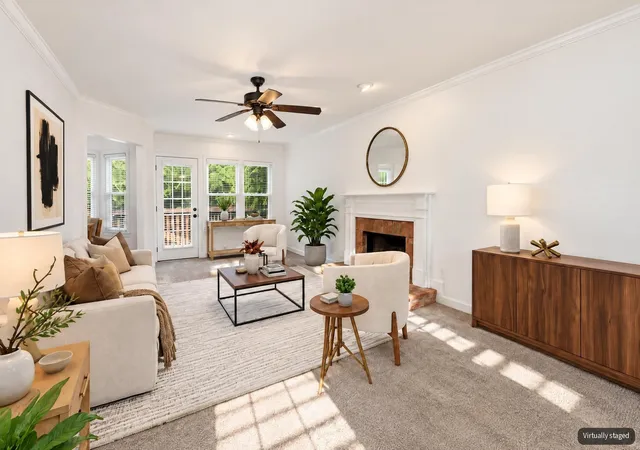
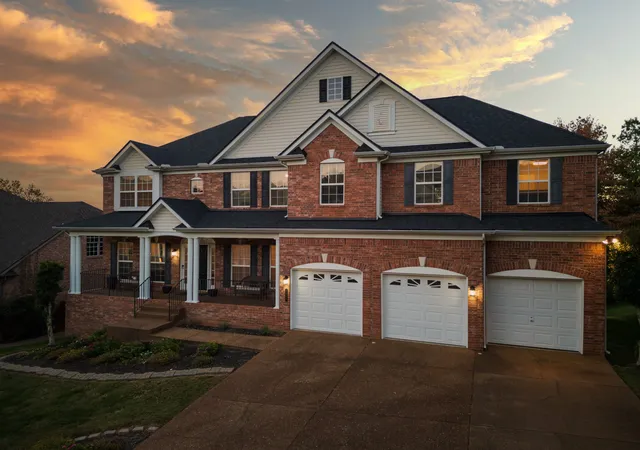
Exquisite Estate Living in one of the most premier locations in the country - Without an HOA! Own a quiet, peaceful paradise in the heart of it all. This luxurious, 6-plus acre property is just 8 minutes from I-65, 12 minutes from the heart of Cool Springs, and 30 minutes to Nashville International Airport. This home truly has it all! With 5 bedrooms, 5 baths, and 2 half baths, you are well equipped to host all of your favorite occasions, entertaining with ease in the the large chef's kitchen, grand living spaces, and theater room with wet bar. Head downstairs to enjoy your private bowling alley, billiards room, wine room and home gym. The property boasts a 6 car garage and a beautiful custom pool area, complete with pool/guest house. In 2015, over a million dollar renovation and an additional 7,000+ square feet were added. Home also has a whole house water filtration system. Guest house has an additional 468 square feet, with bedroom, full bath, and kitchenette. The details and extras are too many to list! Buyers to verify sufficient funds in order to view.
- Houzeo last checked: 8 minutes ago
- Listing updated: November 2, 2026 at 12:45 pm
- Listing Provided by: Brooke Anne Minor (615) 598-8585 DRE #305864 | Tim Thompson Premier REALTORS (615) 790-8884
- Source: Nashville (RealTracs Mid) MLS-TN as distributed by MLS GRID | MLS#: 3263346

Property Details
Status
Active
Type
Single Family Residence
No. of Stories
2
County
City
Neighborhood
--
Year Built
2003
HOA Fees
-
Finished Area
10,688 sqft
Lot Size
6.09 acres lot
Basement Area
- sqft
MLS Name
Nashville (RealTracs Mid) MLS
MLS Number
3263346
MLS Status
Active
Days on Market
122

Continue Your Journey in App
Find your dream home, receive real-time updates, and many more!
Continue Your Journey in App
Find your dream home, receive real-time updates, and many more!
Location
Facts & Features
Rooms
Bedrooms & bathrooms
Bedrooms: 5
Bathrooms: 7
Interior
Cooling
Central Air
Exterior Features
Smart Camera(s)/recording
Heating
Central
Flooring
Wood, Tile
Appliances
Built In Electric Oven, Double Oven, Gas Range, Dishwasher, Disposal, Ice Maker, Refrigerator
Sewer
Septic Tank
Interior Features
Air Filter, Bookcases, Built In Features, Ceiling Fan(s), Entrance Foyer, High Ceilings, Hot Tub, Smart Camera(s)/recording, Smart Light(s), Walk In Closet(s), Wet Bar, High Speed Internet
Construction
Year Built
Year Built: 2003
Home type
Single Family Residence
Roof
Shingle
Construction Materials
Brick
Foundation Details
Block
Architectural Style
Traditional
Utilities & Energy
Water Source
Public
Pool Features
In Ground
Fireplace Features
Gas, Living Room
Parking Features
Garage Door Opener, Attached
Security Features
Fire Alarm, Fire Sprinkler System, Security Gate, Smoke Detector(s)
Utilities
Water Available, Cable Connected
Laundry Features
Electric Dryer Hookup, Washer Hookup
Basement
Finished
Other Features
Patio And Porch Features
Deck, Covered, Patio, Porch
Subdivision Name
None
Lot Features
Rolling Slope
Price History
| Date | Event | Price |
|---|---|---|
07/27/2026 Source: | Price Increased | $6,399,999 +14.29% $599/sqft |
07/08/2026 Source: | Listed for Sale | $5,599,999 -15.14% $524/sqft |
07/08/2026 Source: | Price Increased | $6,599,000 +4.75% $617/sqft |
07/08/2026 Source: | Price Increased | $6,299,999 +1.61% $589/sqft |
07/08/2026 Source: | Price Increased | $6,199,999 +1.64% $580/sqft |

Show more
Nearby Homes
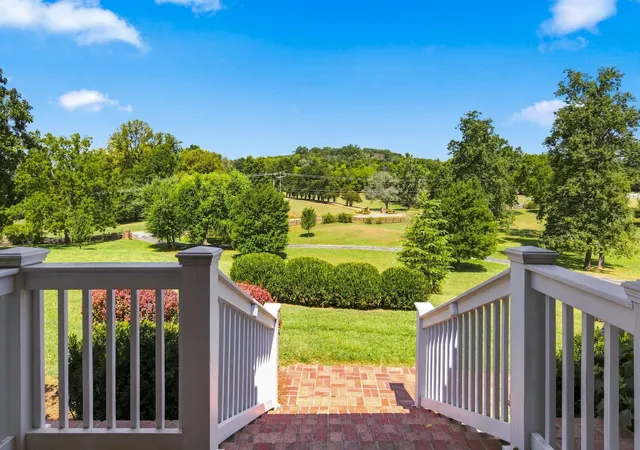
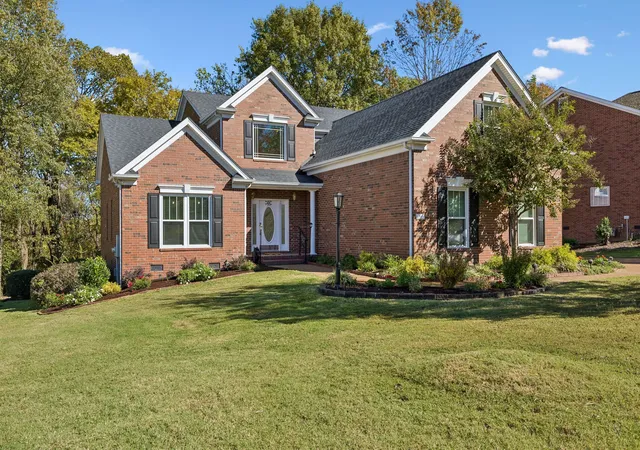
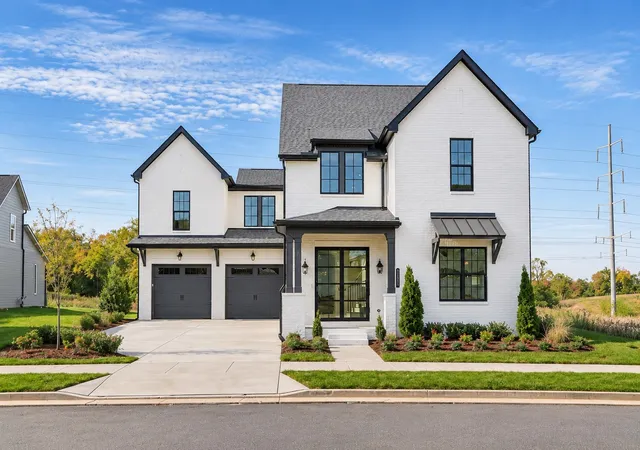
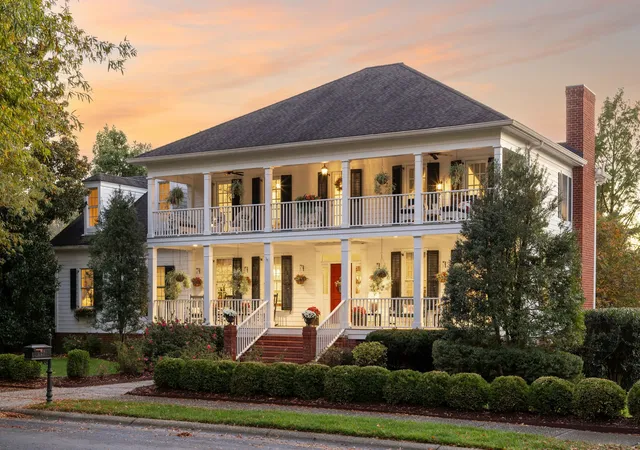
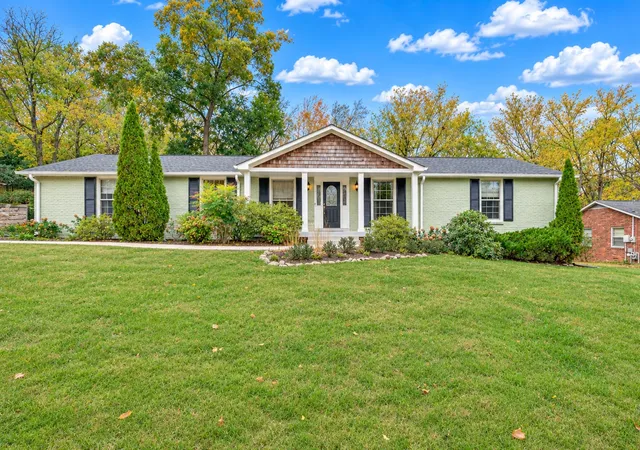
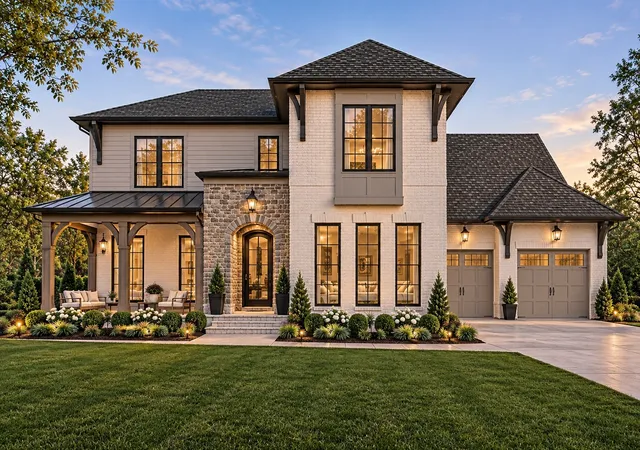
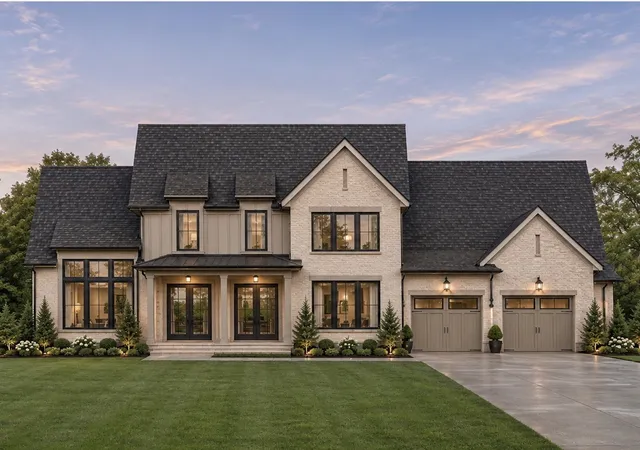
Find Homes by Property Features in Franklin, TN
Nearby New Homes For Sale

Based on information from Realtracs® through Nov 08, 2026, 11:45AM. Data courtesy of Realtracs® MLS as distributed by MLS GRID. Some IDX listings have been excluded from this website. All data is obtained from various sources and may not have been verified by the broker or MLS GRID. Supplied Open House Information is subject to change without notice. All information should be independently reviewed and verified for accuracy. Properties may or may not be listed by the office/agent presenting the information. IDX information is provided exclusively for consumers’ personal, noncommercial use. It may not be used for any purpose other than to identify prospective properties consumers may be interested in purchasing. The data is deemed reliable but is not guaranteed by MLS GRID. The use of the MLS GRID Data may be subject to an end-user license agreement prescribed by Realtracs® MLS. © 2026 RealTracs Solutions. All Rights Reserved. Angela Fowler Real Estate, LLC | 423.320.4620 | afowler@catt.com Mailing Address: 452 Kailors Cove Cir, Ringgold, GA 30736
 Advertising Broker: Angela Fowler | Angela Fowler Real Estate, LLC.
