- Overview
- Description
- Property Details
- Location
- HOA Management
- Facts & Features
- Getting Around
- Nearby Homes


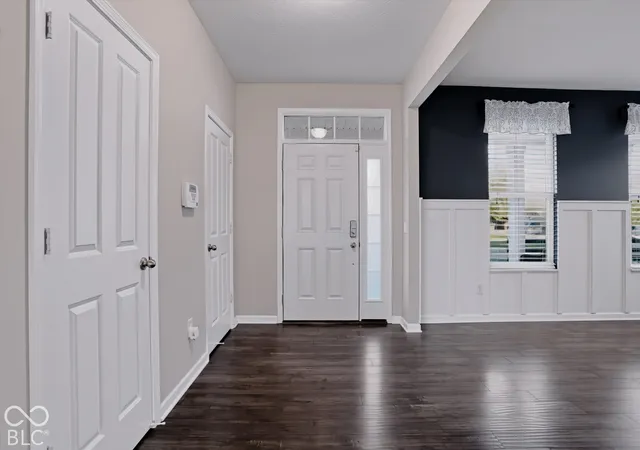

Street View
$390,000
Monthly Est:$1,941
 3 Beds
 3 Baths
2 full baths + 1 half bath
 2,661sqft
4331 Fox Holw Blvd, Indianapolis, IN 46239
$390,000
$1,941/moEst:
Get Pre-Approved
Single Family Residence
Built in 2016
$50/mo HOA
10,236 sqft lot
$147/sq.ft
Description
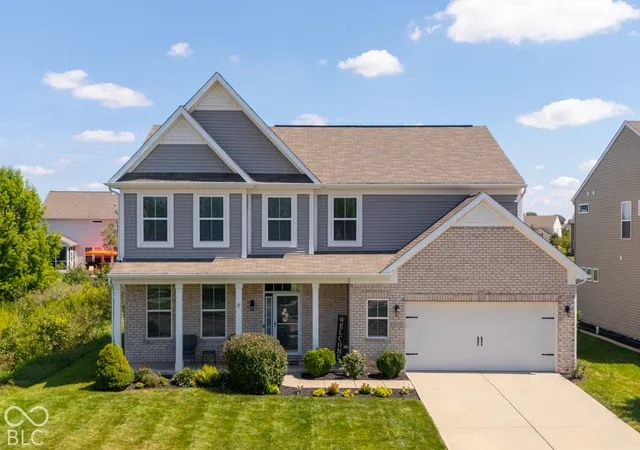
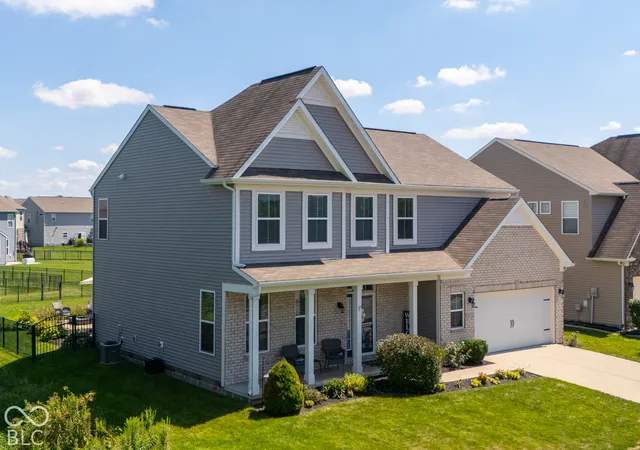
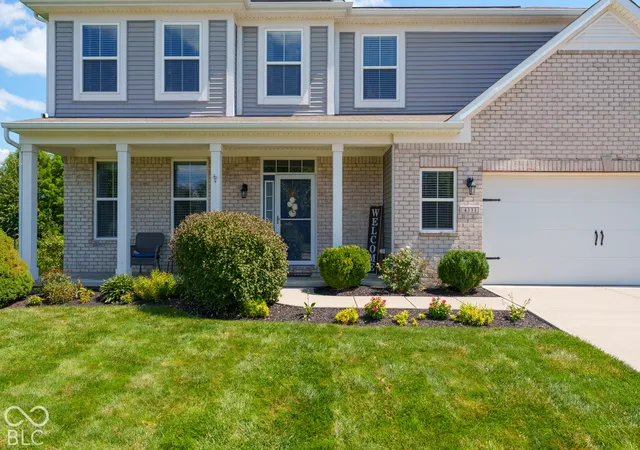
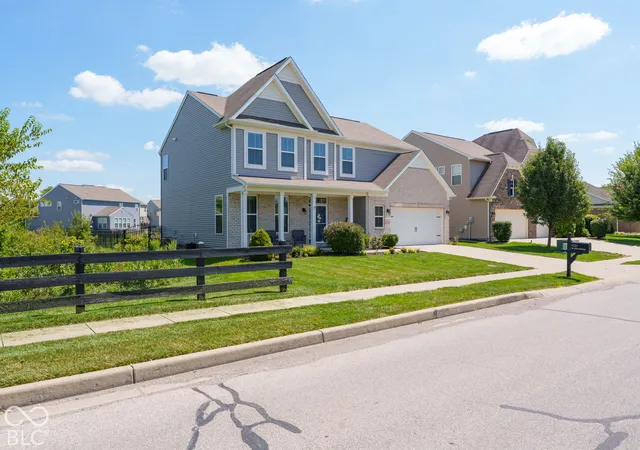
Let's talk about "SPACE" baby, a backyard worth lingering in, and the neighborhood pool just steps away-this Fox Hollow favorite has the best features covered! Built in 2016 and meticulously cared for with fresh paint throughout. Why wait for new construction when what you've been dreaming of is ready right now!? Offering over 2,500 square feet with 3 generously-sized bedrooms, 2.5 baths, and an amazing floor plan that includes dual living space. Oversized windows fill the spacious great room with natural light & 9ft ceilings, while a gas fireplace keeps things cozy. The gourmet kitchen shines with quartz countertops, double-ovens (a necessity), an extended breakfast nook, plus a separate formal dining or flex room ready for your own spin. Rich luxury vinyl plank flooring runs throughout the main level. Upstairs, all 3 bedrooms offer generous walk-in closets, and a spacious bonus room makes the perfect second gathering spot. The primary ensuite has been updated with a sleek walk-in shower, double-vanity and dual walk-in closets. Even the finished garage goes the extra mile with a 4-foot extension, cabinets, counter space, and extra storage. Outside, settle into the large covered front porch or spend the evening on the expansive paver patio with a fire pit and a pergola that deserves its own introduction. The oversized, fully landscaped and fenced yard includes a buffer for additional privacy & added breathing room, with the community pool and playground close by. All just minutes from highway access, shopping, dining, and Franklin Township schools! You've got see this!
- Houzeo last checked: 6 minutes ago
- Listing updated: October 26, 2026 at 3:39 pm
- Listing Provided by: Jennifer Melind (317) 418-4064 | Berkshire Hathaway Home (317) 595-2100
- Source: Metropolitan Indianapolis Board of REALTORS (MIBOR) MLS-IN | MLS#: 22126776

Property Details
Status
Active
Type
Single Family Residence
No. of Stories
-
County
City
Neighborhood
Year Built
2016
HOA Fees
$50/mo
Finished Area
2,661 sqft
Lot Size
10,236 sqft lot
Basement Area
- sqft
MLS Name
Metropolitan Indianapolis Board of REALTORS (MIBOR) MLS
MLS Number
22126776
MLS Status
Active
Days on Market
6
Cumulative Days on Market
5
Open House

Continue Your Journey in App
Find your dream home, receive real-time updates, and many more!
Continue Your Journey in App
Find your dream home, receive real-time updates, and many more!
Location
HOA Management
N/A
HOA Fees
$600/ Annually
Amenities
 Amenities and services may be covered by one or multiple associations and service providers.
 Pool
 Park Playground
 Bike Trails
 Club House
 Association Home Owners
Disclaimer: Amenities are based on third-party information and may vary; buyers must independently verify all amenities, as information is deemed reliable but not guaranteed.
Facts & Features
Rooms
Bedrooms & bathrooms
Bedrooms: 3
Bathrooms: 3
Master Bedroom
Level: Upper
Area: 304.00 Square Feet
Dimensions: 16x19
Bedroom 2
Level: Upper
Area: 180.00 Square Feet
Dimensions: 15x12
Bedroom 3
Level: Upper
Area: 180.00 Square Feet
Dimensions: 15x12
Bonus Room
Level: Upper
Area: 240.00 Square Feet
Dimensions: 15x16
Kitchen
Level: Main
Area: 150.00 Square Feet
Dimensions: 15x10
Great Room
Level: Main
Area: 361.00 Square Feet
Dimensions: 19x19
Breakfast Room
Level: Main
Area: 190.00 Square Feet
Dimensions: 10x19
Dining Room
Level: Main
Area: 168.00 Square Feet
Dimensions: 14x12
Laundry
Level: Main
Area: 80.00 Square Feet
Dimensions: 8x10
Interior
Exterior Features
Fire Pit
Cooling
Central Air
Appliances
Gas Cooktop, Dishwasher, Dryer, Electric Water Heater, Disposal, Micro Hood, Oven, Double Oven, Electric Oven, Refrigerator, Washer, Water Softener Rented
Interior Features
Attic Access, Tray Ceiling(s), Kitchen Island, Entrance Foyer, Paddle Fan, Eat In Kitchen, Wired For Data, Pantry, Smart Thermostat, Walk In Closet(s), Wood Work Painted
Heating
Forced Air, Natural Gas
Window Features
Screens, Vinyl Windows
Construction
Year Built
Year Built: 2016
Home type
Single Family Residence
Property Condition
Updated/remodeled
Foundation Details
Slab
Architectural Style
Traditional
Construction Materials
Brick, Vinyl Siding
Utilities & Energy
Fireplace Features
Gas Log, Great Room
Association Amenities
Clubhouse, Playground, Pool, Trail(s)
Security Features
Security System, Security System Owned, Smoke Detector(s)
Utilities
Cable Connected, Natural Gas Connected
Water Source
Private
Laundry Features
Main Level
Parking Features
Attached
Electric
200+ Amp Service
Other Features
Patio And Porch Features
Patio, Covered
Lot Features
Curbs, Sidewalks, Storm Sewer, Street Lights, Mature Trees
Subdivision Name
Fox Hollow
Price History
| Date | Event | Price |
|---|---|---|
10/22/2026 Source: | Listed for Sale | $390,000 $147/sqft |

New Bethel Ranks #12 in Indianapolis, IN


Homes

Rental Prices

Median Home Price
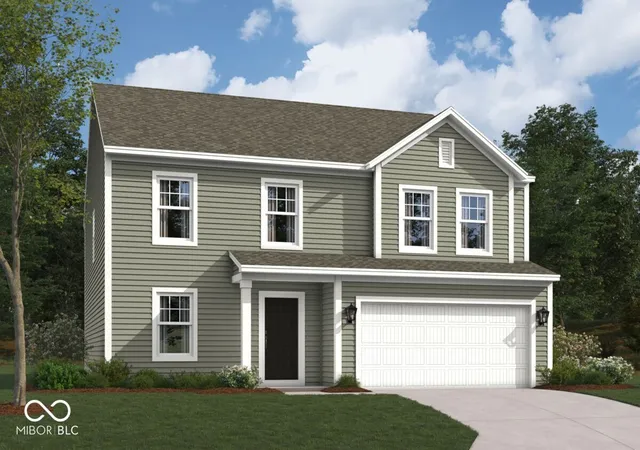
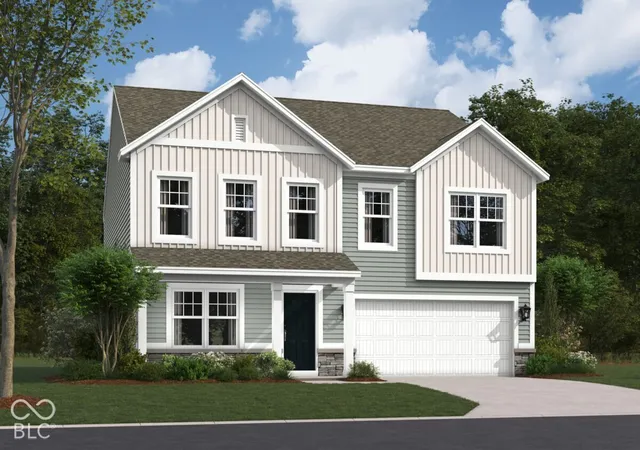
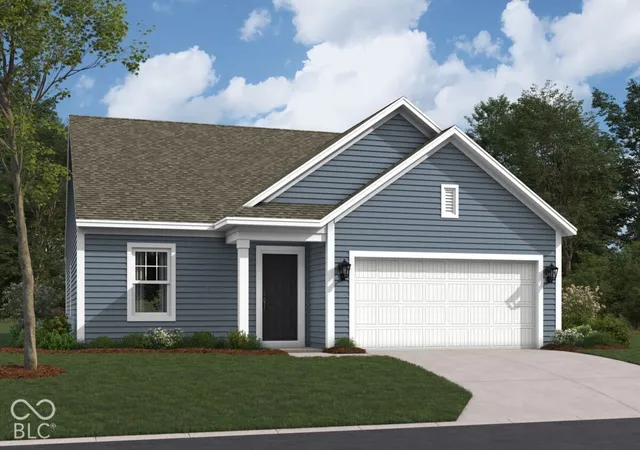
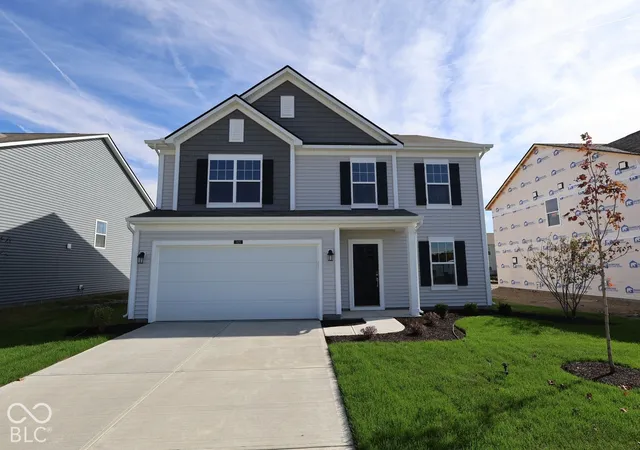
Nearby Homes
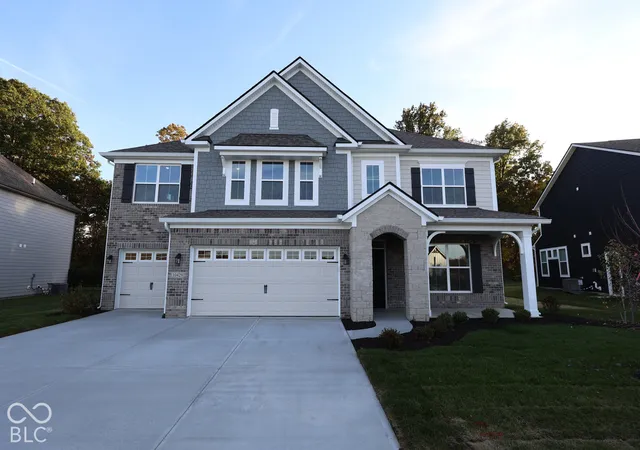
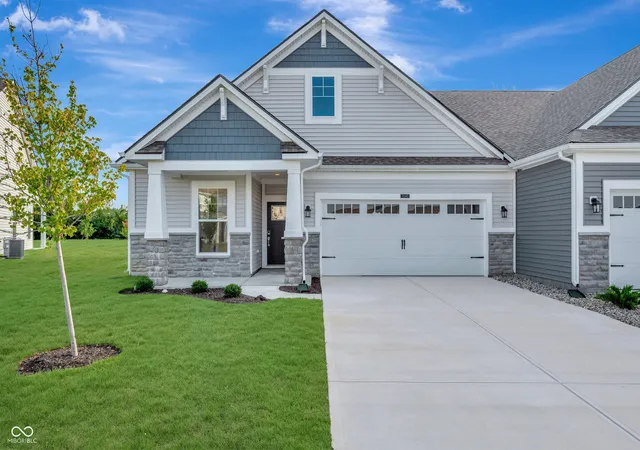
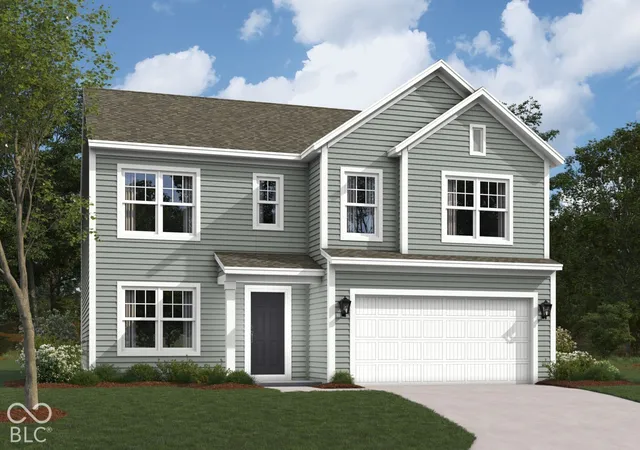
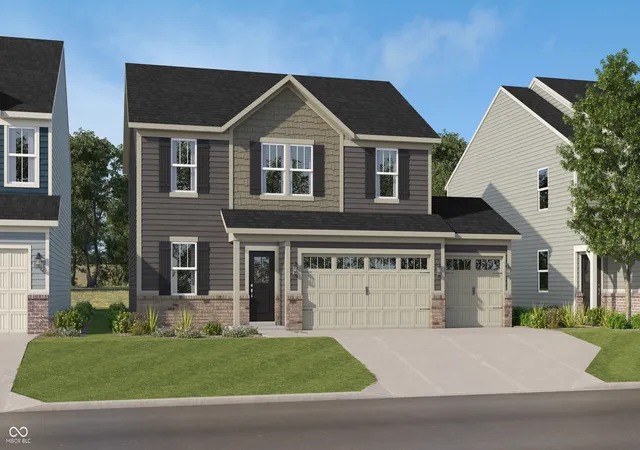
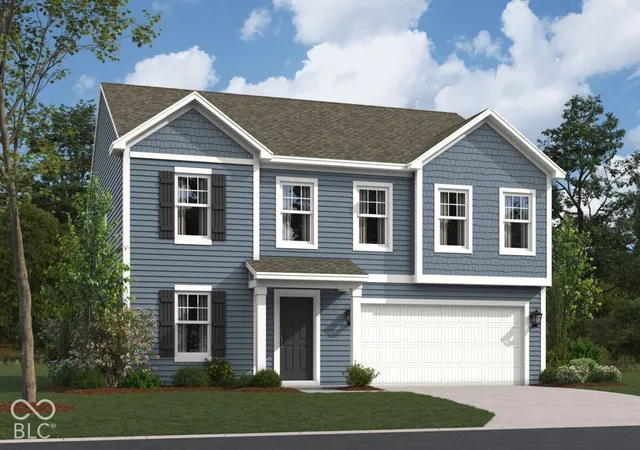
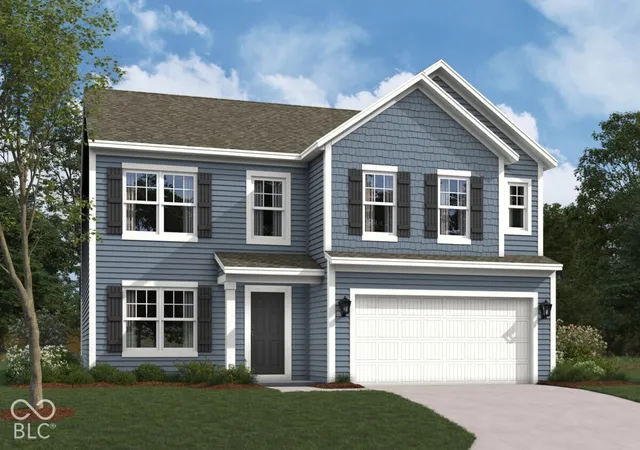
Find Homes by Property Features in Indianapolis, IN
Nearby New Homes For Sale

Based on information from MIBOR REALTOR® Association through Oct 28, 2026, 10:45AM. The Broker Listing Cooperative® listing service's Listing information is deemed reliable but is not guaranteed accurate by the Broker Listing Cooperative® listing service. All data is obtained from various sources and may not have been verified by broker or Broker Listing Cooperative listing service. Supplied Open House Information is subject to change without notice. All information should be independently reviewed and verified for accuracy. Properties may or may not be listed by the office/agent presenting the information.. All Rights Reserved. © 2026 MIBOR REALTOR® Association.
 Advertising Broker: Jonah Hartsburg | Hoosier Hub Realty
