- Overview
- Description
- Property Details
- Location
- HOA Management
- Facts & Features
- Getting Around
- Nearby Homes



$165,000
Monthly Est:$821
 1 Bed
 1 Bath
1 full bath
 890sqft
4333 Bayside Village Dr #320, Tampa, FL 33615
$165,000
$821/moEst:
Get Pre-Approved
Condominium
Built in 2000
$-- HOA
4 sqft lot
$185/sq.ft
Description
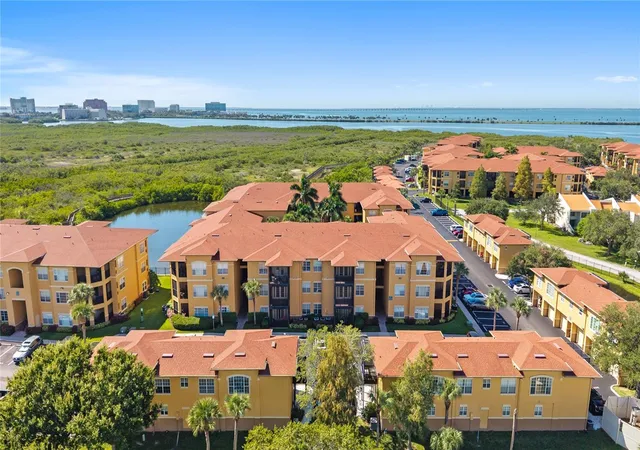
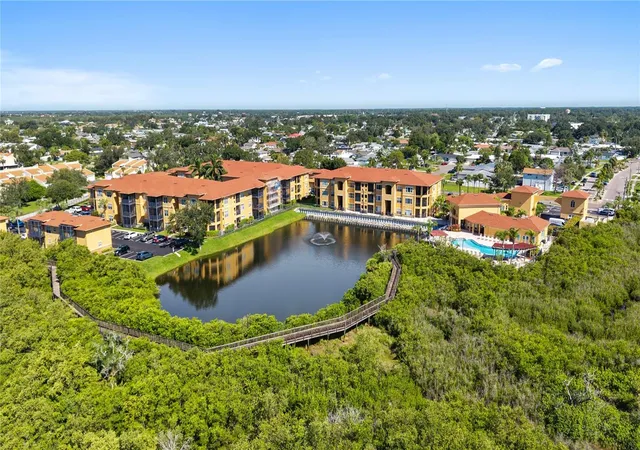
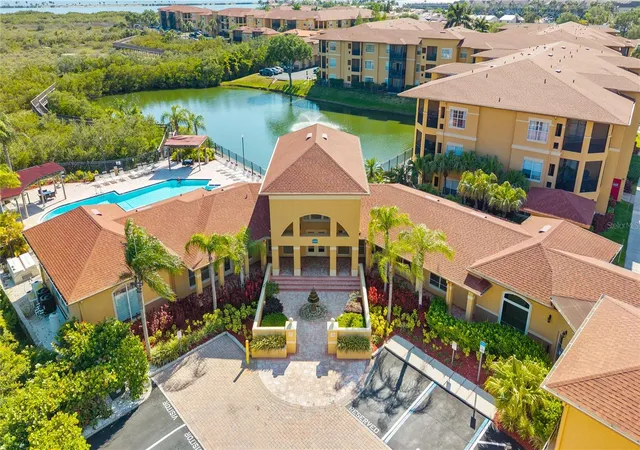
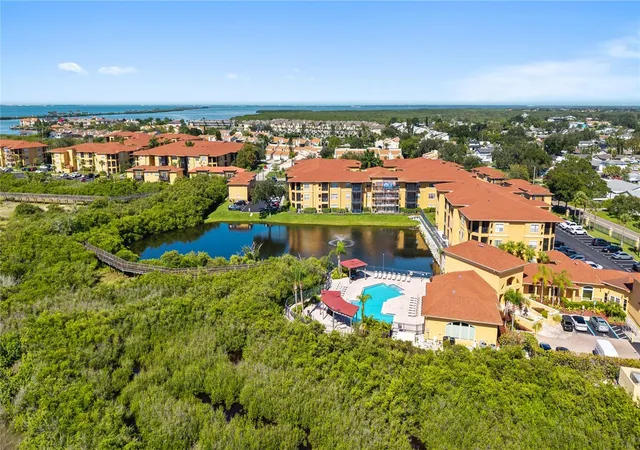
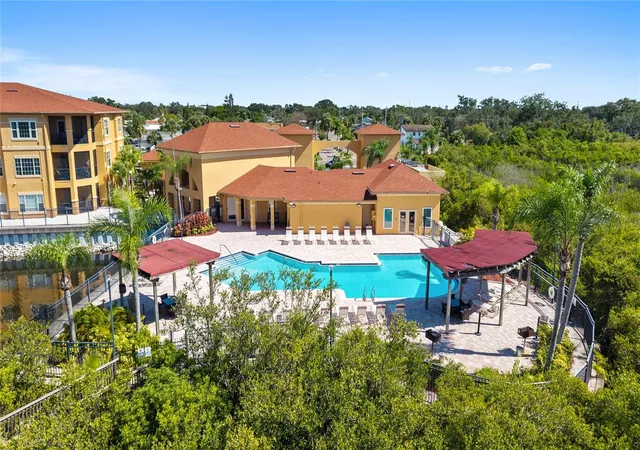
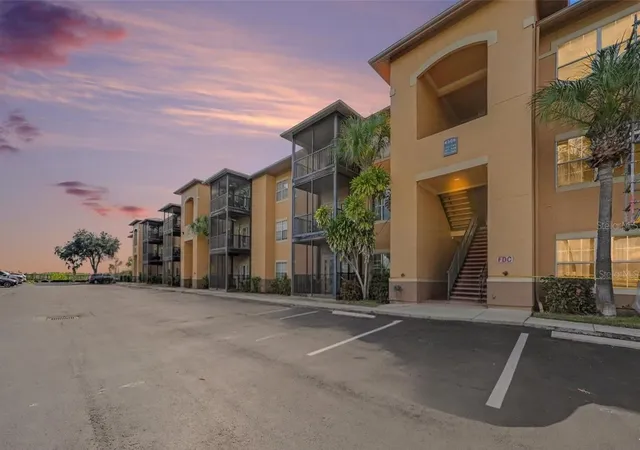
$2,500 SELLER CONCESSION TOWARD CLOSING COSTS OR RATE BUY-DOWN. Imagine being able to complete any upgrades or changes to make this your own! Traditional financing mixed with renovation, call for details. Welcome to waterfront-inspired living in gated Beachwalk at Tampa Bay! This generously sized 1-bedroom, 1-bath top-floor condo with elevator access offers serene water, pond and resort-style pool views from the comfort of your living room. The spacious primary suite features beautiful NEW flooring and French-door access to the patio where the picturesque views continue. Generously sized living room windows fill the space with natural light and scenic pool views, flowing seamlessly into the dining area and eat-in kitchen with convenient bar seating. Additional highlights include tile flooring throughout the main living areas and kitchen, crown molding, newer stainless-steel appliances, a large walk-in closet and a 2022 A/C system. Updated washer & dryer inside the unit and included. Residents enjoy an impressive collection of resort-style amenities, including a waterfront pool, fitness center, clubhouse, business center, game room, kayak and canoe launch, large scenic boardwalk, walking trails, grilling stations, picnic areas, and beautifully maintained tropical landscaping. The HOA fee includes gated entry, exterior maintenance, building insurance, on-site management, landscaping, trash service, and more. Ideally located near Tampa International Airport, Westshore, Rocky Point, downtown Tampa, shopping, dining and Gulf beaches. Move-in ready and perfect for full-time residents, seasonal owners, or investors!
- Houzeo last checked: 5 minutes ago
- Listing updated: October 21, 2026 at 2:31 pm
- Listing Provided by: Gabrielle Ringler (813) 337-8611 | STAR BAY REALTY CORP. (813) 533-6467
- Source: Stellar MLS-FL as distributed by MLS GRID | MLS#: TB8548154

This condo is in:
 Tennis Court
 Sauna / Steam Room
 Clubhouse
 Fitness Center
 Recreation Facilities
 Walking & Jogging Trails
 Resident Storage
 Playground
 Swimming Pool
 Gated Community
Property Details
Status
Active
Type
Condominium
No. of Stories
3
County
City
Neighborhood
--
Year Built
2000
HOA Fees
-
Finished Area
890 sqft
Lot Size
4 sqft lot
Basement Area
- sqft
MLS Name
Stellar MLS
MLS Number
TB8548154
MLS Status
Active
Days on Market
48
Cumulative Days on Market
225

Continue Your Journey in App
Find your dream home, receive real-time updates, and many more!
Continue Your Journey in App
Find your dream home, receive real-time updates, and many more!
Location
HOA Management
Misty Gordon
HOA Fees
$-/
Amenities
 Amenities and services may be covered by one or multiple associations and service providers.
 Security Gate
 Gym
 Security Guard
 Maintenance
 Insurance
 Elevator
 Club House
 Pool
 Trash Pickup
 Common Area Taxes
Recreational Facilities
Management
Escrow Reserves Fund
Disclaimer: Amenities are based on third-party information and may vary; buyers must independently verify all amenities, as information is deemed reliable but not guaranteed.
Facts & Features
Rooms
Bedrooms & bathrooms
Bedroom: 1
Bathroom: 1
Interior
Flooring
Ceramic Tile, Wood
Interior Features
Ceiling Fans(s), Eat In Kitchen, Kitchen/family Room Combo, Open Floorplan, Primary Bedroom Main Floor, Thermostat, Walk In Closet(s)
Appliances
Dryer, Microwave, Refrigerator, Washer
Sewer
Public Sewer
Heating
Central
Exterior Features
Balcony, Sidewalk
Cooling
Central Air
Construction
Year Built
Year Built: 2000
Home type
Condominium
Roof
Shingle
Property Condition
Completed
Foundation Details
Slab
Construction Materials
Stucco, Frame
Utilities & Energy
Utilities
Bb/hs Internet Available, Cable Available, Cable Connected, Electricity Available, Electricity Connected
Laundry Features
Inside
Water Source
Public
Pool Features
In Ground
Association Amenities
Clubhouse, Elevators, Fitness Center, Gated
Other Features
Community Features
Clubhouse, Community Mailbox, Fitness Center, Gated Community No Guard, Pool, Sidewalks
Subdivision Name
Beachwalk Condo
Price History
| Date | Event | Price |
|---|---|---|
09/12/2026 Source: | Listed for Sale | $167,999 +1.82% $189/sqft |
09/12/2026 Source: | Price Decreased | $165,000 -1.79% $185/sqft |
09/12/2026 Source: | Price Increased | $167,999 +0.60% $189/sqft |
09/08/2026 Source: | Listing Removed | $167,000 $188/sqft |
08/24/2026 Source: | Price Decreased | $167,000 -7.22% $188/sqft |

Show more
Nearby Homes

Find Homes by Property Features in Tampa, FL

Based on information from Stellar MLS® through Oct 31, 2026, 02:15PM as submitted to and distributed by MLS GRID. All data is obtained from various sources and may not have been verified by the broker or MLS GRID. Supplied Open House Information is subject to change without notice. All information should be independently reviewed and verified for accuracy. Properties may or may not be listed by the office/agent presenting the information. IDX information is provided exclusively for consumers’ personal non-commercial use. It may not be used for any purpose other than to identify prospective properties consumers may be interested in purchasing. The data is deemed reliable but is not guaranteed by MLS GRID. The use of the MLS GRID Data may be subject to an end-user license agreement prescribed by the Member Participant’s applicable MLS, if any, and as amended from time to time. © 2026 Stellar MLS. All Rights Reserved.
 Advertising Broker: Fred McGill | Simple Showing, Inc
