- 0
- 4
- Overview
- Description
- Property Details
- Location
- Facts & Features
- Getting Around
- Nearby Homes
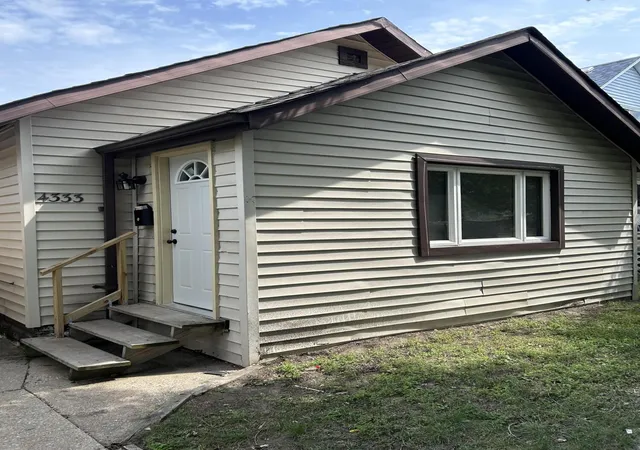

Street View
$139,900
Monthly Est:$696
 2 Beds
 1 Bath
1 full bath
 770sqft
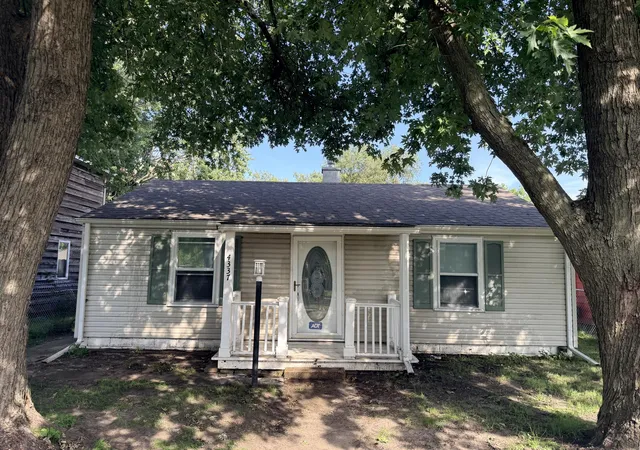
4333 Torrence Ave, Hammond, IN 46327
$139,900
$696/moEst:
Get Pre-Approved
Single Family Residence
Built in 1926
$-- HOA
3,484.8 sqft lot
$182/sq.ft
Description
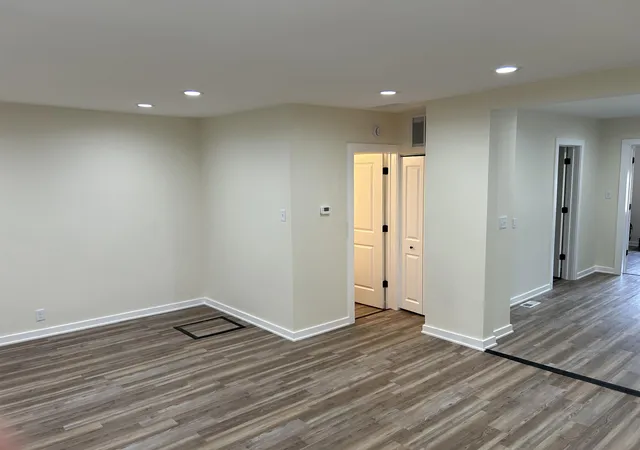
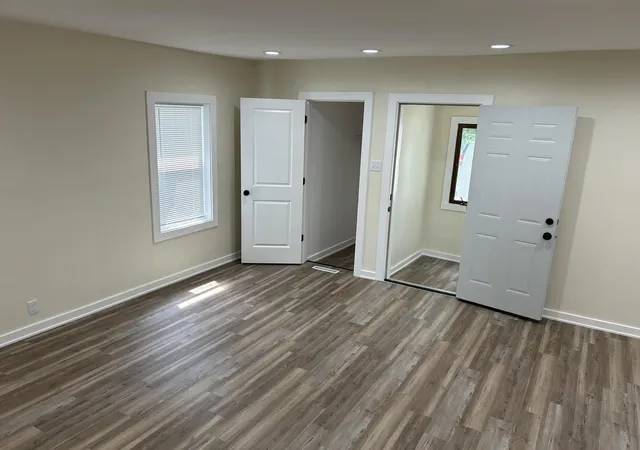
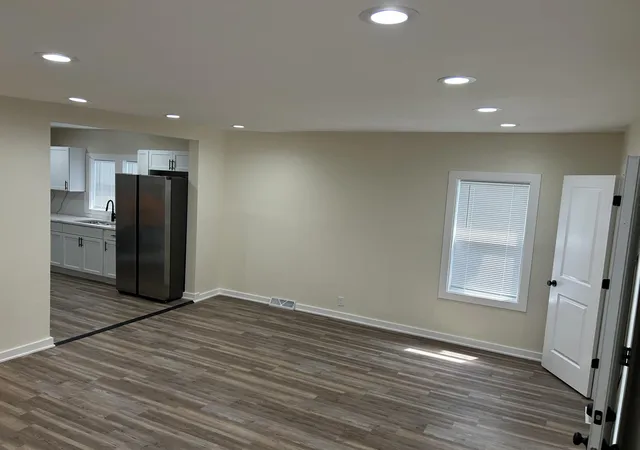
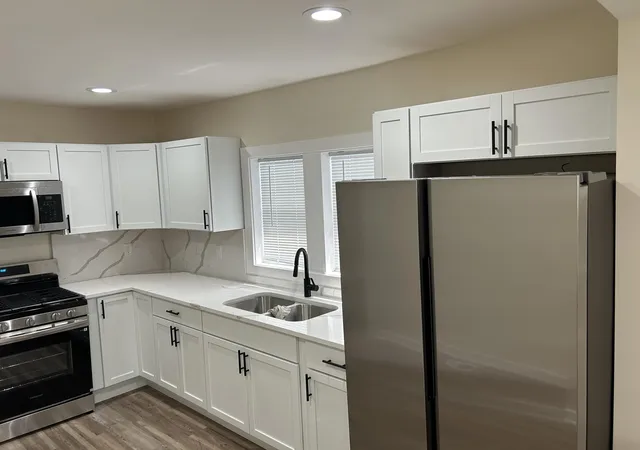
Move-in ready and beautifully renovated, this 2-bedroom, 1-bath ranch combines modern updates, comfortable living, and a convenient location. Whether you're searching for your first home, looking to downsize, or simply want a home where the work has already been done, this one deserves a look. Step inside to a bright, inviting open floor plan that creates an easy flow between the living and kitchen areas. The home features new flooring, updated lighting, and quality finishes throughout. The completely renovated kitchen showcases quartz countertops, coordinating backsplash, crisp white cabinetry, and new stainless-steel appliances. The bathroom has also been completely up...
Continue Reading- Houzeo last checked: 10 minutes ago
- Listing updated: September 5, 2026 at 4:54 pm
- Listing Provided by: Dennis Nichols (219) 257-2800 | Weichert, Realtors-Moke Agency (219) 662-3000
- Source: Northwest Indiana REALTORS® Association MLS-IN | MLS#: 843579

Property Details
Status
Active
Type
Single Family Residence
No. of Stories
-
County
City
Neighborhood
--
Year Built
1926
HOA Fees
-
Finished Area
770 sqft
Lot Size
3,484.8 sqft lot
Basement Area
- sqft
MLS Name
Northwest Indiana REALTORS® Association MLS
MLS Number
843579
MLS Status
Active
Days on Market
49

Continue Your Journey in App
Find your dream home, receive real-time updates, and many more!
Download App
Continue Your Journey in App
Find your dream home, receive real-time updates, and many more!
Location
Facts & Features
Rooms
Bedrooms & bathrooms
Bedrooms: 2
Bathroom: 1
Interior
Exterior Features
Private Yard
Heating
Forced Air, Natural Gas
Sewer
Public Sewer
Interior Features
Entrance Foyer, Recessed Lighting, Open Floorplan, Granite Counters
Appliances
Gas Range, Stainless Steel Appliance(s), Range Hood, Refrigerator, Microwave
Utilities & Energy
Pool Features
None
Water Source
Public
Parking Features
Other, On Street
Utilities
Electricity Connected, Water Connected, Sewer Connected, Natural Gas Connected
Basement
Crawl Space
Other Features
Patio And Porch Features
Deck, Rear Porch, Front Porch
Subdivision Name
Rolling Mill Add
Lot Features
Back Yard, Rectangular Lot, Few Trees
Price History
| Date | Event | Price |
|---|---|---|
09/05/2026 Source: | Price Decreased | $139,900 -3.45% $182/sqft |
09/04/2026 Source: | Price Decreased | $144,900 -3.34% $188/sqft |
08/21/2026 Source: | Price Decreased | $149,900 -5.60% $195/sqft |
08/14/2026 Source: | Listed for Sale | $158,789 +144.29% $206/sqft |
04/24/2026 Source: | Sold | $65,000 -34.34% $84/sqft |

Show more
Nearby Homes
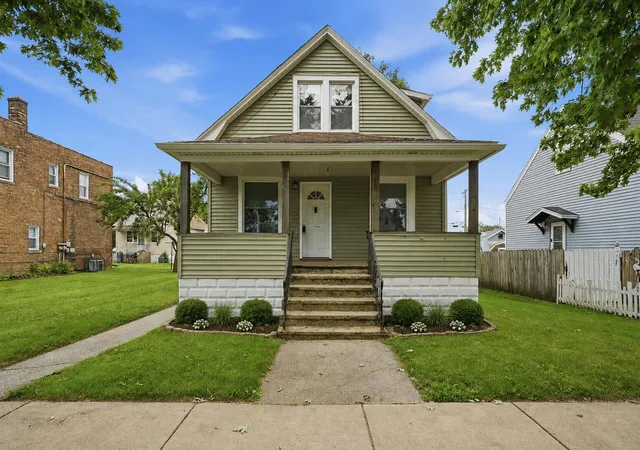
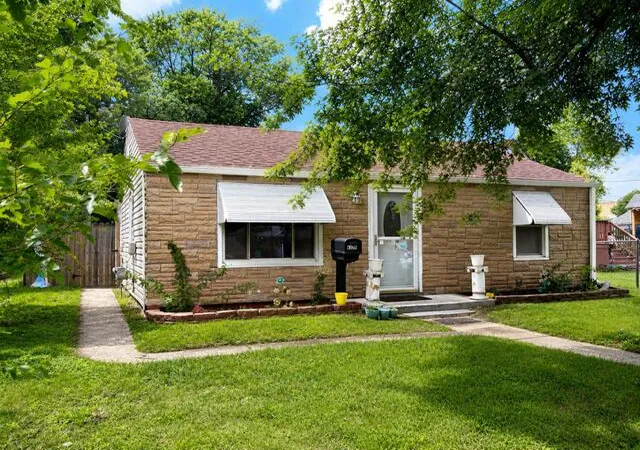
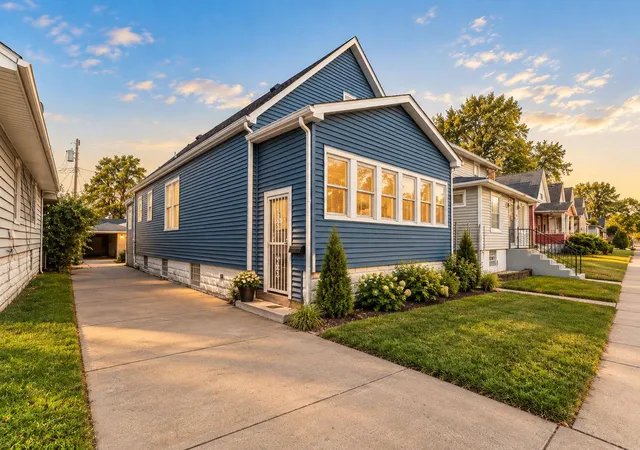
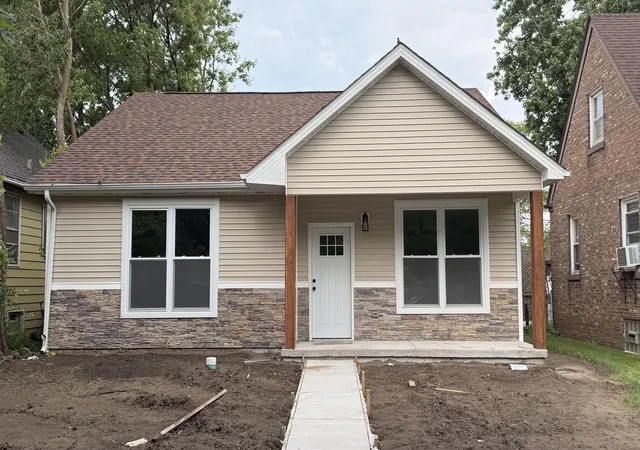
Find Homes by Property Features in Hammond, IN
Nearby New Homes For Sale

Based on information provided by the Northwest Indiana REALTORS® Association, Inc. Multiple Listing Service through Sep 26, 2026, 02:01AM as submitted to and distributed by MLS GRID. Information Deemed Reliable But Not Guaranteed. All data is obtained from various sources and may not have been verified by broker or MLS GRID. Supplied Open House Information is subject to change without notice. All information is provided exclusively for personal, non-commercial use, and may not be used for any purpose other than to identify prospective properties consumers may be interested in purchasing. All information should be independently reviewed and verified for accuracy. Properties may or may not be listed by the office/agent presenting the information. © 2026 Northwest Indiana REALTORS® Association, Inc. Multiple Listing Service. All rights reserved.
 Advertising Broker: Donna Mink | Mink Realty


