- Overview
- Description
- Property Details
- Location
- HOA Management
- Facts & Features
- Getting Around
- Nearby Homes


Street View
$750,000
Monthly Est:$3,733
 4 Beds
 4 Baths
3 full baths + 1 half bath
 2,438sqft
4334 Collingtree Dr, Rockledge, FL 32955
$750,000
$3,733/moEst:
Get Pre-Approved
Single Family Residence
Built in 2000
$173.42/mo HOA
0.22 acre lot
$308/sq.ft
Description
Wake up to spectacular sunrises, shimmering lake views, and the serenity of a natural preserve! Nestled within the highly desirable Collingtree neighborhood of Viera East, this exceptional 4-bedroom, 3.5-bath residence offers an infinity-edge pool, beautifully customized interiors, and seamless indoor-outdoor living—all within a championship golf community without mandatory golf or country club membership fees. Designed to embrace Florida's indoor-outdoor lifestyle, the home features triple pocketing sliding glass doors that disappear completely, creating a seamless transition from the main living areas to the expansive screened patio and pool. Whether entertaining guests or enjoying a peaceful sunrise overlooking the water, this inviting outdoor retreat provides an exceptional setting for relaxation and gatherings. The beautifully appointed custom kitchen combines elegance with everyday functionality, featuring updated wood cabinetry, abundant storage, Bosch built-in ovens,... ...center island Thermador cooktop, and a Miele dishwasher. A custom walk-in pantry with decorative glass inset door provides lot's of storage, while the breakfast nook's expansive frameless glass window captures picturesque views of the pool and waterfront. Throughout the home, you'll appreciate the absence of carpeting, with attractive tile flooring throughout the main level and wood flooring in the upstairs fourth bedroom. The generously sized primary suite offers a comfortable sitting area surrounded by windows overlooking the pool and lake, custom closet organizers, and a spacious ensuite bathroom featuring updated cabinetry and a full walk-through shower. The thoughtfully designed floor plan provides privacy and versatility. Bedroom three features its own private ensuite bathroom with direct access to the pool and patio, making it ideal for guests. An additional bedroom also includes custom closet organizers. An updated wood staircase accented by decorative wainscoting leads to the upstairs fourth bedroom, a private retreat complete with custom built-in cabinetry, its own half bathroom, and a balcony with updated decking overlooking the lake and surrounding natural beauty. This versatile space is ideal as an additional bedroom, home office, or private guest retreat. Additional highlights include an oversized two-car garage with a separate golf cart entrance and dedicated paver pathway from the driveway. Significant improvements include a 2022 coated steel barrel tile roof, the tankless gas water heater & Trane A/C ensure maximum efficiency, and all windows updated around 2014. Plantation shutters enhance many of the windows, while accordion storm protection provides additional peace of mind. Another bonus, Lawn maintenance is included in the HOA dues. The Viera East lifestyle is another exceptional benefit! Residents enjoy access to a private community clubhouse, swimming pool, exercise room, tennis /pickleball, shuffleboard, bocce ball, and additional recreational amenities. Golf enthusiasts will appreciate the Joe Lee-designed, 18-hole Viera East Golf Club, a beautifully maintained public championship course where golf participation is entirely optional, with no mandatory golf membership fees. If you're in the mood for lunch, stop by Hook & Eagle Tavern for many great menu options, local residents love this place. Experience the perfect combination of waterfront living, custom craftsmanship, exceptional amenities, and the freedom to enjoy golf on your own terms. Welcome home to Collingtree at Viera East. Schedule your private showing today!
- Houzeo last checked: 12 hours ago
- Listing updated: October 24, 2026 at 4:14 pm
- Listing Provided by: Steve Vitani (321) 749-9394 | RE/MAX Elite (321) 752-5858
- Source: Space Coast MLS (Space Coast Association of REALTORS®)-FL | MLS#: 1090585

Property Details
Status
Active
Type
Single Family Residence
No. of Stories
2
County
City
Neighborhood
--
Year Built
2000
HOA Fees
$173.42/mo
Finished Area
2,438 sqft
Lot Size
0.22 acre lot
Basement Area
- sqft
MLS Name
Space Coast MLS (Space Coast Association of REALTORS®)
MLS Number
1090585
MLS Status
Active
Days on Market
12

Continue Your Journey in App
Find your dream home, receive real-time updates, and many more!
Continue Your Journey in App
Find your dream home, receive real-time updates, and many more!
Location
HOA Management
Viera East Golf District Assoc
HOA Fees
$459/ Quarterly
N/A
HOA Fees
$245/ Annually
Amenities
 Amenities and services may be covered by one or multiple associations and service providers.
 Club House
 Gym
 Pool
 Tennis
 Maintenance
 Sports Court
Management - Off Site
Disclaimer: Amenities are based on third-party information and may vary; buyers must independently verify all amenities, as information is deemed reliable but not guaranteed.
Facts & Features
Rooms
Bedrooms & bathrooms
Bedrooms: 4
Bathrooms: 4
Interior
Heating
Central, Natural Gas
Cooling
Central Air, Electric
Interior Features
Breakfast Nook, Ceiling Fan(s), Guest Suite, Kitchen Island, Pantry, Primary Bathroom Shower No Tub, Primary Downstairs, Split Bedrooms, Walk In Closet(s)
Sewer
Public Sewer
Appliances
Dishwasher, Disposal, Dryer, Electric Cooktop, Electric Oven, Gas Water Heater, Microwave, Refrigerator, Tankless Water Heater, Washer
Flooring
Tile, Wood
Exterior Features
Balcony, Storm Shutters
Construction
Year Built
Year Built: 2000
Home type
Single Family Residence
Roof
Tile, Other
Property Condition
Updated/remodeled
Construction Materials
Concrete, Frame
Utilities & Energy
Pool Features
In Ground, Screen Enclosure
Utilities
Cable Available, Electricity Connected, Natural Gas Connected, Sewer Connected, Water Connected
Association Amenities
Clubhouse, Fitness Center, Management Off Site, Pickleball, Pool, Shuffleboard Court, Tennis Court(s)
Laundry Features
Lower Level
Water Source
Public
Parking Features
Attached, Garage, Garage Door Opener
Security Features
Security System Owned
Other Features
Subdivision Name
Viera N Pud Tract B 2
Patio And Porch Features
Covered, Front Porch, Patio, Rear Porch, Screened
Community Features
Restaurant, Sidewalks, Street Lights
Lot Features
Sprinklers In Front, Sprinklers In Rear
Price History
| Date | Event | Price |
|---|---|---|
10/22/2026 Source: | Listed for Sale | $750,000 +41.54% $308/sqft |
01/11/2007 Source: | Price Decreased | $529,900 -7.04% $217/sqft |
04/17/2006 Source: | Listing Removed | $570,000 $234/sqft |

Nearby Homes

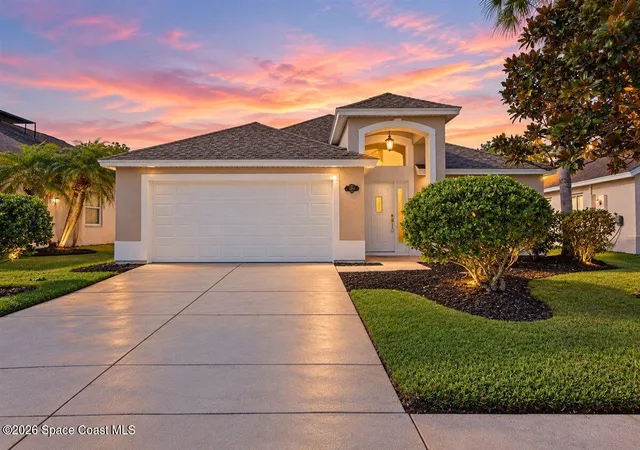

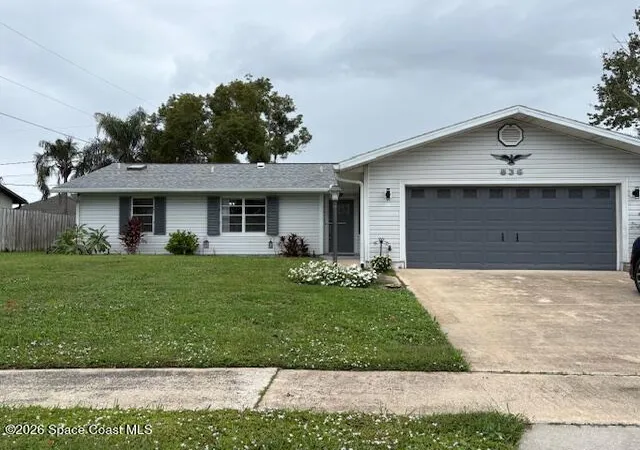

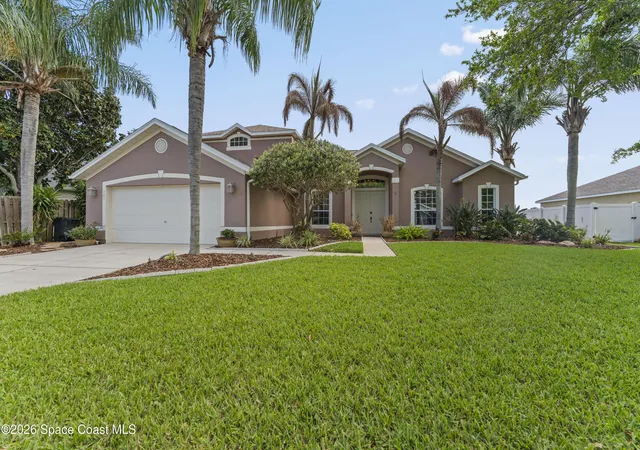
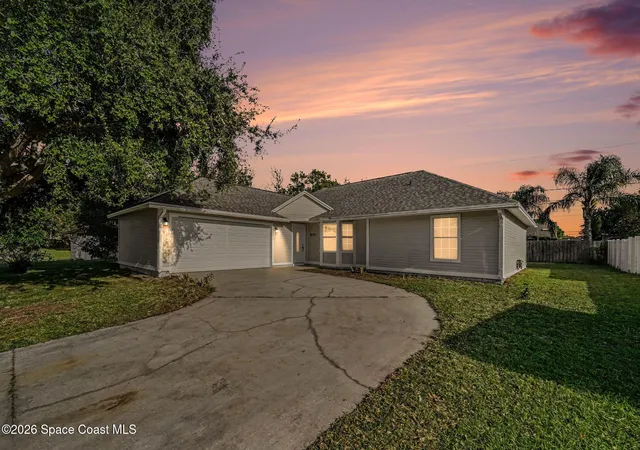
Find Homes by Property Features in Rockledge, FL
Nearby New Homes For Sale

Based on information from the Space Coast MLS through Nov 02, 2026, 02:15PM. Information is provided exclusively for consumers’ personal, non-commercial use, that it may not be used for any purpose other than to identify prospective properties consumers may be interested in purchasing. All information provided is deemed reliable but is not guaranteed and should be independently verified. This website may not include listings or property addresses of sellers who have directed their listing brokers to withhold their listing or their property address from display on the Internet. © 2026 Space Coast Association of Realtors®. All Rights Reserved.
 Advertising Broker: Moe Mossa (Savvy Avenue) | Savvy Avenue, LLC
