- Overview
- Description
- Property Details
- Location
- HOA Management
- Facts & Features
- Getting Around
- Nearby Homes




$514,000
Monthly Est:$2,558
 4 Beds
 2 Baths
2 full baths
 2,236sqft
4334 Cypress Glades Ln, Orlando, FL 32824
$514,000
$2,558/moEst:
Get Pre-Approved
Single Family Residence
Built in 2018
$76.67/mo HOA
6,050 sqft lot
$230/sq.ft
Description
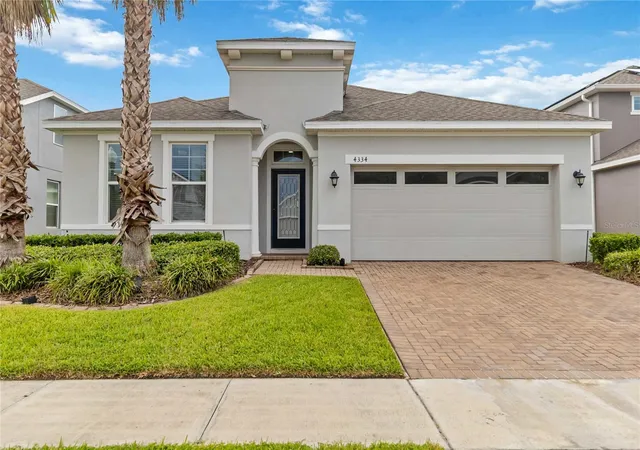
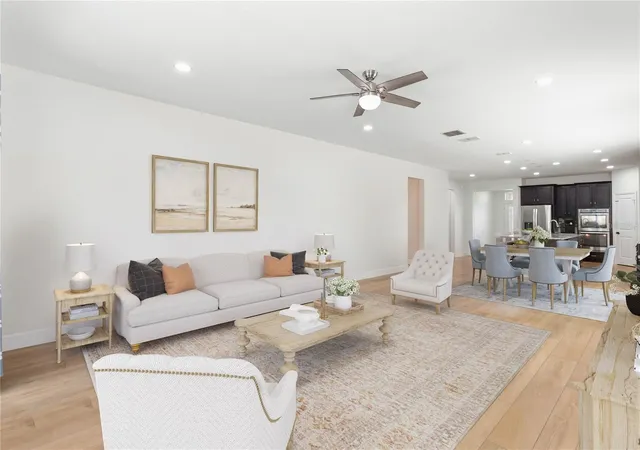
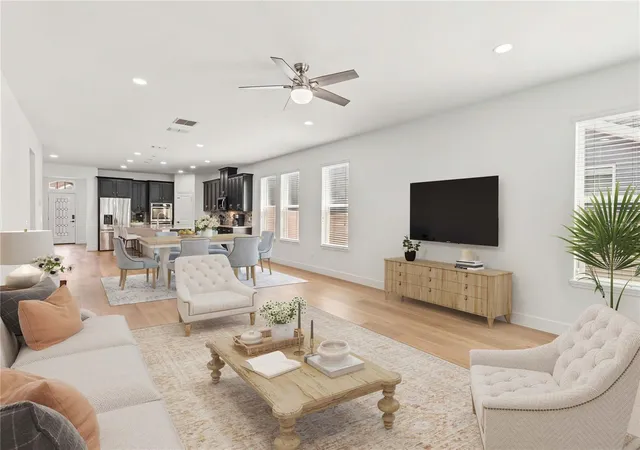
Virtually Staged. Price Reduced! There's something special about a house that just feels right the moment you walk in — and this one does. This 4-bedroom, 2-bath beauty is full of thoughtful details and warm, open bright spaces made for real life and real gatherings.
Step inside to find luxury vinyl flooring and ceramic tile flowing throughout an open, sun-filled layout that just makes sense. The kitchen is the heart of it all — gorgeous granite countertops, a built-in oven, glass cooktop, and stainless steel appliances (including a brand-new washer, dryer, and refrigerator), all anchored by a generous center island that begs for morning coffee and evening wine alike. It opens right into the dining and family rooms, so nobody's ever left out of the conversation.
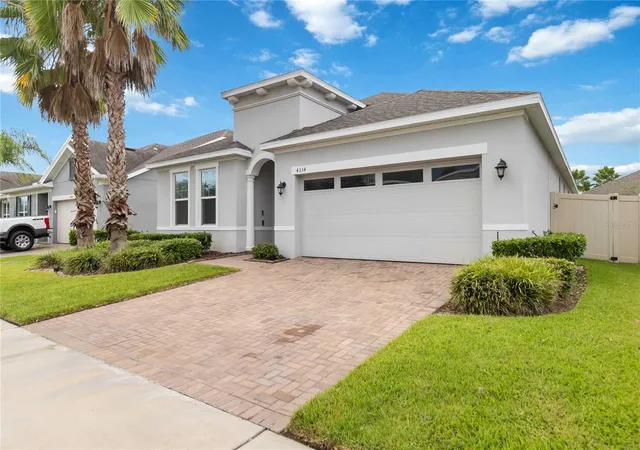
Tucked away for quiet moments, the primary suite is a true retreat — a spacious walk-in closet and a beautifully updated ensuite bath with a brand-new shower enclosure. Out back, a screened lanai and fully fenced yard invite slow mornings and easy evenings, while the neighborhood pool and park round out the lifestyle.
And here's where it gets even better: low HOA fees and NO CDD fees — because your budget deserves a little breathing room. Tucked in a location that truly can't be beat, you're just minutes from Medical City with effortless access to the airport, making both peace of mind and travel days a whole lot simpler.
Every detail has been considered — whole-house LED can lighting, new ceiling fans, fresh paint throughout (garage included!), and LAN hard-wiring from Bedroom 1 to the family room and owner's suite.
This one truly checks every box and $5,000 toward buyer closing costs makes this clearly a fantastic opportunity .
FREE APPRAISAL CREDIT AVAILABLE!
Purchase this home and finance through American Portfolio Mortgage to receive a lender credit at closing to offset your appraisal cost.*
*Offer available to qualified borrowers only. Subject to loan approval, underwriting requirements, and loan closing. Credit provided by lender, not the listing broker or agent. Credit may not exceed actual closing costs and is subject to program guidelines.
- Houzeo last checked: 1 hour ago
- Listing updated: October 8, 2026 at 2:01 am
- Listing Provided by: Kimberley Beaudry (407) 408-5194 | ORLANDO REGIONAL REALTY (407) 751-2111
- Source: Stellar MLS-FL | MLS#: O6444261

Property Details
Status
Active
Type
Single Family Residence
No. of Stories
1
County
City
Neighborhood
--
Year Built
2018
HOA Fees
$76.67/mo
Finished Area
2,236 sqft
Lot Size
6,050 sqft lot
Basement Area
- sqft
MLS Name
Stellar MLS
MLS Number
O6444261
MLS Status
Active
Days on Market
12
Cumulative Days on Market
12

Continue Your Journey in App
Find your dream home, receive real-time updates, and many more!
Download App
Continue Your Journey in App
Find your dream home, receive real-time updates, and many more!
Location
HOA Management
Ester Tejada
HOA Fees
$230/ Quarterly
Amenities
 Amenities and services may be covered by one or multiple associations and service providers.
 Pool
Pool
 Common Area Taxes
Disclaimer: Amenities are based on third-party information and may vary; buyers must independently verify all amenities, as information is deemed reliable but not guaranteed.
Facts & Features
Rooms
Bedrooms & bathrooms
Bedrooms: 4
Bathrooms: 2
Living Room
Level: First
Area: 320.00 Square Feet
Dimensions: 20x16
Kitchen
Level: First
Area: 256.00 Square Feet
Dimensions: 16x16
Primary Bedroom
Level: First
Area: 248.63 Square Feet
Dimensions: 19.5x12.75
Bedroom 2
Level: First
Area: 123.63 Square Feet
Dimensions: 11.5x10.75
Bedroom 3
Level: First
Area: 126.31 Square Feet
Dimensions: 11.75x10.75
Bedroom 4
Level: First
Area: 123.75 Square Feet
Dimensions: 11.25x11
Primary Bathroom
Level: First
Area: 97.75 Square Feet
Dimensions: 11.5x8.5
Laundry
Level: First
Area: 42.63 Square Feet
Dimensions: 7.75x5.5
Foyer
Level: First
Area: 60.00 Square Feet
Dimensions: 10x6
Balcony/Porch/Lanai
Level: First
Area: 408.50 Square Feet
Dimensions: 21.5x19
Bathroom 2
Level: First
Area: 66.00 Square Feet
Dimensions: 11x6
Interior
Appliances
Built In Oven, Cooktop, Dishwasher, Disposal, Dryer, Microwave, Refrigerator, Washer
Exterior Features
Sidewalk
Sewer
Public Sewer
Flooring
Luxury Vinyl
Heating
Electric
Cooling
Central Air
Interior Features
Ceiling Fans(s), Kitchen/family Room Combo, Open Floorplan, Primary Bedroom Main Floor, Split Bedroom, Thermostat, Vaulted Ceiling(s), Walk In Closet(s)
Construction
Year Built
Year Built: 2018
Home type
Single Family Residence
Construction Materials
Block, Stucco
Roof
Shingle
Architectural Style
Contemporary, Florida, Ranch, Traditional
Property Condition
Completed
Foundation Details
Slab
Utilities & Energy
Association Amenities
Pool
Parking Features
Garage Door Opener, On Street
Water Source
Public
Utilities
Cable Connected, Electricity Connected, Public, Sewer Connected, Water Connected
Laundry Features
Laundry Room
Other Features
Subdivision Name
Reserve/sawgrass Ph 4c
Community Features
Park, Pool
Lot Features
Landscaped, Level, Sidewalk, Paved
Patio And Porch Features
Covered, Patio, Screened
Price History
| Date | Event | Price |
|---|---|---|
09/25/2026 Source: | Listed for Sale | $525,000 +2.14% $235/sqft |
09/25/2026 Source: | Price Decreased | $514,000 -2.10% $230/sqft |
09/25/2026 Source: | Price Increased | $525,000 +5.00% $235/sqft |
06/27/2026 Source: | Sold | $500,000 $224/sqft |
04/28/2026 Source: | Pending | $500,000 $224/sqft |

Show more
Nearby Homes

Find Homes by Property Features in Orlando, FL

Based on information from Stellar MLS® through Oct 08, 2026, 11:00AM as submitted to and distributed by MLS GRID. All data is obtained from various sources and may not have been verified by the broker or MLS GRID. Supplied Open House Information is subject to change without notice. All information should be independently reviewed and verified for accuracy. Properties may or may not be listed by the office/agent presenting the information. IDX information is provided exclusively for consumers’ personal non-commercial use. It may not be used for any purpose other than to identify prospective properties consumers may be interested in purchasing. The data is deemed reliable but is not guaranteed by MLS GRID. The use of the MLS GRID Data may be subject to an end-user license agreement prescribed by the Member Participant’s applicable MLS, if any, and as amended from time to time. © 2026 Stellar MLS. All Rights Reserved.
 Advertising Broker: Fred McGill | Simple Showing, Inc