- Overview
- Description
- Property Details
- Location
- HOA Management
- Facts & Features
- Getting Around
- Nearby Homes



$499,999
Monthly Est:$2,489
 3 Beds
 4 Baths
3 full baths + 1 half bath
 2,540sqft
4336 Spinnaker Cvs Ln, Tampa, FL 33615
$499,999
$2,489/moEst:
Get Pre-Approved
Townhouse
Built in 2004
$615/mo HOA
1,683 sqft lot
$197/sq.ft
Description
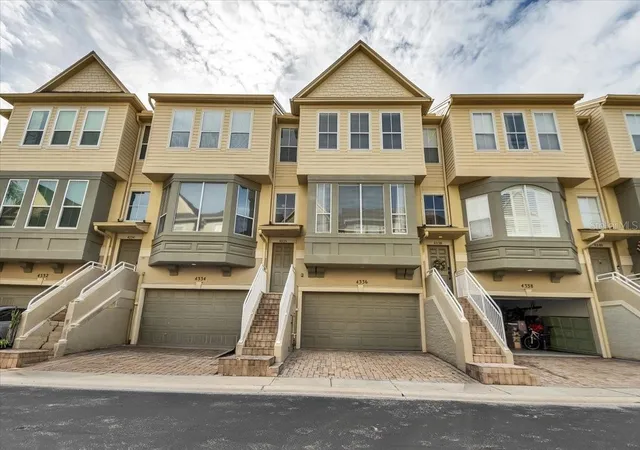
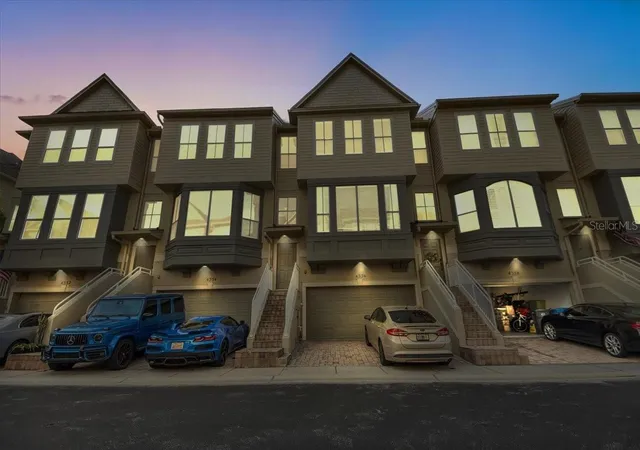
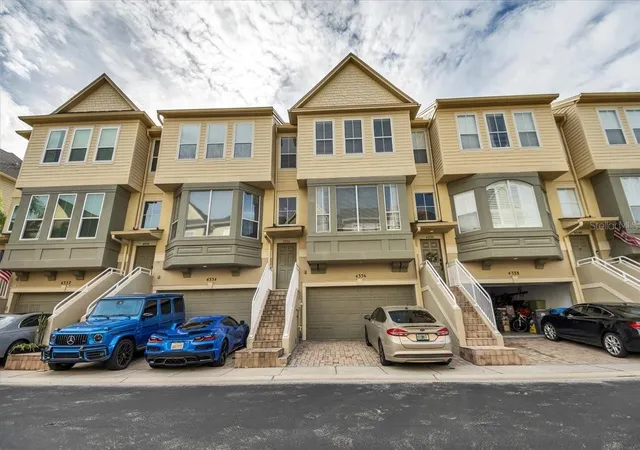
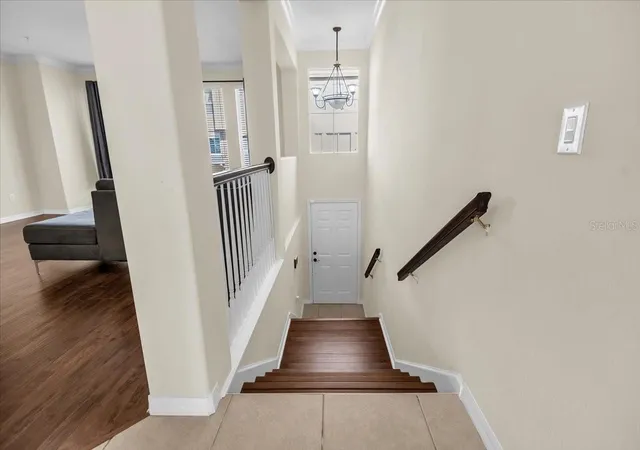
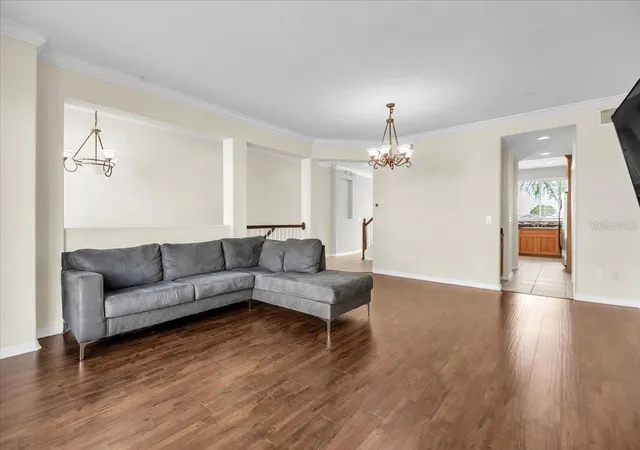
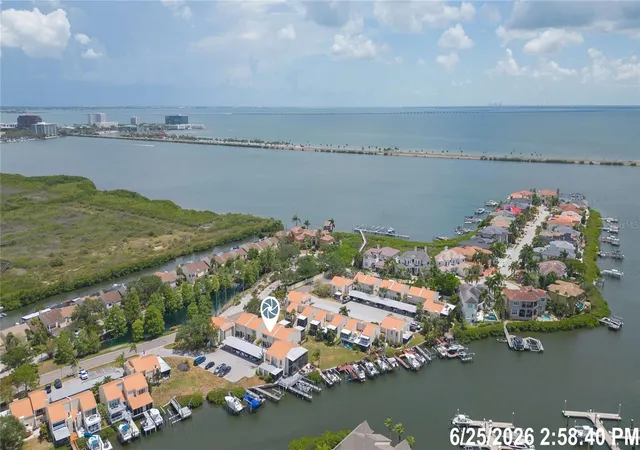
Live the waterfront lifestyle you've been waiting for! Located in the gated community of Spinnaker Cove, this spacious 3-bedroom, 4-bathroom (3 full, 1 half) townhome offers over 2,540 heated square feet of thoughtfully designed living space, including a deeded on-site boat slip that conveys with the sale and direct access to Tampa Bay. The versatile first floor features a large bonus room complete with a wet bar and full bathroom, creating the perfect space for a media room, guest suite, home office, or game room. The second level is designed for entertaining with an open-concept living and dining area, a well-appointed kitchen featuring granite countertops, ample cabinetry, and a breakfast bar, abundant natural light, and private balconies to enjoy the peaceful waterfront surroundings. Upstairs, you'll find all three bedrooms along with a conveniently located laundry area, including a spacious primary suite designed for comfort and privacy. An attached garage provides additional storage and everyday convenience.
Residents of Spinnaker Cove enjoy gated access, a community pool, and a true marina lifestyle in one of Tampa's most desirable waterfront communities. Perfectly positioned for both convenience and recreation, this home is just minutes from Tampa International Airport, International Plaza and Bay Street, Berkeley Preparatory School, Rocky Point Golf Course, Skyway Sports Complex, Raymond James Stadium, and George M. Steinbrenner Field, with downtown Tampa, Amalie Arena, and Busch Gardens all easily within reach. Whether commuting, traveling, boating, shopping, or enjoying Tampa's premier entertainment and sporting venues, this exceptional location places it all at your fingertips. Offering the perfect blend of space, flexibility, and an unbeatable waterfront lifestyle, this is a rare opportunity to own a move-in-ready townhome with a deeded boat slip in the heart of Tampa.
- Houzeo last checked: 12 hours ago
- Listing updated: October 10, 2026 at 2:11 pm
- Listing Provided by: Danya Wilson (850) 322-1649 | SUPERIOR REALTY GROUP, LLC. (305) 984-9904
- Source: Stellar MLS-FL as distributed by MLS GRID | MLS#: O6426436

This condo is in:
Property Details
Status
Active
Type
Townhouse
No. of Stories
3
County
City
Neighborhood
--
Year Built
2004
HOA Fees
$615/mo
Finished Area
2,540 sqft
Lot Size
1,683 sqft lot
Basement Area
- sqft
MLS Name
Stellar MLS
MLS Number
O6426436
MLS Status
Active
Days on Market
106
Cumulative Days on Market
83

Continue Your Journey in App
Find your dream home, receive real-time updates, and many more!
Continue Your Journey in App
Find your dream home, receive real-time updates, and many more!
Location
HOA Management
Misty Gordon, LCAM
HOA Fees
$615/ Monthly
Amenities
 Amenities and services may be covered by one or multiple associations and service providers.
 Pool
 Maintenance
Disclaimer: Amenities are based on third-party information and may vary; buyers must independently verify all amenities, as information is deemed reliable but not guaranteed.
Facts & Features
Rooms
Bedrooms & bathrooms
Bedrooms: 3
Bathrooms: 4
Primary Bedroom
Level: Upper
Area: 313.72 Square Feet
Dimensions: 20.11x15.6
Primary Bathroom
Level: Upper
Area: 180.83 Square Feet
Dimensions: 10.7x16.9
Bedroom 2
Level: Upper
Area: 153.01 Square Feet
Dimensions: 10.7x14.3
Bedroom 3
Level: Upper
Area: 103.00 Square Feet
Dimensions: 10x10.3
Living Room
Level: Second
Area: 330.05 Square Feet
Dimensions: 16.1x20.5
Dining Room
Level: Second
Area: 284.40 Square Feet
Dimensions: 12x23.7
Kitchen
Level: Second
Bonus Room
Level: First
Area: 229.32 Square Feet
Dimensions: 12x19.11
Laundry
Level: Upper
Area: 22.10 Square Feet
Dimensions: 3.4x6.5
Bathroom 2
Level: Upper
Bathroom 3
Level: Second
Area: 16.89 Square Feet
Dimensions: 4.11x4.11
Bathroom 4
Level: First
Area: 46.11 Square Feet
Dimensions: 8.7x5.3
Interior
Appliances
Built In Oven, Cooktop, Dishwasher, Disposal, Dryer, Electric Water Heater, Exhaust Fan, Freezer, Ice Maker, Microwave, Range, Refrigerator, Washer
Exterior Features
Balcony, Lighting
Flooring
Ceramic Tile, Laminate, Wood
Sewer
Public Sewer
Cooling
Central Air
Interior Features
Crown Molding, Eat In Kitchen, High Ceilings, Living Room/dining Room Combo, Primary Bedroom Upstairs, Stone Counters, Tray Ceiling(s), Vaulted Ceiling(s), Walk In Closet(s), Wet Bar
Heating
Central, Electric
Construction
Year Built
Year Built: 2004
Home type
Townhouse
Roof
Shingle
Construction Materials
Block
Foundation Details
Slab
Utilities & Energy
Parking Features
Covered, Driveway, Garage Door Opener, Guest
Utilities
Bb/hs Internet Available, Cable Available, Electricity Available, Public, Sewer Available, Water Available
Basement
Other
Water Source
Public
Laundry Features
Inside
Other Features
Subdivision Name
Spinnaker Cove Twnhms
Community Features
Community Mailbox, Gated Community No Guard, Pool, Sidewalks
Lot Features
Flood Insurance Required, Flood Zone
Patio And Porch Features
Deck
Price History
| Date | Event | Price |
|---|---|---|
09/29/2026 Source: | Price Decreased | $519,900 -3.70% $205/sqft |
08/20/2026 Source: | Price Decreased | $539,900 -1.82% $213/sqft |
08/02/2026 Source: | Price Decreased | $549,900 -1.79% $216/sqft |
07/27/2026 Source: | Price Increased | $559,900 +11.98% $220/sqft |
07/19/2026 Source: | Listed for Sale | $499,999 -13.04% $197/sqft |

Show more
Nearby Homes


Find Homes by Property Features in Tampa, FL

Based on information from Stellar MLS® through Nov 02, 2026, 02:15PM as submitted to and distributed by MLS GRID. All data is obtained from various sources and may not have been verified by the broker or MLS GRID. Supplied Open House Information is subject to change without notice. All information should be independently reviewed and verified for accuracy. Properties may or may not be listed by the office/agent presenting the information. IDX information is provided exclusively for consumers’ personal non-commercial use. It may not be used for any purpose other than to identify prospective properties consumers may be interested in purchasing. The data is deemed reliable but is not guaranteed by MLS GRID. The use of the MLS GRID Data may be subject to an end-user license agreement prescribed by the Member Participant’s applicable MLS, if any, and as amended from time to time. © 2026 Stellar MLS. All Rights Reserved.
 Advertising Broker: Fred McGill | Simple Showing, Inc
