- Overview
- Description
- Property Details
- Location
- HOA Management
- Facts & Features
- Getting Around
- Nearby Homes


$535,000
Monthly Est:$2,663
 3 Beds
 3 Baths
3 full baths
 2,912sqft
434 Arrowhead Trl, Westminster, SC 29693
$535,000
$2,663/moEst:
Get Pre-Approved
Single Family Residence
Built in 2003
$12.5/mo HOA
1.35 acres lot
$184/sq.ft
Description
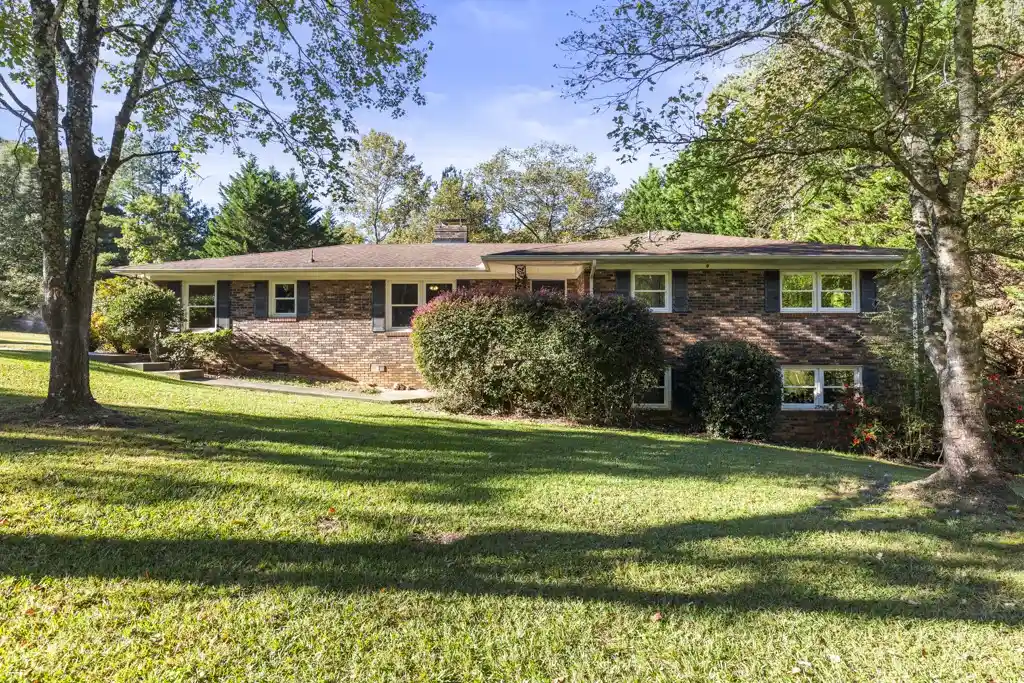
Welcome to 434 Arrowhead Lake Trail—a move-in-ready home set on 1.35 private acres in the quiet Arrowhead Lake Farms community. Strong curb appeal, multiple
living spaces, and a private fishing dock on Arrowhead Lake make this property feel both established and ready for new owners.
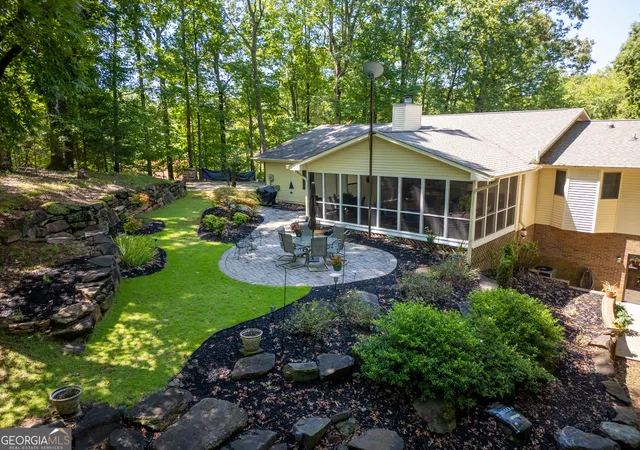
Inside, the main level opens easily between the great room, kitchen, and breakfast area. Cathedral ceilings and a substantial fireplace anchor the great room, which leads directly to a covered back patio with an Sun setter retractable awning for shade. The kitchen includes a bar that overlooks the living space, solid cabinetry, and new stainless steel appliances. A formal dining room with a large window sits just off the kitchen. The laundry room, is conveniently located near the kitchen and the
Primary suite.
The primary suite occupies one side of the main level and features tray ceilings, a private door to the rear deck, and a bathroom with a walk-in closet, new vanity and large custom shower, (2024).
On the opposite side of the house are two additional bedrooms. One sits at the front of the home with a large window and closet space that could serve as a bedroom or flexible office/library. The second bedroom is positioned toward the rear and shares a full hall bath with the other guest bedroom.
Downstairs, a full basement can be closed off at the bottom of the stairs. It includes a separate living/den area that walks out to a lower patio (that has a ceiling to keep that area dry from the deck above), a full bathroom, refrigerator and sink, and a room currently being utilized set up as a bedroom. Additional space supports hobbies and storage, including an area used for crafts and a workshop with double doors sized for tools, projects, and outdoor equipment.
The property offers genuine privacy within a peaceful subdivision while remaining convenient to Seneca and I-85. From the rear of the home, the yard gently slopes towards the private lake access and a fishing dock already in place—ideal for quiet mornings or evenings on the water. The home is ready for new owners to settle in and make it their own.
- Houzeo last checked: 12 minutes ago
- Listing updated: October 29, 2026 at 8:18 pm
- Listing Provided by: Thomas Kassab (864) 616-7529 DRE #114072 | My Upstate Home LLC (864) 777-4663
- Source: Western Upstate MLS-SC | MLS#: 20308362

Property Details
Status
Active
Type
Single Family Residence
No. of Stories
1
County
City
Neighborhood
--
Year Built
2003
HOA Fees
$12.5/mo
Finished Area
2,912 sqft
Lot Size
1.35 acres lot
Basement Area
- sqft
MLS Name
Western Upstate MLS
MLS Number
20308362
MLS Status
Active
Days on Market
1

Continue Your Journey in App
Find your dream home, receive real-time updates, and many more!
Continue Your Journey in App
Find your dream home, receive real-time updates, and many more!
Location
HOA Management
N/A
HOA Fees
$150/ Annually
Amenities
 Amenities and services may be covered by one or multiple associations and service providers.
 Other
SeeRemarks
Disclaimer: Amenities are based on third-party information and may vary; buyers must independently verify all amenities, as information is deemed reliable but not guaranteed.
Facts & Features
Rooms
Bedrooms & bathrooms
Bedrooms: 3
Bathrooms: 3
Interior
Heating
Heat Pump
Exterior Features
Deck, Porch
Window Features
Insulated Windows, Vinyl
Appliances
Dishwasher, Electric Oven, Electric Range, Electric Water Heater, Microwave, Refrigerator, Plumbed For Ice Maker
Cooling
Central Air, Electric, Forced Air, Heat Pump
Flooring
Carpet, Hardwood, Tile
Interior Features
Ceiling Fans, Cathedral Ceilings, Dual Sinks, Fireplace, Bath In Primary Bedroom, Main Level Primary, Smooth Ceilings, Tub Shower, Cable Tv, Walk In Closets, Breakfast Area, Second Kitchen, Workshop
Sewer
Septic Tank
Construction
Year Built
Year Built: 2003
Home type
Single Family Residence
Roof
Architectural, Shingle
Foundation Details
Basement
Architectural Style
Ranch
Construction Materials
Vinyl Siding
Utilities & Energy
Basement
Daylight, Full, Finished, Heated, Interior Entry, Partially Finished, Walk Out Access
Water Source
Public
Utilities
Electricity Available, Phone Available, Cable Available, Underground Utilities
Parking Features
Attached, Garage, Driveway, Garage Door Opener
Laundry Features
Washer Hookup, Electric Dryer Hookup
Other Features
Community Features
Dock, Water Access
Subdivision Name
Arrowhead Lake Farms
Lot Features
Gentle Sloping, Hardwood Trees, Lake Front, Level, Outside City Limits, Pond On Lot, Subdivision, Sloped, Trees, Views, Wooded, Waterfront
Patio And Porch Features
Deck, Front Porch
Price History
| Date | Event | Price |
|---|---|---|
10/29/2026 Source: | Listed for Sale | $535,000 $184/sqft |

Nearby Homes




Find Homes by Property Features in Westminster, SC
Nearby New Homes For Sale

Based on information from the Western Upstate MLS through Oct 29, 2026, 08:45PM. This information is deemed reliable, but not guaranteed. Neither the Western Upstate Association of REALTORS® Inc. or the Western Upstate MLS of South Carolina Inc., nor the listing broker, nor their agents are responsible for the accuracy of the information. The buyer is responsible for verifying all information. This information is provided by the Western Upstate Association of REALTORS® Inc. and the Western Upstate MLS of South Carolina Inc. for use by its members and is not intended for the use for any other purpose. The data relating to real estate for sale on this website comes in part from the Broker Reciprocity Program of the Western Upstate Association of REALTORS® Inc. and the Western Upstate MLS of South Carolina Inc. © 2026 Western Upstate MLS of South Carolina Inc. All Rights Reserved.
 Advertising Broker: Nicholas Huscroft | Chosen Realty
