- Overview
- Description
- Property Details
- Location
- HOA Management
- Facts & Features
- Getting Around
- Nearby Homes
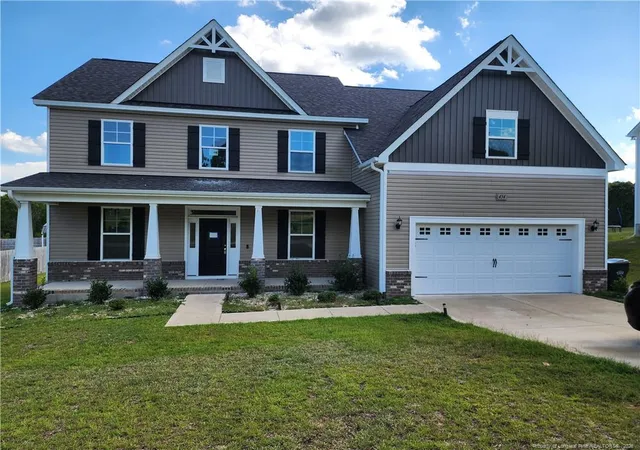
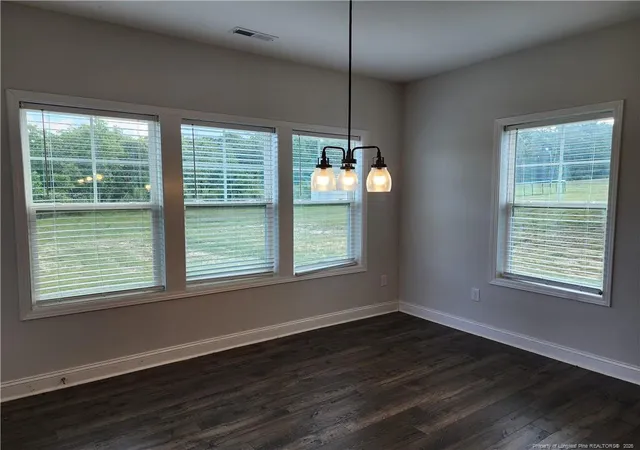
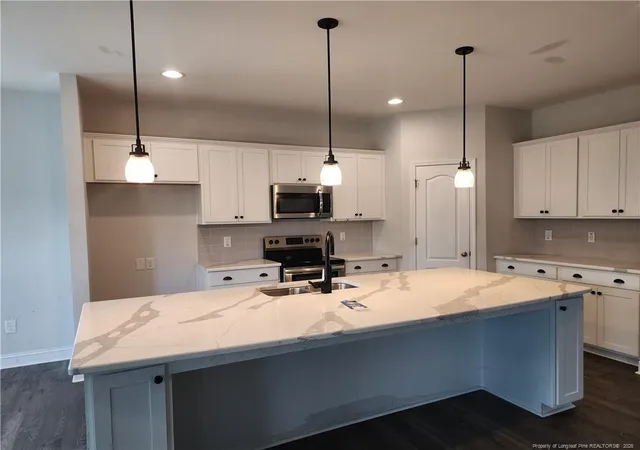
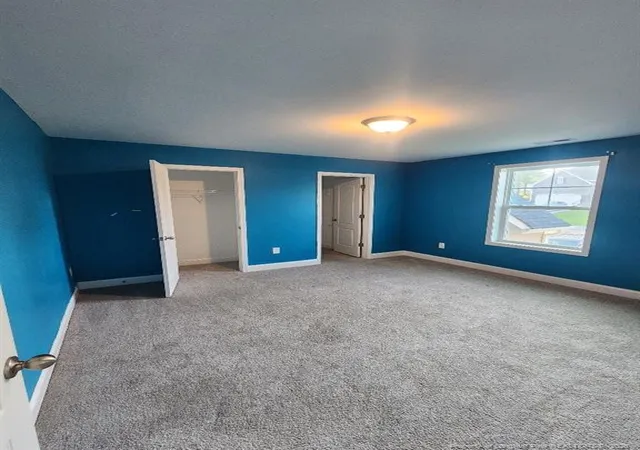
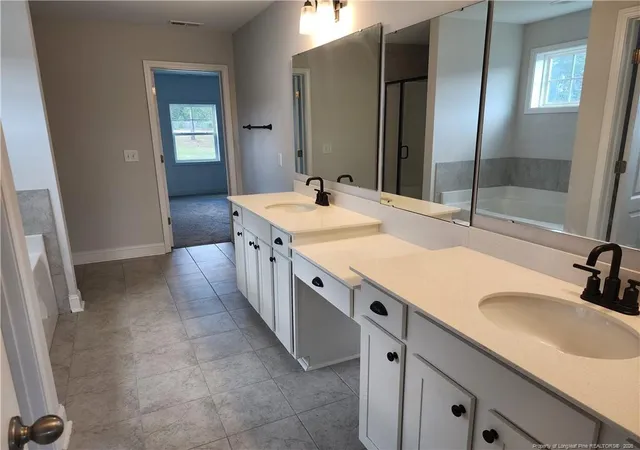

Street View
$369,900
Monthly Est:$1,841
 5 Beds
 3 Baths
3 full baths
 3,436sqft
434 Countryside Dr, Lillington, NC 27546
$369,900
$1,841/moEst:
Get Pre-Approved
Single Family Residence
Built in 2022
$37/mo HOA
-- sqft lot
$108/sq.ft
Description
Just imagine this home with a little fixing up and your personal touches—it could be absolutely fabulous!The 2-story foyer creates a beautiful first impression and opens toward the formal dining room.Family Room with Fireplace – A warm, inviting space perfect for relaxing and entertaining.Large Chef-Style Kitchen – Featuring a substantial island, plenty of cabinetry, and lots of countertop space. With some updating, this could become the heart of the home.Breakfast Nook – A cozy space for everyday meals and morning coffee.Home Office – Perfect for working from home, studying, or creating a quiet workspace.Main-Level Guest Suite – A convenient bedroom with a full bathroom, ideal for guests or multigenerational living.Second-Floor Primary Suite – A spacious retreat featuring:Vaulted ceilingSeparate sitting areaHuge 13 × 9 ft walk-in closetLarge primary bathroomThree Additional Upstairs Bedrooms – Plenty of room for family, guests, or flexible living space.Theater Room – A fantastic bonus space for movie nights, sports, gaming, or family entertainment.Front-Entry Garage – Convenient access and plenty of potential for storage and organization.Gated Community with Swimming Pool – An added lifestyle bonus for relaxation, recreation, and entertaining.
- Houzeo last checked: 24 minutes ago
- Listing updated: October 27, 2026 at 10:01 pm
- Listing Provided by: VERNADETTE WILLIAMS | MAIN STREET REALTY GROUP (919) 721-0173
- Source: Doorify MLS-NC | MLS#: 769483

Property Details
Status
Active
Type
Single Family Residence
No. of Stories
-
County
City
Neighborhood
--
Year Built
2022
HOA Fees
$37/mo
Finished Area
3,436 sqft
Lot Size
-- sqft lot
Basement Area
- sqft
MLS Name
Doorify MLS
MLS Number
769483
MLS Status
Active

Continue Your Journey in App
Find your dream home, receive real-time updates, and many more!
Continue Your Journey in App
Find your dream home, receive real-time updates, and many more!
Location
HOA Management
Little & John
HOA Fees
$37/ Monthly
Disclaimer: Amenities are based on third-party information and may vary; buyers must independently verify all amenities, as information is deemed reliable but not guaranteed.
Facts & Features
Rooms
Bedrooms & bathrooms
Bedrooms: 5
Bathrooms: 3
Interior
Flooring
Ceramic Tile, Vinyl
Utilities & Energy
Fireplace Features
Free Standing
Parking Features
Attached
Other Features
Lot Features
Cleared, Level
Subdivision Name
Oakmont
Price History
| Date | Event | Price |
|---|---|---|
10/27/2026 Source: | Price Decreased | $369,000 -0.24% $107/sqft |
10/27/2026 Source: | Price Decreased | $369,900 -4.91% $108/sqft |
09/16/2026 Source: | Listed for Sale | $389,000 -12.68% $113/sqft |
02/28/2023 Source: | Sold | $445,500 $130/sqft |

Nearby Homes
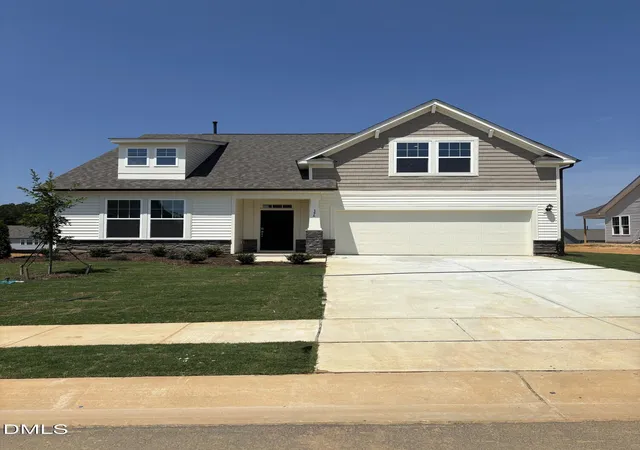
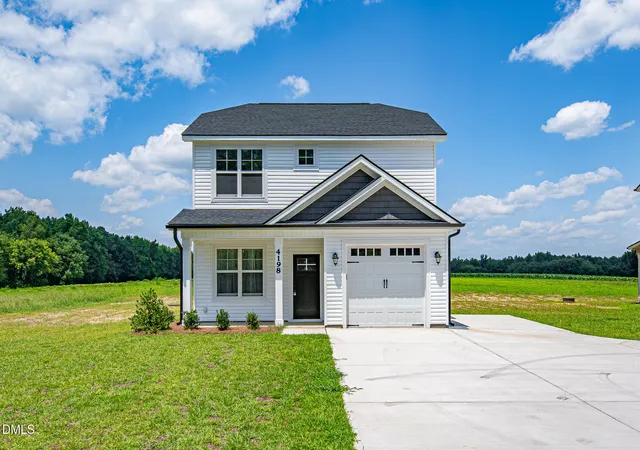
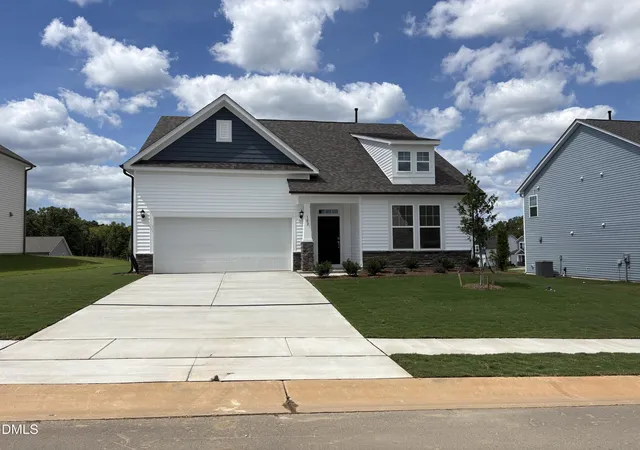
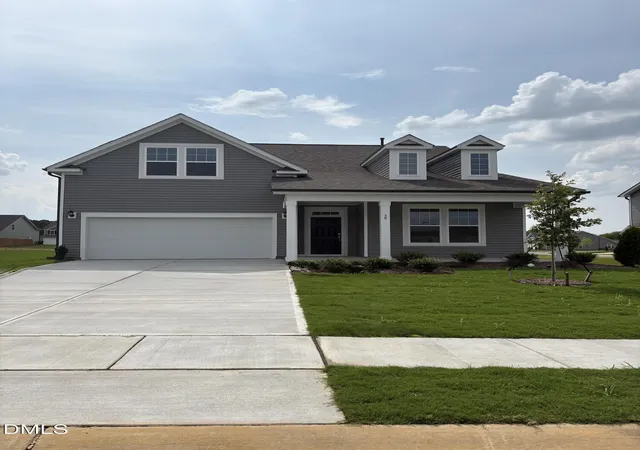
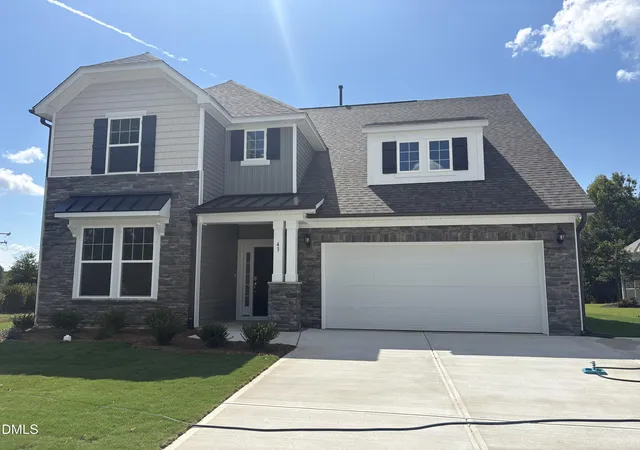
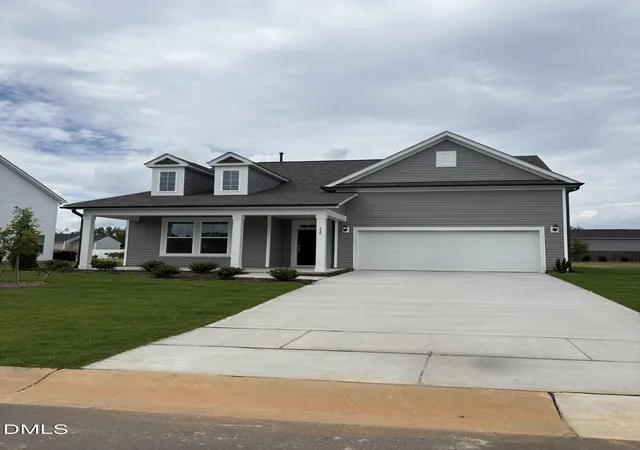
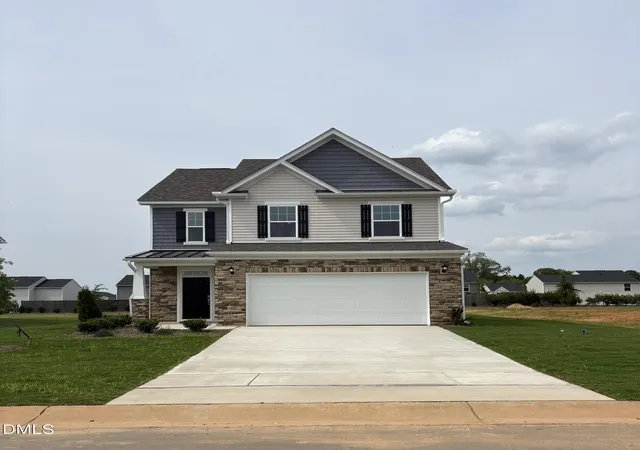
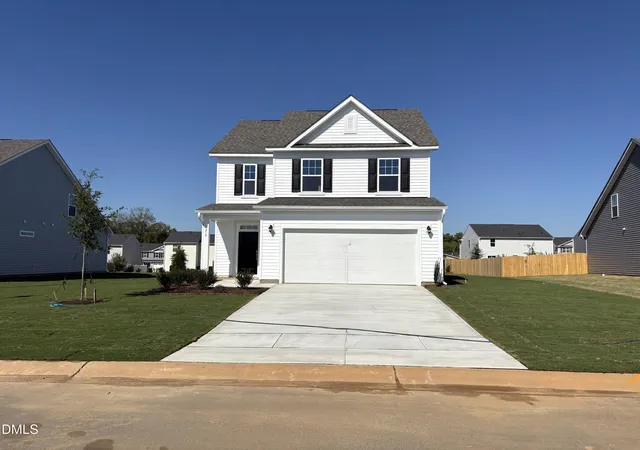
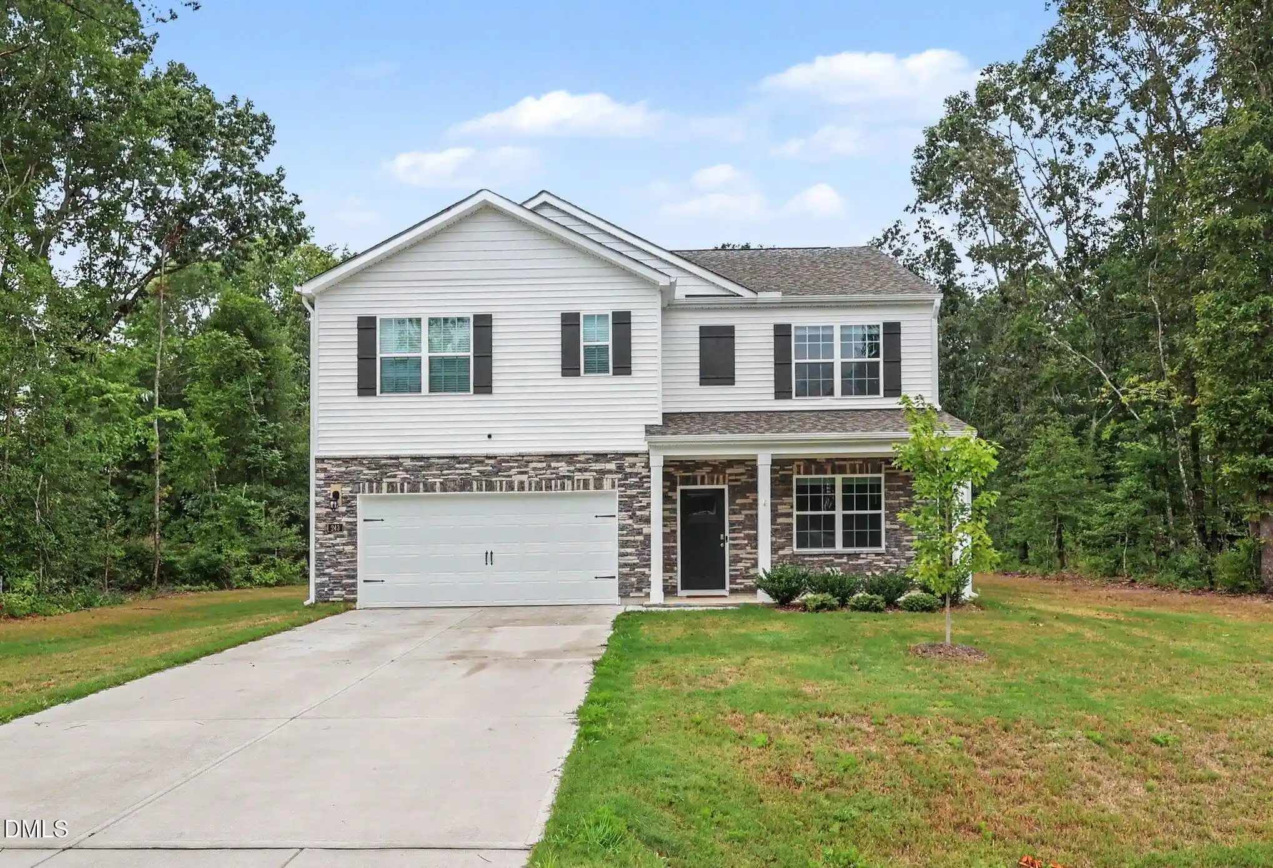
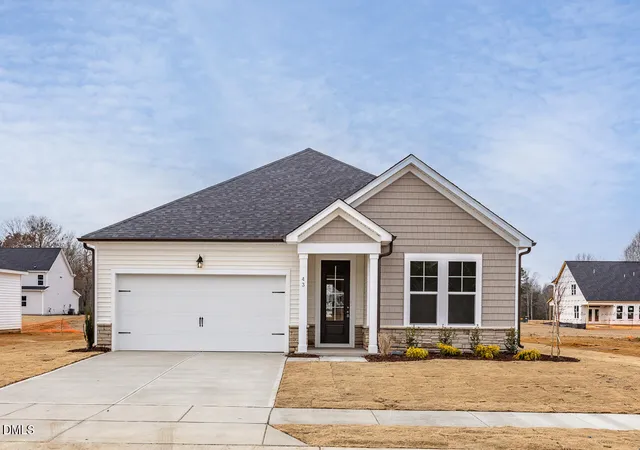
Find Homes by Property Features in Lillington, NC
Nearby New Homes For Sale


Based on information from the Doorify MLS (Triangle MLS, Inc.) through Nov 06, 2026, 07:00AM. All information provided is deemed reliable but is not guaranteed and should be independently verified. Some IDX listings have been excluded from this IDX display. Brokers make an effort to deliver accurate information, but buyers should independently verify any information on which they will rely in a transaction. The listing broker shall not be responsible for any typographical errors, misinformation, or misprints, and they shall be held totally harmless from any damages arising from reliance upon this data. This data is provided exclusively for consumers’ personal, non-commercial use. Listings marked with an icon are provided courtesy of the Doorify MLS, Inc. of North Carolina, Internet Data Exchange Database. Closed (sold) listings may have been listed and/or sold by a real estate firm other than the firm(s) featured on this website. Closed data is not available until the sale of the property is recorded in the MLS. Home sale data is not an appraisal, CMA, competitive or comparative market analysis, or home valuation of any property. © 2026 Doorify MLS, Inc. of North Carolina. All rights reserved. Non-MLS properties are not included. Properties sold were listed/sold by various MLS participating offices. © 2026 Doorify MLS, Inc. of North Carolina. All Rights Reserved.
 Advertising Broker: Nicholas Huscroft | Chosen Realty
