
- 0
- 11
- Overview
- Description
- Property Details
- Location
- HOA Management
- Facts & Features
- Getting Around
- Nearby Homes


Street View
$1,995,000
Monthly Est:$9,930
 2 Beds
 2 Baths
2 full baths
 7,331sqft
434 W 23rd Street #C, New York City, NY 10011
$1,995,000
Get Pre-Approved
Apartment
Built in 1910
$2,480/mo HOA
2,485.54 sqft lot
$272/sq.ft
Description
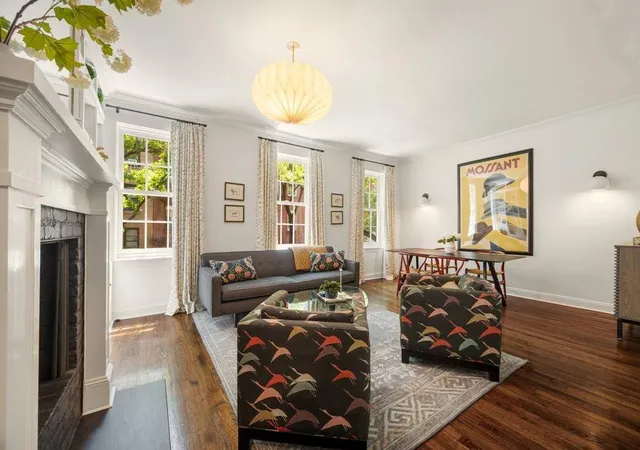
Tucked into one of the Fitzroy townhouses on a classic West Chelsea block, this full-floor two-bedroom feels like the kind of place people don’t expect to find—and then don’t want to leave.
It’s just two easy flights up, and the first thing you notice is the light. The living room stretches out comfortably, with space to actually live—room for a proper seating area and a dining table for eight without it feeling forced. A wood-burning fireplace anchors the space, and just beyond it, doors open to a rather large south-facing terrace that spans the entire width of the apartment overlooking a quiet expanse of townhouse gardens. It’s the kind of view that makes morning coffee linger a little longer and evenings wind down a little easier.
The kitchen is open but not overexposed—smartly connected to the living and dining areas with a pass-through, outfitted with Sub-Zero and Bosch appliances, and designed for real use, not just show.
Both bedrooms are well-proportioned, with two full baths, good closet space (more than you usually find in a townhouse co-op), and details that make day-to-day living easy—washer/dryer, hardwood floors, and ceilings just shy of 9 feet.
The building itself is part of the historic Fitzroy Townhouses, dating back to 1855, and recently went through a thoughtful renovation. You enter into a clean, renovated lobby with a digital doorman system. It’s boutique, well-run, pet-friendly, and refreshingly low-key—with low maintenance and a part-time super.
And then there’s the location. Half a block to the High Line, surrounded by galleries, great restaurants along 9th and 10th, and an easy walk to Hudson Yards, the Whitney, and the river. It’s West Chelsea at its best—quiet when you want it, and right in the middle of everything when you don’t.
It just feels like home — and that’s exactly what makes it special.
- Houzeo last checked: 47 minutes ago
- Listing updated: October 9, 2026 at 12:03 pm
- Listing Provided by: Glenn J Norrgard (917) 822-6840 , Samantha Sitinas (203) 241-1272 | Sothebys International Realty (212) 431-2460
- Source: Rebny MLS-NY | MLS#: RLS20086433

Property Details
Status
Active
Type
Townhouse
No. of Stories
7
County
City
Neighborhood
--
Year Built
1910
HOA Fees
$2480/mo
Finished Area
7,331 sqft
Lot Size
2,485.54 sqft lot
Basement Area
- sqft
MLS Name
Rebny MLS
MLS Number
RLS20086433
Days on Market
168

Continue Your Journey in App
Find your dream home, receive real-time updates, and many more!
Download App
Continue Your Journey in App
Find your dream home, receive real-time updates, and many more!
Location
HOA Management
N/A
HOA Fees
$2,480/ Monthly
Disclaimer: Amenities are based on third-party information and may vary; buyers must independently verify all amenities, as information is deemed reliable but not guaranteed.
Facts & Features
Rooms
Bedrooms & bathrooms
Bedrooms: 2
Bathrooms: 2
Interior
Exterior Features
Balcony, Private Outdoor Space Over60sqft
Interior Features
Entrance Foyer
Flooring
Hardwood
Appliances
Dryer, Dishwasher, Washer
Construction
Year Built
Year Built: 1910
Home type
Apartment
Architectural Style
Prewar
Utilities & Energy
Fireplace Features
Other
Laundry Features
Building Washer Dryer Install Allowed, Common On Floor, Common Area, In Unit
Other Features
Subdivision Name
Chelsea
Patio And Porch Features
Balcony
Price History
| Date | Event | Price |
|---|---|---|
04/23/2026 Source: | Price Increased | $2,200,000 +10.28% $300/sqft |
04/23/2026 Source: | Listed for Sale | $1,995,000 $272/sqft |

Nearby Homes


Find Homes by Property Features in New York City, NY


The real estate listing data marked with this icon comes from the IDX program of the RLS at REBNY Listing Service (RLS). Listing information for certain New York City properties provided courtesy of the Real Estate Board of New York's Residential Listing Service (the "RLS") through Oct 09, 2026, 02:30PM. Information deemed reliable but not guaranteed. Information is provided exclusively for consumers' personal, non-commercial use, and may not be used for any purpose other than the identification of potential properties for purchase. The information contained in this listing has not been verified by the RLS and should be verified by the consumer. The listing information provided here is for the consumer's personal, non-commercial use. Retransmission, redistribution or copying of this listing information is strictly prohibited except in connection with a consumer's consideration of the purchase and/or sale of an individual property. This listing information is not verified for authenticity or accuracy and is not guaranteed and may not reflect all real estate activity in the market. Buyer to verify all information. © 2026 The Real Estate Board of New York, Inc. All rights reserved.
 Advertising Broker: Mark Karten | Karten Real Estate Services