- Overview
- Description
- Property Details
- Location
- Facts & Features
- Getting Around
- Nearby Homes
 Price Drop: $100K (10/18)
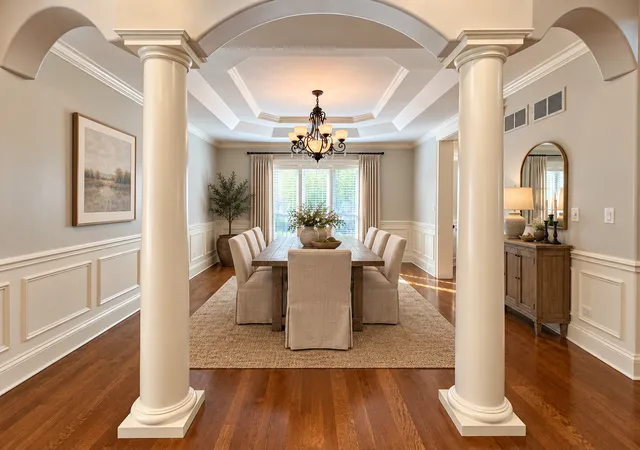

Street View
$1,790,000
Monthly Est:$8,909
 5 Beds
 7 Baths
5 full baths + 2 half baths
 6,976sqft
434 W Benton Ave, Naperville, IL 60540
$1,790,000
$8,909/moEst:
Get Pre-Approved
Single Family Residence
Built in 2005
$-- HOA
-- sqft lot
$257/sq.ft
Description
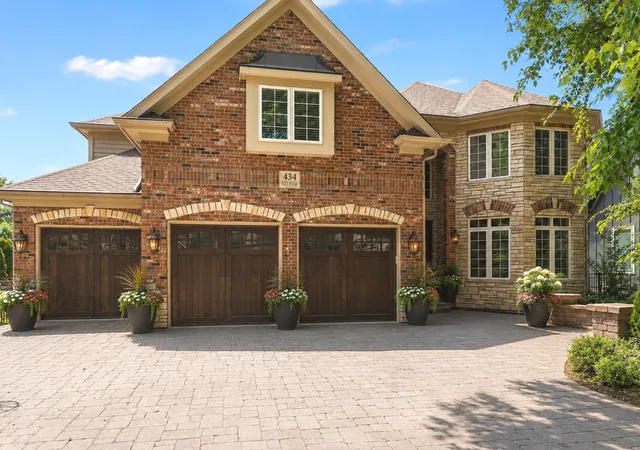
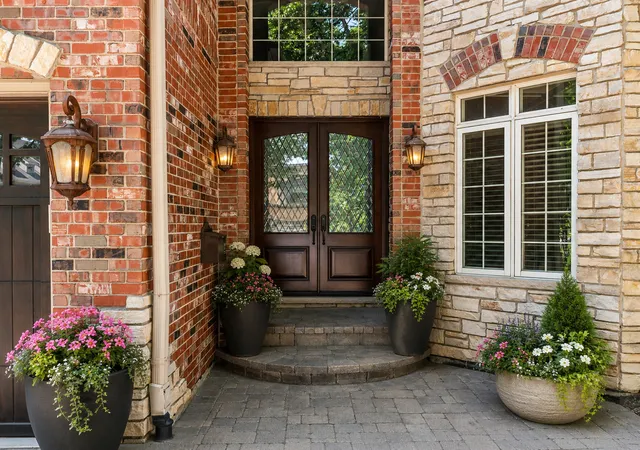
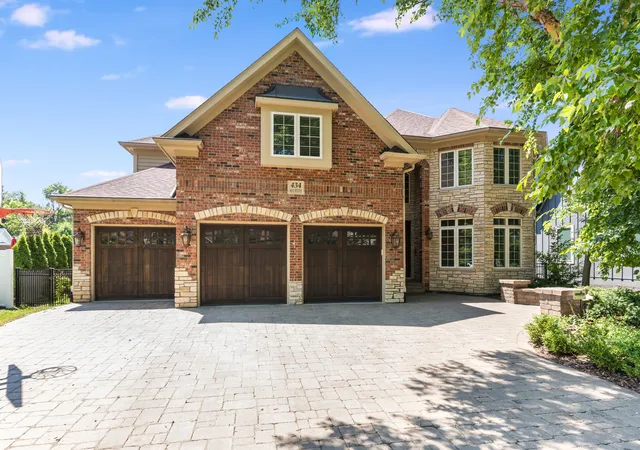
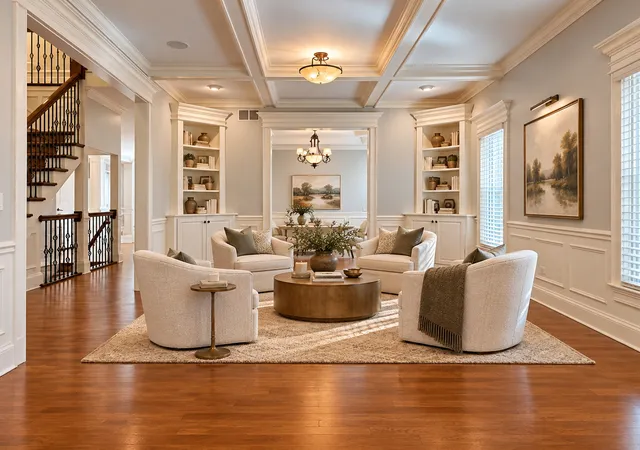
Exceptional Downtown Naperville Living Ideally located in downtown Naperville, this exceptional 7,000+ square foot custom home offers the perfect blend of luxury, comfort, and one of the city's most sought-after lifestyles. Enjoy morning coffee at your favorite downtown cafe, evenings along the Riverwalk, award-winning restaurants, boutique shopping, Centennial Beach, the Nichols Library, and year-round community events-all just moments from your front door. With the Metra station less than a mile away, commuting is just as convenient as enjoying everything downtown has to offer. Inside, timeless craftsmanship and thoughtful design create an inviting atmosphere throughout. A grand foyer with rich hardwood floors welcomes you into elegant formal living spaces, including a sophisticated dining room with a tray ceiling. The gourmet kitchen is beautifully appointed with cherry cabinetry, Sub-Zero refrigeration, Bosch dishwasher, Dacor oven, cooktop and microwave, plus an oversized center island featuring a warming drawer and dual refrigerator drawers-designed for effortless entertaining. The kitchen flows seamlessly into the spacious family room, highlighted by a beautiful fireplace, coved ceiling, and expansive bay windows overlooking the backyard. A private first-floor office with a coffered ceiling provides an ideal work-from-home retreat. The second floor offers a luxurious primary suite along with four additional generously sized bedrooms and a conveniently located laundry room. Two bedrooms share a Jack-and-Jill bath, while the remaining bedrooms each enjoy private en-suite baths. The third-floor hosts a bright and expansive suite, complete with a full bath and walk-in closet, provides exceptional flexibility for guests, a home office, playroom, or fitness space. The finished lower level is designed for entertaining, featuring a full wet bar with a full-size refrigerator, microwave, additional full bath, and abundant storage. Significant recent improvements include a new roof (2025), newer furnaces, air conditioning units, and water heaters. Offering incredible square footage, quality construction, and an unbeatable location in one of Naperville's premier neighborhoods, this is a rare opportunity to enjoy the very best of downtown living. The first set of photos are staged to help you imagine how spaces can be used. Imagine the possibilities!
- Houzeo last checked: 4 minutes ago
- Listing updated: October 20, 2026 at 8:01 am
- Listing Provided by: Katie Minott (773) 750-9535 | Jameson Sotheby's International Realty (630) 320-2829
- Source: MRED MLS-IL as distributed by MLS GRID | MLS#: 12755804

Property Details
Status
Active Under Contract
Type
Single Family Residence
No. of Stories
-
County
City
Neighborhood
--
Year Built
2005
HOA Fees
-
Finished Area
6,976 sqft
Lot Size
-- sqft lot
Basement Area
- sqft
MLS Name
MRED MLS
MLS Number
12755804
MLS Status
Contingent
Days on Market
57

Continue Your Journey in App
Find your dream home, receive real-time updates, and many more!
Continue Your Journey in App
Find your dream home, receive real-time updates, and many more!
Location
Facts & Features
Rooms
Bedrooms & bathrooms
Bedrooms: 5
Bathrooms: 7
Interior
Sewer
Public Sewer
Interior Features
Cathedral Ceiling(s), Wet Bar, Walk In Closet(s), Bookcases, Coffered Ceiling(s), Granite Counters
Flooring
Hardwood
Heating
Gas, Forced Air, Sep Heating Systems 2+
Appliances
Double Oven, Microwave, Dishwasher, Refrigerator, Washer, Dryer, Disposal, Stainless Steel Appliance(s), Wine Refrigerator, Cooktop, Range Hood, Humidifier
Cooling
Central Air, Zoned
Construction
Year Built
Year Built: 2005
Home type
Single Family Residence
Architectural Style
Traditional
Construction Materials
Brick, Cedar, Stone
Utilities & Energy
Laundry Features
Upper Level, Sink
Parking Features
Brick Driveway, Garage Door Opener, Yes, Garage Owned, Attached, Garage
Water Source
Lake Michigan
Electric
200+ Amp Service
Basement
Finished, Full
Price History
| Date | Event | Price |
|---|---|---|
10/18/2026 Source: | Contingent (Active Under Contract) | $1,790,000 $257/sqft |
10/15/2026 Source: | Price Decreased | $1,790,000 -5.29% $257/sqft |
09/18/2026 Source: | Listed for Sale | $1,890,000 -3.08% $271/sqft |
09/10/2026 Source: | Listing Removed | $1,950,000 +3.17% $280/sqft |
09/10/2026 Source: #MRD12755804 | Contingent (Active Under Contract) | $1,890,000 -3.08% $271/sqft |

Show more
Nearby Homes
Find Homes by Property Features in Naperville, IL
Nearby New Homes For Sale

This representation is based in whole or in part on data supplied by Midwest Real Estate Data, LLC through Nov 07, 2026, 08:15AM. Midwest Real Estate Data, LLC does not guarantee nor is it in any way responsible for its accuracy. Data maintained by Midwest Real Estate Data LLC may not reflect all real estate activity in the market. Based on information submitted to the MLS GRID as of Nov 07, 2026, 08:15AM. All data is obtained from various sources and has not been, and will not be, verified by broker or MLS GRID. Supplied Open House information is subject to change without notice. All information should be independently reviewed and verified for accuracy. Properties may or may not be listed by the office/agent presenting the information. This website may not include listings or property addresses of sellers who have directed their listing brokers to withhold their listing or their property address from display on the Internet. Some IDX listings have been excluded from this website. Information is provided exclusively for consumers’ personal non-commercial use. It may not be used for any purpose other than to identify prospective properties consumers may be interested in purchasing. The data is deemed reliable but is not guaranteed by MLS GRID, MRED or Houzeo. The use of the MLS GRID Data may be subject to an end user license agreement prescribed by the Member Participant’s applicable MLS, if any, and as amended from time to time. Properties displayed may be listed or sold by various participants in the MLS, Listings courtesy of MRED as distributed by MLS GRID. ©2026 Midwest Real Estate Data LLC. All Rights Reserved
 Advertising Broker: Jorge Romero | Realty One Group Inc.
