- 0
- 2
- Overview
- Description
- Property Details
- Location
- Facts & Features
- Getting Around
- Nearby Homes




$429,900
Monthly Est:$2,140
 4 Beds
 4 Baths
3 full baths + 1 half bath
 2,828sqft
434 Wiegerstown Rd, O Fallon, IL 62269
$429,900
$2,140/moEst:
Get Pre-Approved
Single Family Residence
Built in 2005
$-- HOA
31,363.2 sqft lot
$152/sq.ft
Description
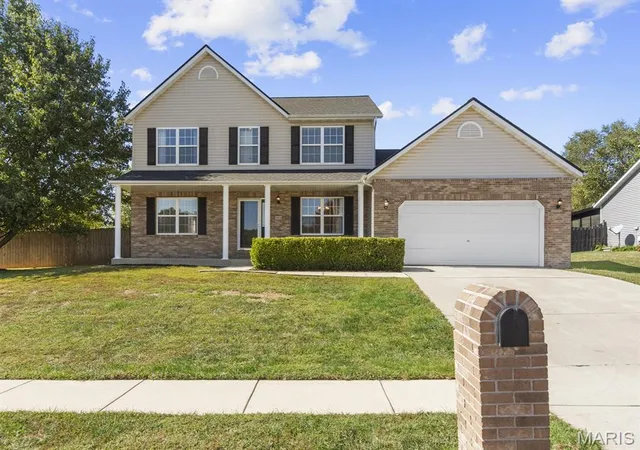
Spacious, updated, and ideally located in O’Fallon, this home offers everything you’ve been looking for—inside and out! Situated on a hard-to-find, fully fenced, huge lot just under 3/4 of an acre, with NO HOA fees. There’s plenty of room to spread out, entertain, play, or simply enjoy privacy, peace, and quiet. One of O'Fallon's hidden local parks, Ogles Creek Trail, and nearby picnic area are directly across the street, adding peaceful walking, biking, and outdoor recreation right outside your door. This gem is centrally located and close to everything you want, but tucked away from traffic headaches.
Inside, the main-level primary suite features a spacious bathroom with a separate tub and shower, double vanities, and an expansive walk-in closet. The inviting living room with fireplace flows into the breakfast area and beautifully updated kitchen. Remodeled in 2018, the kitchen features a center island, farmhouse-style sink, granite countertops, tile backsplash, stainless appliances, and an incredible walk-in pantry with solid shelving and abundant storage, including drawers! A 5-burner gas range and dishwasher were both replaced in 2025.
Step outside and take full advantage of the huge fully-fenced yard with an above-ground pool, deck, hot tub, and storage shed. With nearly 3/4 of an acre, there’s room for entertaining, pets, play, gardening, or simply relaxing in your own private outdoor sanctuary.
Upstairs, you’ll find generously sized secondary bedrooms, each with its own walk-in closet, plus a bonus family room offering flexible space for a TV room, playroom, office, or hangout area.
The basement provides even more possibilities with a finished full bath, egress window for a potential future bedroom, and a recently added utility sink.
Major improvements add even more value, including a new roof in 2023, HVAC in 2020, water heater in 2022, main living area flooring in 2020, rear and left-side siding replacement in 2025, sump pump with battery backup in 2025, new garage door opener, 2026, and more. Nest Thermostat stays with the home too.
With its flexible floor plan, impressive storage, nearly 3/4 acre fully fenced lot, backyard amenities, numerous updates, trail and picnic access, and desirable O’Fallon location, this home offers a rare combination of space, privacy, convenience, and recreation. Call your favorite Realtor for a tour!
- Houzeo last checked: 12 minutes ago
- Listing updated: October 9, 2026 at 8:01 am
- Listing Provided by: Summer Penet (618) 977-9862 | Nettwork Global (636) 614-5132
- Source: MARIS MLS-MO | MLS#: MIS26063628

Property Details
Status
Active
Type
Single Family Residence
No. of Stories
-
County
City
Neighborhood
--
Year Built
2005
HOA Fees
-
Finished Area
2,828 sqft
Lot Size
31,363.2 sqft lot
Basement Area
- sqft
MLS Name
MARIS MLS
MLS Number
MIS26063628
MLS Status
Active
Days on Market
1

Continue Your Journey in App
Find your dream home, receive real-time updates, and many more!
Download App
Continue Your Journey in App
Find your dream home, receive real-time updates, and many more!
Location
Facts & Features
Rooms
Bedrooms & bathrooms
Bedrooms: 4
Bathrooms: 4
Living Room
Level: Main
Area: 342.00 Square Feet
Dimensions: 19x18
Breakfast Room
Level: Main
Area: 132.00 Square Feet
Dimensions: 12x11
Kitchen
Level: Main
Area: 144.00 Square Feet
Dimensions: 12x12
Dining Room
Level: Main
Area: 143.00 Square Feet
Dimensions: 13x11
Primary Bedroom
Level: Main
Area: 195.00 Square Feet
Dimensions: 15x13
Primary Bathroom
Level: Main
Area: 104.00 Square Feet
Dimensions: 13x8
Bathroom
Level: Main
Laundry
Level: Main
Area: 60.00 Square Feet
Dimensions: 10x6
Family Room
Level: Upper
Area: 342.00 Square Feet
Dimensions: 19x18
Bedroom
Level: Upper
Area: 182.00 Square Feet
Dimensions: 14x13
Bedroom
Level: Upper
Area: 156.00 Square Feet
Dimensions: 13x12
Bedroom
Level: Upper
Area: 168.00 Square Feet
Dimensions: 14x12
Bathroom
Level: Upper
Area: 45.00 Square Feet
Dimensions: 9x5
Bathroom
Level: Lower
Area: 40.00 Square Feet
Dimensions: 8x5
Interior
Interior Features
Open Floorplan, Walk In Closet(s), Double Vanity, Tub, Kitchen/dining Room Combo, Separate Dining, Breakfast Bar, Kitchen Island, Granite Counters, Walk In Pantry
Sewer
Public Sewer
Appliances
Dishwasher, Disposal, Microwave, Range Hood, Gas Range, Gas Oven, Refrigerator, Stainless Steel Appliance(s), Gas Water Heater
Exterior Features
Private Yard, Storage
Heating
Forced Air, Natural Gas
Cooling
Central Air, Electric
Construction
Year Built
Year Built: 2005
Home type
Single Family Residence
Architectural Style
Traditional
Roof
Architectural Shingle
Construction Materials
Stone Veneer, Brick Veneer, Vinyl Siding
Foundation Details
Concrete Perimeter
Utilities & Energy
Fireplace Features
Living Room, Gas Starter, Wood Burning
Electric
Ameren
Pool Features
Above Ground
Parking Features
Attached, Garage
Laundry Features
Main Level
Basement
Bathroom, Full, Partially Finished
Utilities
Underground Utilities
Water Source
Public
Other Features
Patio And Porch Features
Deck
Lot Features
Corner Lot, Level
Subdivision Name
Bluffs/ogles Crk
Disclosures
Occupancy Permit Required, Seller Property Disclosure
Price History
| Date | Event | Price |
|---|---|---|
10/09/2026 | Listed for Sale | $429,900 $152/sqft |
Source: | ||
10/07/2026 | Coming Soon | $429,900 $152/sqft |
Source: | ||

Nearby Homes
Find Homes by Property Features in O Fallon, IL
Nearby New Homes For Sale


Based on information from Mid America Regional Information Systems, Inc. through Oct 09, 2026, 09:45AM. All data is obtained from various sources and may not have been verified by broker or MLS GRID. Supplied Open House Information is
subject to change without notice. All information should be independently reviewed and verified for accuracy. Properties may or may not be listed by the office/agent presenting the information. Some IDX listings have been excluded from this website.
Properties displayed may be listed or sold by various participants in the MLS. Property data presented reflect information otherwise available from public records. The REALTOR® providing this information may not have represented the buyer or seller
in some or all of the transactions.
IDX information is provided exclusively for consumers’ personal noncommercial use, that it may not be used for any purpose other than to identify prospective properties consumers may be interested in purchasing, that the data is deemed reliable but is not guaranteed by MLS GRID, and that the use of the MLS GRID Data may be subject to an end user license agreement prescribed by the Member Participant’s applicable MLS if any and as amended from time to time. © 2026 Mid America Regional Information Systems, Inc. All Rights Reserved.
 Advertising Broker: Nicholas Huscroft | Chosen Realty