Realty Solution
Powered by 
- 11
- Overview
- Description
- Property Details
- Location
- Facts & Features
- Getting Around
- Nearby Homes


Listed by: Taylor North (805) 595-7900 DRE #01936978 | San Luis Bay Realty (805) 595-7900
$3,500,000
Monthly Est:$17,421
 4 Beds
 5 Baths
4 full baths + 1 half bath
 4,463sqft
4340 Prefumo Cyn, San Luis Obispo, CA 93405
$3,500,000
$17,421/moEst:
Get Pre-Approved
Single Family Residence
Built in 2021
$-- HOA
5.17 acres lot
$784/sq.ft
Description
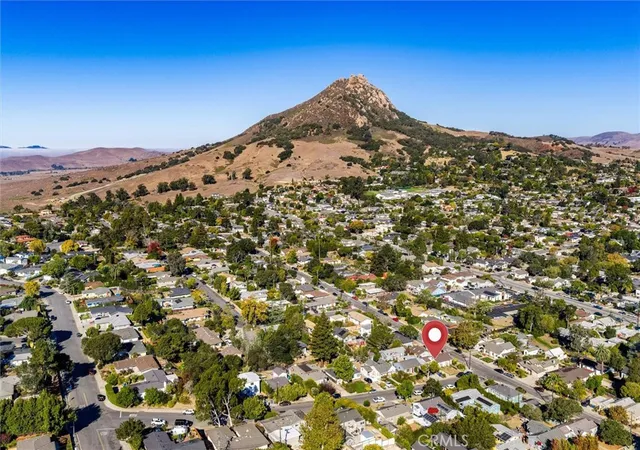
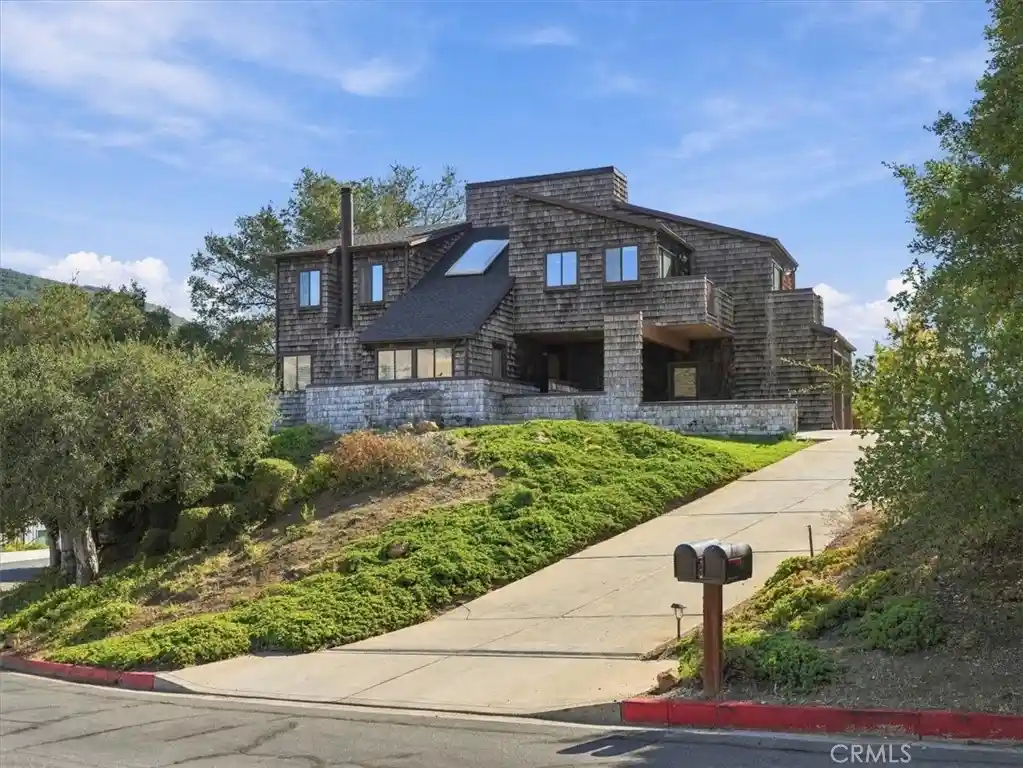
California Luxury without Grid dependency. This is your private hilltop estate, where architectural masterpiece meets the horizon! This fully custom, luxurious residence commanding breathtaking panoramic views of Morro Bay, Coastal Ocean Vistas, and the Los Osos Valley. The residence is completely off grid with solar panels, Tesla battery backup, Kohler generator, two 10,000-gallon water tanks, and two 500-gallon propane tanks. Custom designed and built with uncompromising materials and attention to detail, the home showcases dramatic architectural lines with a striking blend of stone, metal, and floor-to-ceiling tinted and fluted glass encased in anodized aluminum frames, along with custom exterior panels across the roof, walls, fascia, and eaves. A gated driveway leads to a dramatic entry tower, opening to a light-filled interior where walls of glass frame endless Central Coast views. Custom features include automated blinds, Sonos sound system, heated floors, ceiling fans, and floor-to-ceiling porcelain tile. Open living spaces flow seamlessly for everyday living and entertaining. The guest suite offers a large private deck. The chef’s kitchen features Dacor Modernist graphite appliances, sleek two-tone acrylic cabinetry, a large island, vent hood, wine cooler, side-by-side tower fridge/freezer, and a built-in granite and steel dining table with a downdraft-vented Gaggenau wok. Additional amenities include porcelain flooring, full-height custom tile, high-end fixtures, tall Dayoris doors with fluted glass, custom lighting and undercounter lighting, retractable TVs, Murphy bed with workspace, security system, art nooks, and a spacious back patio positioned for sweeping views. Outdoor living includes a stone fire pit, outdoor shower, and integrated gathering areas designed for relaxation and entertaining. A junior ADU features a JennAir appliance package, two-tone acrylic cabinetry, granite countertops, and custom finishes, ideal for guests, extended family, or rental use with a separate entrance. The property also includes 400-amp service, Kohler standby generator, exterior fire-prevention sprinkler system, high ceilings, floating steel staircase, frameless barn doors, floating cabinetry, built-in beds and nightstands, and a 2.5-car garage with epoxy floors, sink, freezer, refrigerator, and workspace. Surrounded by breathtaking natural beauty, this private hilltop retreat is a place where your dream home becomes reality.
- Houzeo last checked: 4 minutes ago
- Listing updated: October 23, 2026 at 3:02 pm
- Source: California Regional MLS-CA | MLS#: SC26050629

Property Details
Status
Active
Type
Single Family Residence
No. of Stories
2
County
City
Neighborhood
--
Year Built
2021
HOA Fees
-
Finished Area
4,463 sqft
Lot Size
5.17 acres lot
Basement Area
- sqft
MLS Name
California Regional MLS
MLS Number
SC26050629
MLS Status
Active
Days on Market
199
Cumulative Days on Market
185

Continue Your Journey in App
Find your dream home, receive real-time updates, and many more!
Continue Your Journey in App
Find your dream home, receive real-time updates, and many more!
Location
Facts & Features
Rooms
Bedrooms & bathrooms
Bedrooms: 4
Bathrooms: 5
Interior
Heating
Forced Air, Radiant, Zoned
Interior Features
Breakfast Bar, Ceiling Fans, High Ceilings, Open Floorplan, Stone Counters, Storage, Two Story Ceilings, Wired For Sound, Bedroom On Main Level, Entrance Foyer, Main Level Primary, Multiple Primary Suites, Primary Suite, Walk In Pantry, Walk In Closets
Appliances
Six Burner Stove, Double Oven, Dishwasher, Freezer, Disposal, Microwave, Propane Cooktop, Propane Oven, Refrigerator, Range Hood
Cooling
Central Air, High Efficiency, Zoned
Sewer
Septic Tank
Flooring
Stone, Tile
Exterior Features
Rain Gutters
Window Features
Low Emissivity Windows
Construction
Year Built
Year Built: 2021
Home type
Single Family Residence
Foundation Details
Slab
Roof
Flat, Metal, Other
Property Condition
Turnkey
Construction Materials
Drywall, Stone, Stucco, Steel
Architectural Style
Contemporary, Custom
Utilities & Energy
Parking Features
Driveway, Garage
Utilities
Cable Connected, Electricity Connected, Propane, Sewer Connected, Water Connected
Pool Features
None
Security Features
Fire Sprinkler System, Security Gate
Laundry Features
Inside, Laundry Room
Fireplace Features
Gas, Outside
Electric
Volts220in Garage, Photovoltaics Seller Owned
Water Source
Well
Other Features
Community Features
Biking, Foothills, Hiking, Rural
Lot Features
Two To Five Units Acre, Drip Irrigation Bubblers, Sloped Down, Front Yard, Lot Over40000sqft, Sprinkler System, Yard
Patio And Porch Features
Deck, Patio
Subdivision Name
San Luis Obispo(380)
Price History
| Date | Event | Price |
|---|---|---|
09/04/2026 Source: | Price Decreased | $3,699,000 -2.66% $829/sqft |
04/21/2026 Source: | Listed for Sale | $3,799,900 +8.57% $851/sqft |
04/21/2026 Source: | Price Decreased | $3,500,000 -7.89% $784/sqft |
04/19/2026 Source: | Coming Soon | $3,799,900 $851/sqft |

Nearby Homes
Find Homes by Property Features in San Luis Obispo, CA
Nearby New Homes For Sale


Based on information from California Regional Multiple Listing Service, Inc. as of Nov 06, 2026, 11:45PM and /or other sources. All data, including all measurements and calculations of area, is obtained from various sources and has not been, and will not be, verified by broker or MLS. All information should be independently reviewed and verified for accuracy. Properties may or may not be listed by the office/agent presenting the information. Information being provided is for consumers’ personal, non-commercial use and may not be used for any purpose other than to identify prospective properties consumers may be interested in purchasing. This website may not include listings or property addresses of sellers who have directed their listing brokers to withhold their listing or their property address from display on the Internet. © 2026 California Regional Multiple Listing Service. All Rights Reserved.
 Advertising Broker: William Johnson DRE #01463271 | William Johnson Brokerage
