- Overview
- Description
- Property Details
- Location
- HOA Management
- Facts & Features
- Getting Around
- Nearby Homes

Street View
$2,200,000
Monthly Est:$10,950
 12 Beds
 10 Baths
 13,743sqft
4341 Westminster Pl, Saint Louis, MO 63108
$2,200,000
$10,950/moEst:
Get Pre-Approved
Multi Family
Built in 1895
$14.58/mo HOA
16,988.4 sqft lot
$160/sq.ft
Description
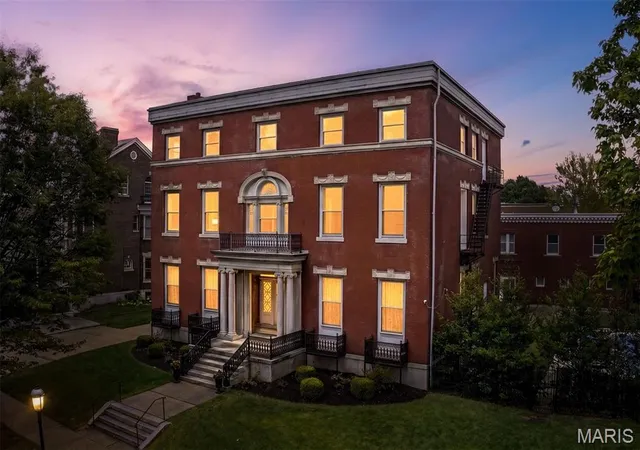
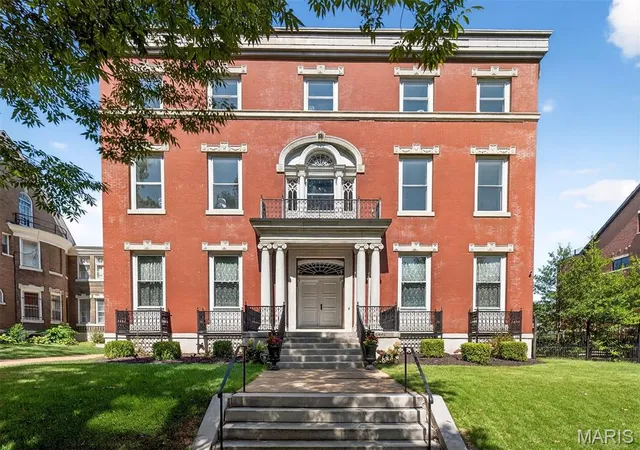
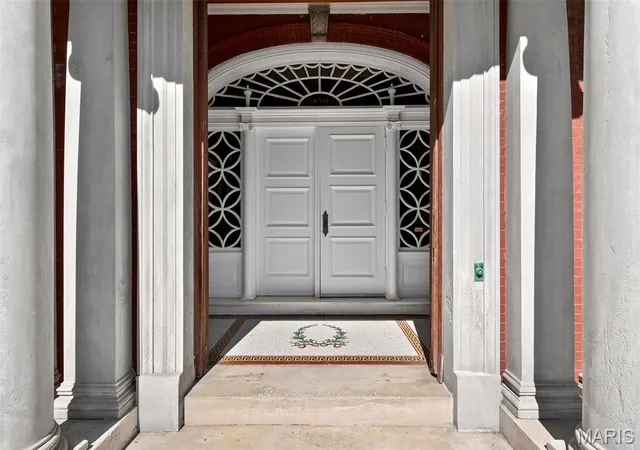
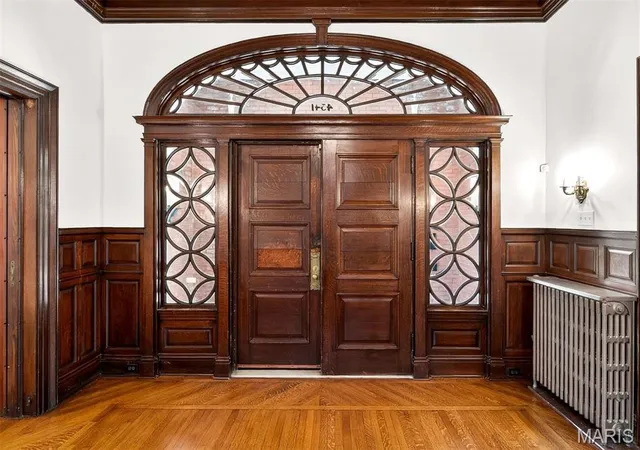
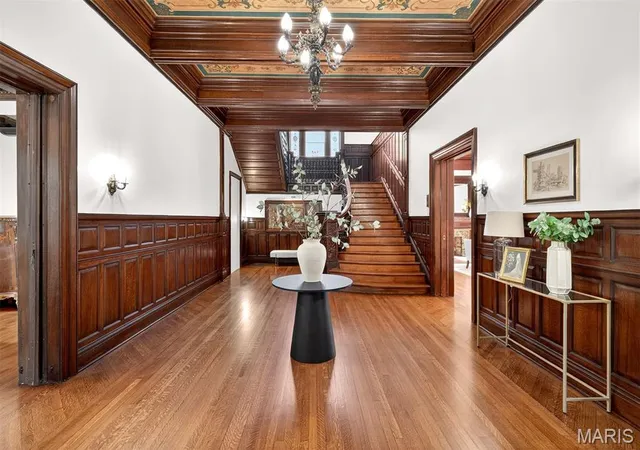
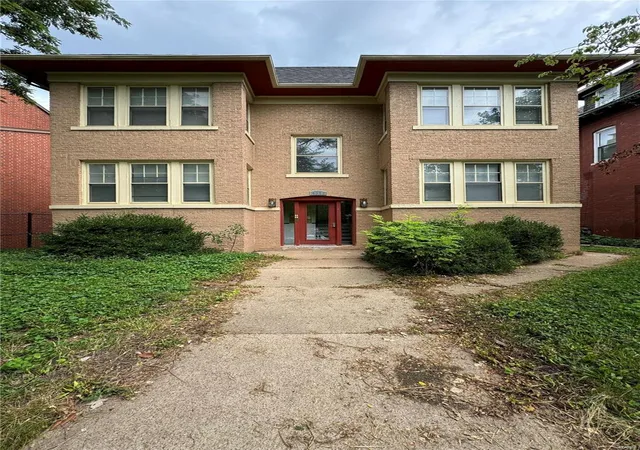
A rare opportunity to acquire one of the Central West End’s most enchanting residential investment offerings: a historic luxury compound spanning more than 10,000 square feet across 4341 and 4345 Westminster Place. It features multiple independent residences, projected annual rent potential of $189,600+, and a compelling blend of architectural pedigree, income flexibility, and long-term scarcity. Designed in 1895 by Barnett, Haynes & Barnett — the celebrated architects behind the Cathedral Basilica — 4341 Westminster Place is a residence of uncommon presence, where historic craftsmanship and modern luxury exist in beautiful conversation. A sweeping tiger oak staircase, jeweled stained glass, intricate millwork, seven fireplaces, marble-clad baths, and grandly scaled gathering spaces create a sense of permanence and romance rarely found in today’s market. The full package includes the main residence which spans the first two floors, has been fully renovated, and includes 4 bedrooms, 3.5 baths and has been thoughtfully reimagined for contemporary living while honoring its original artistry. A chef’s kitchen with Calacatta gold marble, a grand walnut island, premium finishes, and a butler’s pantry anchors the home with both beauty and function. The third floor is a fully remodeled apartment with sunlit living spaces, its own luxury kitchen, 3 bedrooms, 2.5 spa-inspired baths, and a private elevator. Three garage parking spaces in the new garage and one off street parking space convey with the main house. Additionally, the separate historic carriage house is tucked behind the property. Reimagined as two independent apartments totaling approximately 3,700 square feet, the carriage house adds both character and meaningful income potential. The main-level residence offers approximately 1,750 square feet with 2 bedrooms and 2 baths. The upper-level residence offers approximately 1,950 square feet, featuring 3 bedrooms and 2 bathrooms. Three off-street parking spaces further enhance the practicality and rental appeal of the carriage house. Carpet in the second-floor apartment bedroom was recently replaced. Lease them as they are or improve them to increase the rent potential. For the investor, this offering provides boutique scale, diversified income streams (long term rental, short term rental, events), premium Central West End positioning, and irreplaceable architectural distinction. For the owner-occupant/investor, it offers something far more rare: the ability to live beautifully in a signature historic residence while additional apartments help support ownership, offset carrying costs, or accommodate extended family, guests, or long-term tenants. Set along the tree-lined charm of Cathedral Square, moments from Euclid’s restaurants and boutiques, Forest Park, Washington University, BJC, Cortex, SLU, cafes, galleries, parks, and the cultural heart of the Central West End. 4341 Westminster Place is positioned for enduring demand from executives, physicians, university-affiliated tenants, relocating professionals, and luxury renters seeking character, walkability, space, and architectural soul. 4341 Westminster Place is more than an investment property. It is a legacy asset — historic, income-capable, irreplaceable, and alive with possibility. (See disclaimer in agent remarks)
- Houzeo last checked: 1 hour ago
- Listing updated: September 30, 2026 at 3:23 pm
- Listing Provided by: Robin Halterman (314) 456-6733 , Traci Stix | Dielmann Sotheby's International Realty (314) 725-0009
- Source: MARIS MLS-MO | MLS#: MIS26036199

Part of

Property Details
Status
Pending
Type
Multi Family
No. of Stories
-
County
City
Neighborhood
--
Year Built
1895
HOA Fees
$14.58/mo
Finished Area
13,743 sqft
Lot Size
16,988.4 sqft lot
Basement Area
- sqft
MLS Name
MARIS MLS
MLS Number
MIS26036199
MLS Status
Pending
Days on Market
122
Cumulative Days on Market
91

Continue Your Journey in App
Find your dream home, receive real-time updates, and many more!
Download App
Continue Your Journey in App
Find your dream home, receive real-time updates, and many more!
Location
HOA Management
Westminster Place
HOA Fees
$175/ Annually
Amenities
 Amenities and services may be covered by one or multiple associations and service providers.
 Common Area Maintenance
Disclaimer: Amenities are based on third-party information and may vary; buyers must independently verify all amenities, as information is deemed reliable but not guaranteed.
Facts & Features
Rooms
Bedrooms & bathrooms
Bedrooms: 12
Bathrooms: 10
Interior
Flooring
Carpet, Granite, Hardwood, Marble, Tile, Wood
Appliances
Stainless Steel Appliance(s), Dishwasher, Microwave, Range Hood, Free Standing Gas Range, Refrigerator, Vented Exhaust Fan, Electric Water Heater, Gas Water Heater, Wine Cooler
Heating
Forced Air, Natural Gas, Heat Pump, Other, Steam
Interior Features
Breakfast Room, Built In Features, Butler Pantry, Chandelier, Crown Molding, Custom Cabinetry, Double Vanity, Eat In Kitchen, Elevator, Entrance Foyer, High Ceilings, Historic Millwork, In Law Floorplan, Kitchen Island, Pantry, Separate Dining, Separate Shower, Smart Thermostat, Soaking Tub, Solid Surface Countertop(s), Special Millwork, Tub, Walk In Closet(s)
Cooling
Central Air, Electric, Other
Window Features
Insulated Windows, Shutters, Stained Glass, Storm Window(s), Wood Frames
Construction
Year Built
Year Built: 1895
Home type
Multi Family
Roof
Asphalt
Architectural Style
Historic, Manse, Traditional
Construction Materials
Brick
Foundation Details
Stone
Property Condition
Updated/remodeled
Utilities & Energy
Laundry Features
2nd Floor, Laundry Room, Other, Upper Level
Utilities
Cable Available, Electricity Connected, Natural Gas Connected, Sewer Connected, Water Connected
Association Amenities
None
Parking Features
Additional Parking, Carriage House W/apt, Detached, Electric Gate, Garage Door Opener, Off Street
Security Features
Secured Garage/parking, Smoke Detector(s)
Electric
Ameren
Basement
Unfinished
Pool Features
In Ground, Outdoor Pool
Fireplace Features
Bedroom, Decorative, Den, Dining Room, Living Room, Master Bedroom
Water Source
Community
Other Features
Disclosures
See Seller's Disclosure
Lot Features
Landscaped, Level, Near Public Transit
Subdivision Name
Fullertons Westminster Place
Community Features
Pool
Patio And Porch Features
Covered, Deck, Front Porch
Price History
| Date | Event | Price |
|---|---|---|
09/29/2026 Source: | Pending | $2,200,000 $160/sqft |
06/11/2026 Source: | Listed for Sale | $2,200,000 +10.28% $160/sqft |
06/10/2026 Source: | Listing Removed | $1,995,000 $145/sqft |
03/31/2026 Source: | Listed for Sale | $1,995,000 $145/sqft |
01/05/2026 Source: | Contingent (Active Under Contract) | $1,995,000 $145/sqft |

Nearby Homes


Find Homes by Property Features in Saint Louis, MO


Based on information from Mid America Regional Information Systems, Inc. through Oct 12, 2026, 05:16AM. All data is obtained from various sources and may not have been verified by broker or MLS GRID. Supplied Open House Information is
subject to change without notice. All information should be independently reviewed and verified for accuracy. Properties may or may not be listed by the office/agent presenting the information. Some IDX listings have been excluded from this website.
Properties displayed may be listed or sold by various participants in the MLS. Property data presented reflect information otherwise available from public records. The REALTOR® providing this information may not have represented the buyer or seller
in some or all of the transactions.
IDX information is provided exclusively for consumers’ personal noncommercial use, that it may not be used for any purpose other than to identify prospective properties consumers may be interested in purchasing, that the data is deemed reliable but is not guaranteed by MLS GRID, and that the use of the MLS GRID Data may be subject to an end user license agreement prescribed by the Member Participant’s applicable MLS if any and as amended from time to time. © 2026 Mid America Regional Information Systems, Inc. All Rights Reserved.
 Advertising Broker: Nicholas Huscroft | Chosen Realty