- Overview
- Description
- Property Details
- Location
- HOA Management
- Facts & Features
- Getting Around
- Nearby Homes
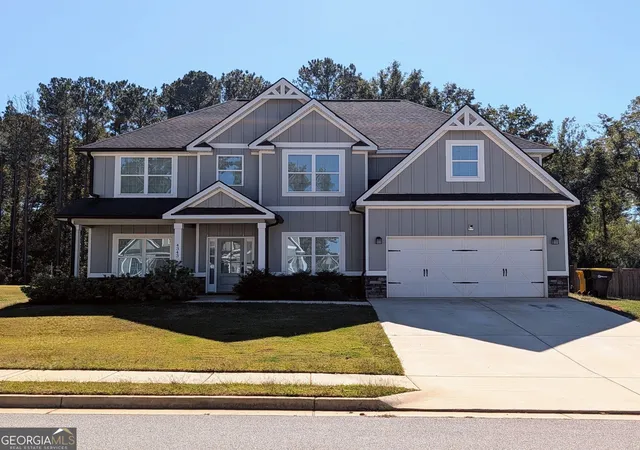
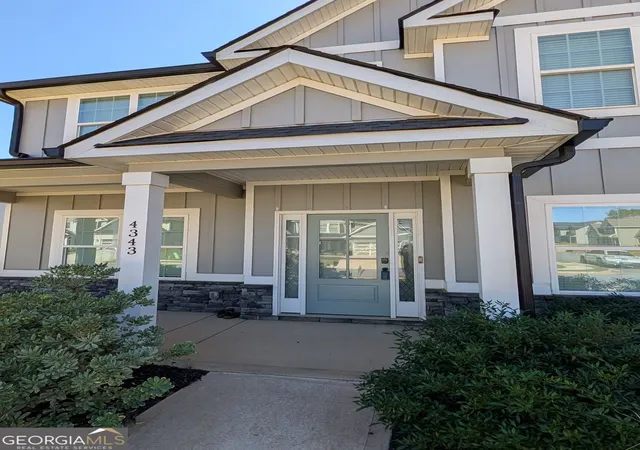
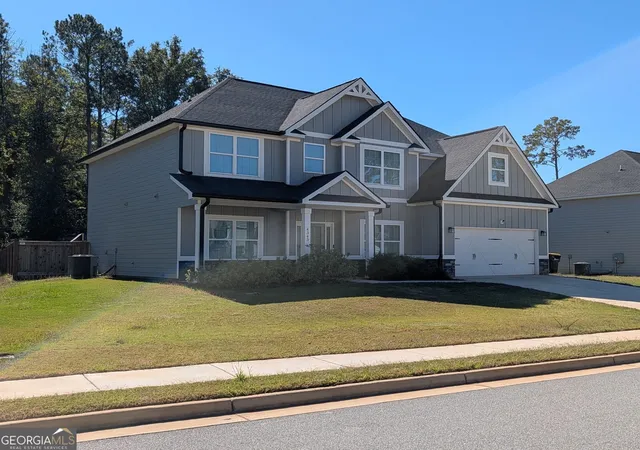
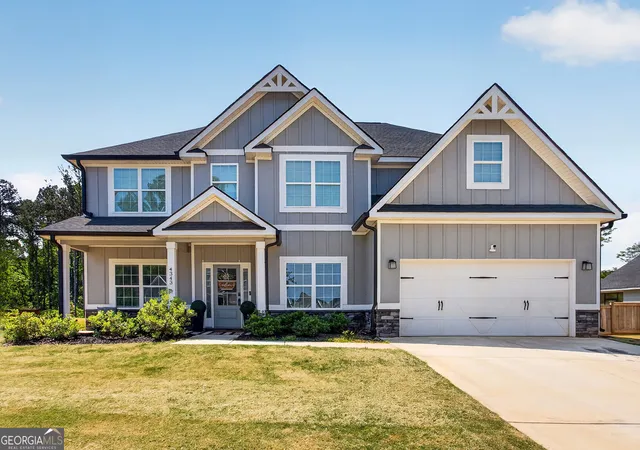
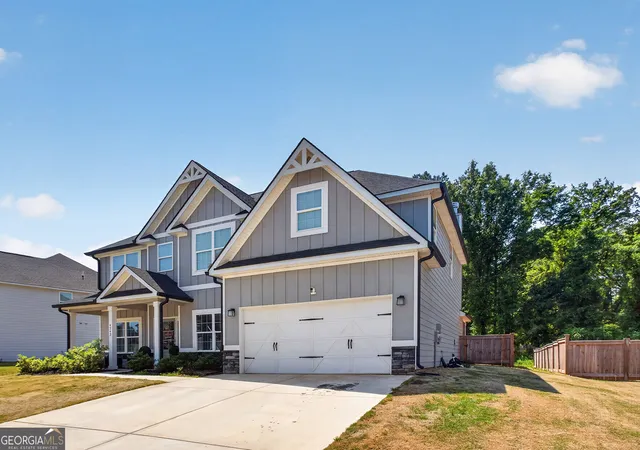

Street View
$445,000
Monthly Est:$2,215
 5 Beds
 3 Baths
3 full baths
 3,166sqft
4343 Cornwall Dr, Forsyth, GA 31029
$445,000
$2,215/moEst:
Get Pre-Approved
Single Family Residence
Built in 2003
$-- HOA
15,681.6 sqft lot
$141/sq.ft
Description
** BUYER INCENTIVES OFFERED ** Experience the pinnacle building plan in the neighborhood, ''The Cypress,'' one of the largest and most sought-after floor plans available. Offering over 3,100 square feet of meticulously designed space, this home outshines the competition by pairing grand-scale architecture with premium, move-in-ready upgrades you simply won't find elsewhere. The open, airy main level is crafted for effortless entertaining and comfortable daily living. The heart of the home is a spectacular great room, anchored by a cozy fireplace, which flows seamlessly into a dream-worthy kitchen loaded with granite countertops, a tiled backsplash, and a massive island that demands to be the center of your gatherings. A formal dining room sets the stage for dinner parties, while a versatile downstairs flex space makes the ultimate executive home office, library, or chic lounge. A secluded main-floor guest bedroom and full bath ensure total comfort and privacy for your visitors. Upstairs, the layout expands into an entertainer's dream with a massive media room, the perfect canvas for an ultimate man cave, home theater, or sprawling playroom. Four additional dedicated bedrooms reside on this level, highlighted by the show-stopping owner's retreat. Designed as a sensuous, five-star sanctuary, the primary suite features a private sitting area and a breathtaking en-suite bath. Immerse yourself in everyday luxury with an oversized, custom-tiled walk-in shower and a deep, decadent soaking tub engineered to melt the day away. An upstairs laundry room adds effortless convenience to this sprawling upper level. Step outside to your own private retreat. Skip the hassle of projects, the expensive upgrades are already complete. Sip your morning coffee or enjoy evening cocktails bug-free on the beautiful screened-in back porch, which overlooks a fully enclosed backyard secured by premium privacy fencing. Complete with newly added rain gutters, this home is truly turnkey and undeniably better than new. Exclusive Buyer Incentives: To make this dream home even more accessible, the sellers are offering a generous $5,000 credit with an acceptable offer, perfect for a rate buy-down or closing costs. Additionally, unlock even more savings with a special, exclusive credit available through our preferred lender. Ask for details today to maximize your value on this unparalleled property!
- Houzeo last checked: 1 minute ago
- Listing updated: November 6, 2026 at 1:55 am
- Listing Provided by: | Acorn Real Estate (478) 974-2111
- Source: Georgia MLS-GA | MLS#: 10877448

Property Details
Status
Pending
Type
Single Family Residence
No. of Stories
-
County
City
Neighborhood
--
Year Built
2003
HOA Fees
-
Finished Area
3,166 sqft
Lot Size
15,681.6 sqft lot
Basement Area
- sqft
MLS Name
Georgia MLS
MLS Number
10877448
MLS Status
Under Contract
Days on Market
15
Cumulative Days on Market
14

Continue Your Journey in App
Find your dream home, receive real-time updates, and many more!
Continue Your Journey in App
Find your dream home, receive real-time updates, and many more!
Location
HOA Management
N/A
HOA Fees
$300/
Amenities
 Amenities and services may be covered by one or multiple associations and service providers.
 Management Fee
Disclaimer: Amenities are based on third-party information and may vary; buyers must independently verify all amenities, as information is deemed reliable but not guaranteed.
Facts & Features
Rooms
Bedrooms & bathrooms
Bedrooms: 5
Bathrooms: 3
Interior
Appliances
Microwave, Range
Sewer
Public Sewer
Cooling
Central Air
Flooring
Carpet, Hardwood, Tile
Interior Features
Beamed Ceilings, High Ceilings, Tile Bath, Tray Ceiling(s)
Heating
Central
Construction
Year Built
Year Built: 2003
Home type
Single Family Residence
Construction Materials
Concrete, Other
Roof
Composition
Property Condition
Resale
Architectural Style
Traditional
Foundation Details
Slab
Utilities & Energy
Laundry Features
Upper Level
Utilities
Electricity Available, High Speed Internet
Water Source
Public
Parking Features
Garage, Garage Door Opener
Fireplace Features
Family Room, Outside
Basement
None
Other Features
Subdivision Name
Juliette Crossing
Community Features
None
Lot Features
City Lot
Price History
| Date | Event | Price |
|---|---|---|
11/06/2026 Source: | Pending | $445,000 $141/sqft |
11/05/2026 Source: | Listed for Sale | $445,000 +22261.81% $141/sqft |
10/01/2026 Source: | Sold | $1,990 $1/sqft |
09/21/2026 Source: | Contingent (Active Under Contract) | $1,990 $1/sqft |
09/07/2026 Source: | Listed for Sale | $1,990 -98.28% $1/sqft |


Show more
Nearby Homes
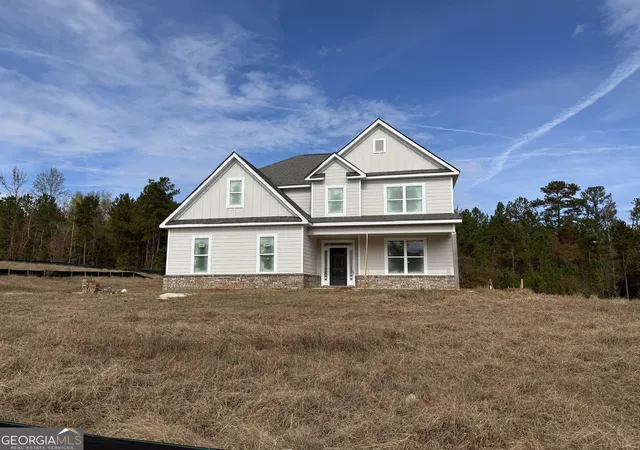
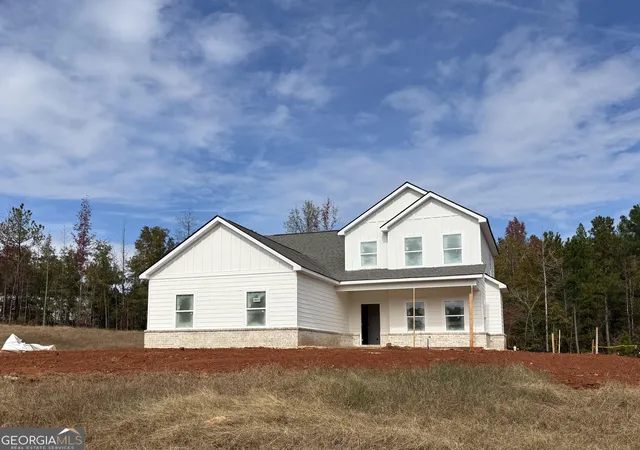
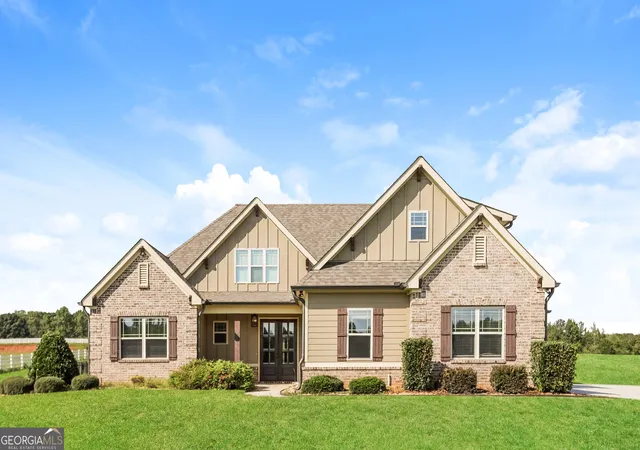
Find Homes by Property Features in Forsyth, GA
Nearby New Homes For Sale
Nearby Pre-Owned Homes For Sale


Information Deemed Reliable But Not Guaranteed. © 2026 Georgia Multiple Listing Service. All Rights Reserved.
 Advertising Broker: Fred McGill | Simple Showing, Inc
