- Overview
- Description
- Property Details
- Location
- Facts & Features
- Getting Around
- Nearby Homes



$420,000
Monthly Est:$2,090
 5 Beds
 4 Baths
3 full baths + 1 half bath
 3,076sqft
4344 Pine Dr, Newburgh, IN 47630
$420,000
$2,090/moEst:
Get Pre-Approved
Manufactured On Land
Built in 2006
$-- HOA
20,473 sqft lot
$137/sq.ft
Description
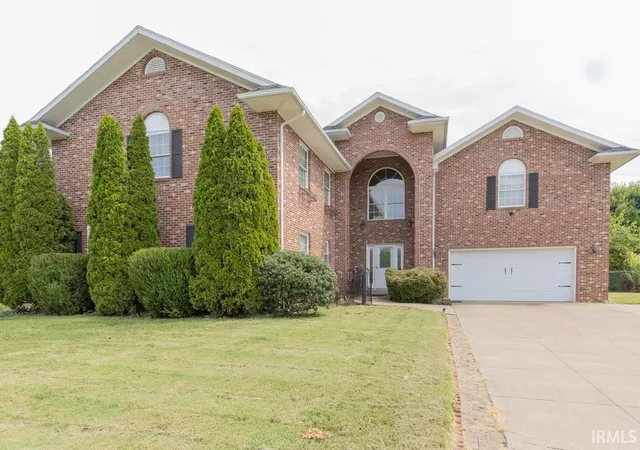
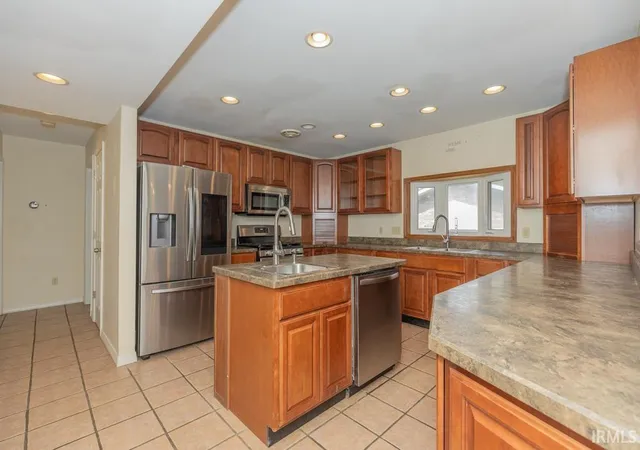
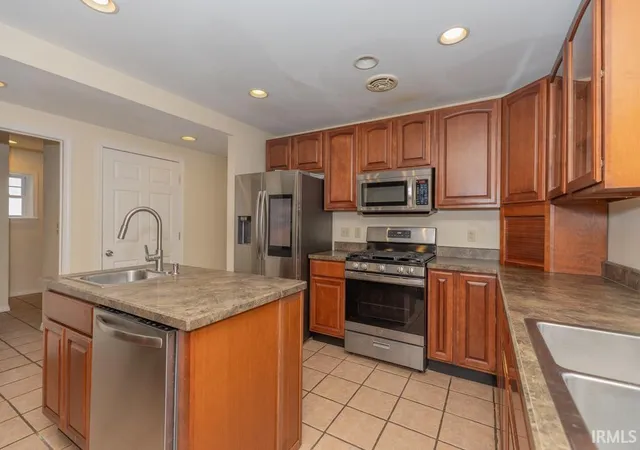
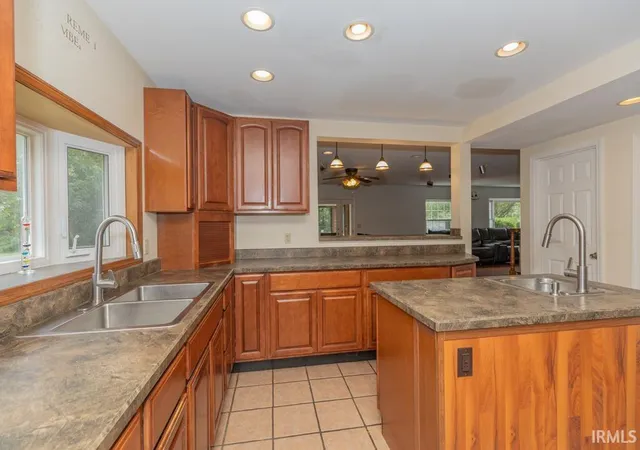
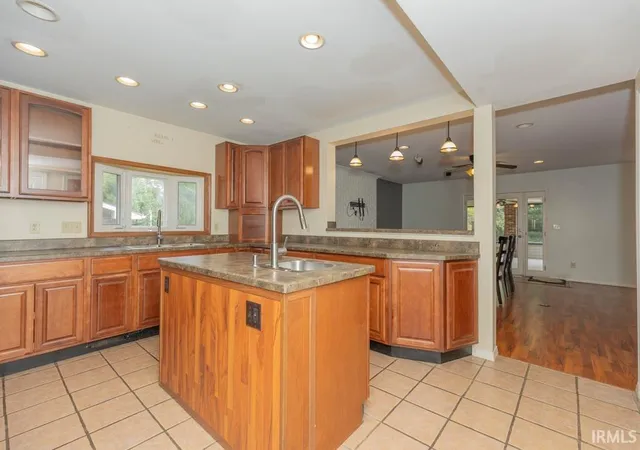
Welcome to this stunning all-brick home with incredible versatility and 5 bedrooms designed for effortless living and entertaining. With main-level highlights that include an expansive great room, open layout complete with built-ins, surround sound speakers and a cozy electric fireplace. The kitchen is outfitted with rich cherry-stained maple cabinetry, featuring convenient pull-out drawers, sleek stainless steel appliances and a gas range. The center island is equipped with a prep sink and solid surface countertops. There is more to the main-floor living features that include two well-appointed bedrooms with one full and one half bath setup, ideal for any flex space, or extended household living. This home includes a custom 2x6 double-walled reinforced storm room thoughtfully placed beneath the stairwell. Upstairs are 3 more spacious bedrooms—including the primary retreat—along with two full baths, a dedicated home office, an open loft/bonus space and laundry room. If you are looking for a work or hobby space this home has a dedicated workshop on the upper level. Access the workshop via the attic over the garage directly from the loft. This versatile space offers unlimited potential and extra details like a custom garage hoist/elevator system to move heavy items from the garage to the workshop. Enjoy every season with a 16 x 20 sunporch with ceramic tile overlooking the backyard and patio with fenced yard and storage shed. The home has had many upgrades including a new HVAC, new water softener, new tankless water heater, new carpet and new custom closet finishings. A 2-10 Home warranty included for buyer's peace of mind.
- Houzeo last checked: 10 minutes ago (October 29, 2026 at 11:47 pm)
- Listing updated: October 26, 2026 at 3:30 pm
- Listing Provided by: Kindra Hirt (812) 573-8953 | F.C. TUCKER EMGE
- Source: Indiana Regional MLS-IN | MLS#: 202637588

Property Details
Status
Pending
Type
Manufactured Mobile Home
No. of Stories
-
County
--
City
Neighborhood
--
Year Built
2006
HOA Fees
-
Finished Area
3,076 sqft
Lot Size
20,473 sqft lot
Basement Area
- sqft
MLS Name
Indiana Regional MLS
MLS Number
202637588
MLS Status
Pending
Days on Market
48

Continue Your Journey in App
Find your dream home, receive real-time updates, and many more!
Continue Your Journey in App
Find your dream home, receive real-time updates, and many more!
Location
Facts & Features
Rooms
Bedrooms & bathrooms
Bedrooms: 5
Bathrooms: 4
Interior
Interior Features
Storage, Closet(s) Walk In, Entrance Foyer, Garage Door Opener, Open Floorplan, Stand Up Shower
Cooling
Central Air
Flooring
Carpet, Tile, Other
Sewer
City
Appliances
Dishwasher, Microwave, Refrigerator, Gas Cooktop, Electric Oven
Heating
Natural Gas, Forced Air
Construction
Year Built
Year Built: 2006
Home type
Manufactured On Land
Architectural Style
Traditional
Roof
Asphalt, Shingle
Construction Materials
Brick
Utilities & Energy
Parking Features
Concrete
Water Source
City
Association Amenities
None
Basement
Crawl Space
Fireplace Features
Great Room, Electric
Other Features
Subdivision Name
Broadview
Lot Features
Level
Price History
| Date | Event | Price |
|---|---|---|
10/25/2026 Source: | Pending | $420,000 $137/sqft |
03/30/2025 Source: | Sold | $385,000 $125/sqft |

Nearby Homes










Find Homes by Property Features in Newburgh, IN


IDX information is provided exclusively for consumer's personal, non-commercial use and may not be used for any purpose other than to identify prospective properties that consumers may be interested in purchasing. Data is deemed reliable but is not guaranteed accurate by the MLS.
 Advertising Broker: Jonah Hartsburg | Hoosier Hub Realty
