- Overview
- Description
- Property Details
- Location
- HOA Management
- Facts & Features
- Getting Around
- Nearby Homes


Street View
$495,000
Monthly Est:$2,464
 2 Beds
 3 Baths
2 full baths + 1 half bath
 3,526sqft
4346 N Victoria Way, Harrisburg, PA 17112
$495,000
$2,464/moEst:
Get Pre-Approved
Townhouse
Built in 2008
$130/mo HOA
10,890 sqft lot
$140/sq.ft
Description
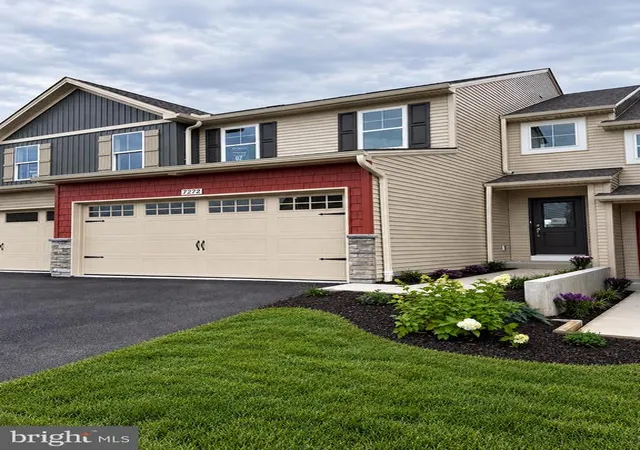
Nestled in the serene and upscale community of Victoria Abbey, this exquisite end-of-row townhouse offers a harmonious blend of luxury and comfort, perfect for those seeking an elevated lifestyle. Built in 2008, this residence boasts a traditional architectural style plus the addition of stately columns and rounded drywall corners and 9 foot ceilings. The home is enhanced by its meticulously-maintained exterior featuring a combination of Dryvit (front elevation only) with stacked-stone accents and vinyl siding. Step inside to discover a spacious interior that spans 3,526 total square feet, where every detail has been thoughtfully curated. The open floor plan seamlessly connects the living and dining areas, creating an inviting space for gatherings. The great room, conveniently located off the kitchen, is perfect for casual entertaining. Enjoy culinary delights in the gourmet kitchen, equipped with ALL appliances, including the refrigerator, a built-in microwave, gas oven/range, and newer dishwasher. The granite countertops and breakfast area add a touch of elegance, making meal preparation a pleasure. A breakfast bar extension to the counter adds an informal dining option. Retreat to the main level primary suite, featuring a large closet in addition to spacious walk-in closet which is opposite to a conveniently-located laundry featuring plenty of shelving. The washer and dryer remain. Retreat to the spa-like bathroom complete with a walk-in shower and a separate tub shower. There is a den/office located in the front of the home which could be used as a guest bedroom. The half bath is located adjacent to this room and had an ADA toilet installed recently. Escape the hustle and bustle of every day duties by stepping into the bright 4 season room and enjoy some quiet time as this room can be closed off with French doors. If the weather permits, walk out onto the lovely rear deck recently upgraded to composite decking, railing and stairs that take you to the lower level patio and yard. Returning to the home, in the second level you will find another retreat area comprised of a large loft room which could serve a myriad of purposes, and boasts a large storage closet. Across from this area is a large 2nd bedroom with an attached Jack and Jill bathroom. Retreating to the lower level you will discover a partially finished walk-out basement offering versatility of purpose and with it's daylight design, offers access to the rear yard. This bonus room, with a 9-foot ceiling, is heated by 2 space heaters, which are included in the sale. A/C is not necessary, as the room remains quite comfortable in the warmer seasons. An expansive unfinished storage area houses the mechanicals, which features a newly installed gas furnace and A/C unit. Some of the shelving may remain, including a workbench. Outside, the property is situated on a generous 0.25-acre lot that backs to lush trees, providing a tranquil backdrop. The beautifully landscaped yard features a level rear yard and side yards, ideal for gardening or enjoying nature. Note that the retaining wall is part of the adjacent property, but adds beauty to this end unit's side yard. The HOA maintains the lawn, mulching of the flower beds and trimming of the shrubbery in addition to snow removal and driveway sealing. Additional highlights include a welcoming covered front porch, and a two-car attached garage with inside access. This property is not just a home; it's a lifestyle choice that offers comfort, elegance, and a connection to nature. Experience the perfect blend of luxury and tranquility in this exceptional residence, which is convenient to shopping, local interstates and downtown Harrisburg. Schedule your tour today!
- Houzeo last checked: 3 minutes ago
- Listing updated: November 5, 2026 at 5:22 am
- Listing Provided by: CHERYL VULICH (717) 421-1920 | Coldwell Banker Realty (717) 761-4800
- Source: Bright MLS-NJ | MLS#: PADA2065738

Property Details
Status
Active
Type
Townhouse
No. of Stories
2
County
City
Neighborhood
--
Year Built
2008
HOA Fees
$130/mo
Finished Area
3,526 sqft
Lot Size
10,890 sqft lot
Basement Area
- sqft
MLS Name
Bright MLS
MLS Number
PADA2065738
MLS Status
ACTIVE-BRIGHT
Days on Market
1

Continue Your Journey in App
Find your dream home, receive real-time updates, and many more!
Continue Your Journey in App
Find your dream home, receive real-time updates, and many more!
Location
HOA Management
VICTORIA ABBEY AT FOREST HILLS
HOA Fees
$130/ Monthly
Amenities
 Amenities and services may be covered by one or multiple associations and service providers.
 Snow Removal
 Road Maintenance
 Common Area Maintenance
Lawn Care Rear
Lawn Maintenance
Lawn Care Front
Other
Lawn Care Side
Disclaimer: Amenities are based on third-party information and may vary; buyers must independently verify all amenities, as information is deemed reliable but not guaranteed.
Facts & Features
Rooms
Bedrooms & bathrooms
Bedrooms: 2
Bathrooms: 3
Interior
Sewer
Public Sewer
Heating
Forced Air, Heat Pump(s), Space Heater
Window Features
Double Hung
Interior Features
Bathroom Stall Shower, Bathroom Tub Shower, Bathroom Walk In Shower, Carpet, Ceiling Fan(s), Combination Dining/living, Breakfast Area, Entry Level Bedroom, Family Room Off Kitchen, Floor Plan Open, Primary Bath(s), Recessed Lighting, Upgraded Countertops, Walk In Closet(s), Window Treatments, Curved Staircase, Combination Kitchen/dining
Appliances
Built In Microwave, Dishwasher, Disposal, Oven/range Gas, Refrigerator, Washer, Water Heater
Flooring
Luxury Vinyl Plank, Partially Carpeted, Vinyl
Exterior Features
Exterior Lighting, Street Lights, Sidewalks
Cooling
Central A/c, Heat Pump(s)
Construction
Year Built
Year Built: 2008
Home type
Townhouse
Foundation Details
Passive Radon Mitigation
Property Condition
Excellent
Construction Materials
Frame, Dryvit, Vinyl Siding
Roof
Composite, Architectural Shingle
Architectural Style
Traditional
Utilities & Energy
Water Source
Public
Parking Features
Asphalt Driveway
Electric
200+ Amp Service
Basement
Daylight, Full, Heated, Interior Access, Outside Entrance, Partially Finished, Poured Concrete, Rear Entrance, Shelving, Walkout Level, Windows, Workshop
Security Features
Smoke Detector
Utilities
Cable Tv, Natural Gas Available
Other Features
Subdivision Name
Victoria Abbey
Patio And Porch Features
Deck, Patio, Porch
Lot Features
Backs To Trees, Landscaping, Level, Rear Yard, Side Yard(s), Vegetation Planting
Price History
| Date | Event | Price |
|---|---|---|
11/05/2026 Source: | Listed for Sale | $495,000 +25.15% $140/sqft |
03/07/2008 Source: | Sold | $395,530 $112/sqft |

Nearby Homes


Find Homes by Property Features in Harrisburg, PA
Nearby New Homes For Sale


Based on information from Bright MLS through Nov 09, 2026, 08:45AM. Listing information is from various brokers who participate in the Bright MLS IDX program and not all listings may be visible on the site. The property information being provided on or through the website is for the personal, non-commercial use of consumers and such information may not be used for any purpose other than to identify prospective properties consumers may be interested in purchasing. Some properties which appear for sale on the website may no longer be available because they are for instance, under contract, sold or are no longer being offered for sale. Property information displayed is deemed reliable but is not guaranteed. IDX information is provided exclusively for personal, non-commercial use, and may not be used for any purpose other than to identify prospective properties consumers may be interested in purchasing. Information is deemed reliable but not guaranteed. © 2026 Bright MLS, Inc. All Rights Reserved. Click here for more information
 Advertising Broker: Joe Hawkins | Hawkins Real Estate Services
