
- Overview
- Description
- Property Details
- Location
- HOA Management
- Facts & Features
- Getting Around
- Nearby Homes


Street View
$10,950,000
Monthly Est:$54,502
 3 Beds
 5 Baths
4 full baths + 1 half bath
 5,315sqft
435 E 52Nd St #13A, New York City, NY 10022
$10,950,000
Get Pre-Approved
Apartment
Built in 1931
$17,204/mo HOA
1.21 acres lot
$2,060/sq.ft
Description
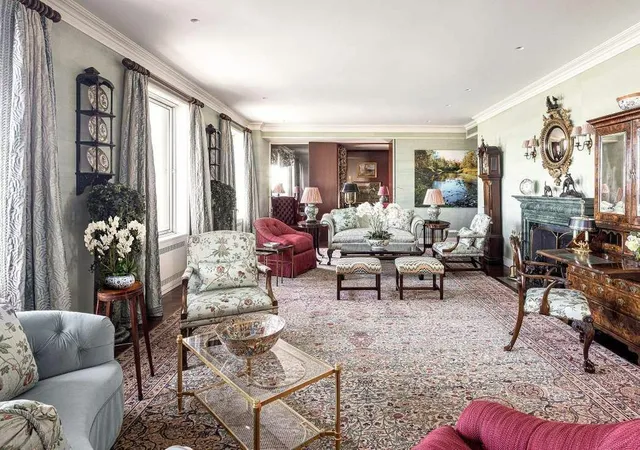
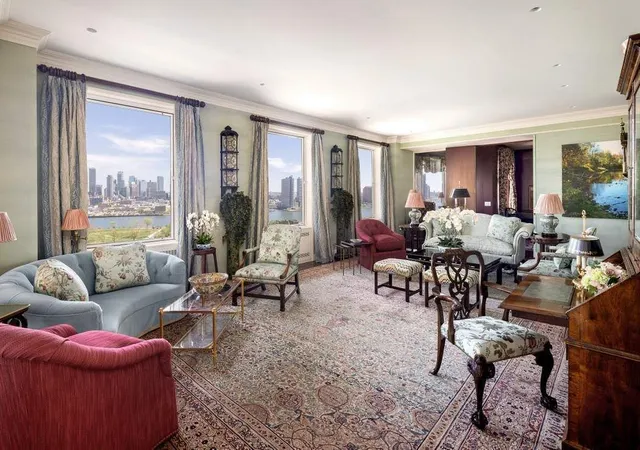
Immediately upon entering this grand-scaled apartment one is captivated by the glorious, sweeping views of the East River from almost every room of this rarely available mint condition, 10 room residence, situated on a high floor in one of Manhattan’s most prestigious buildings, the iconic River House.
The apartment has the unique and rare amenity of a Lifetime Membership to the River Club, located inside the River House, which transfers to the new purchaser (an initiation fee applies if purchaser is not currently a River Club member) allowing a luxurious lifestyle including swimming pool, squash courts, tennis courts, fitness center, golf simulator, library, grand dining room and bar overlooking the East River, ballroom, guest rooms, and dinner catered to the apartment by the River Club.
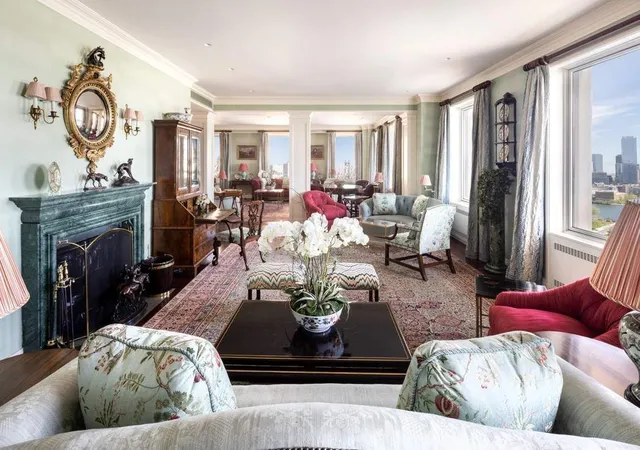
Superbly designed and renovated, this important home has a flexible floor plan with currently 3 bedrooms, but easily changed to comprise 4 to 5 bedrooms, and has 4.5 baths, approximately 4,900 sq. ft., four exposures, a private elevator landing, and features exceptional architectural details including exquisitely scaled rooms, 2 fireplaces, random width oak floors, double-width raised doors, lovely moldings, and 31 single paned windows.
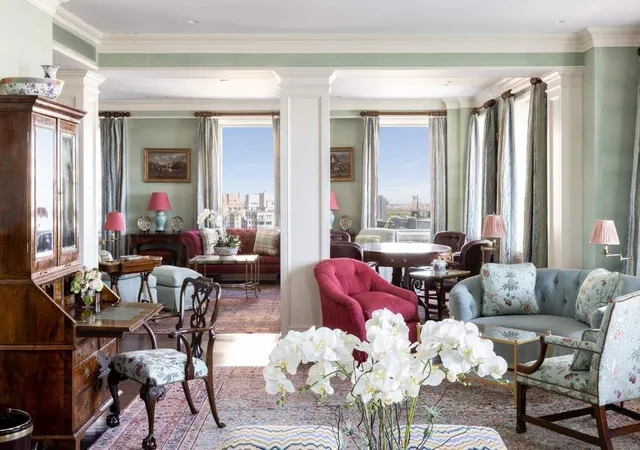
The residence offers a 59’ enfilade of grand entertaining space overlooking the river, including a sun-filled 28’ drawing room with fireplace, a corner 26’ great room/dining room, an intimate corner library with fireplace, a large corner media room, and huge entrance gallery with exquisite chinoiserie powder room, all allowing for an exceptional entertaining flow.
The luxurious and expansive south facing private master bedroom suite encompasses a large sunny master bedroom with exceptional long river views, an oversized dressing room/sitting room also with river views, two spa-like marble master baths with soaking tub and separate glass enclosed showers, and two room-size walk-in closets. Two large additional bedrooms, one with beautiful river views, have en-suite marble baths, one with soaking tub and separate glass enclosed shower, and generous closet space.
The enormous 24’ x 18’ chef’s dine-in kitchen with deep set north windows, center island, top of the line appliances including a vented 8 burner stove, two dishwashers, two refrigerators, wine cooler, and abundant storage, features a large windowed breakfast area with lovely banquette seating.
Adjacent to the kitchen is a laundry room and spacious staff room/bedroom with en-suite bath.
The thoughtfully configured floorplan of the apartment allows for a perfect separation of public rooms and private quarters, which are accessed by a long hallway to the bedroom area of the apartment.
A private storage room is assigned to the apartment and includes a temperature-controlled wine refrigerator.
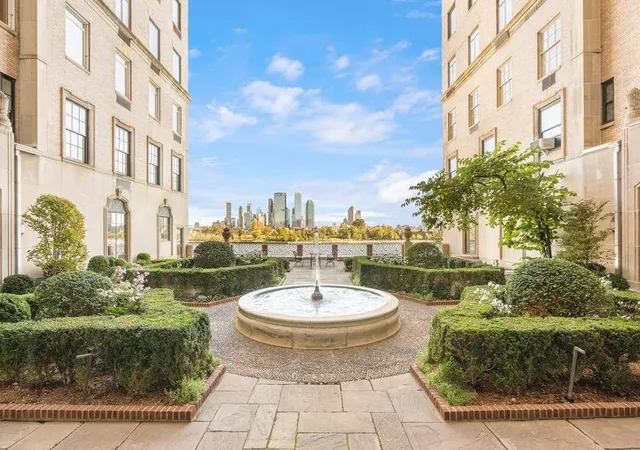
The iconic River House, one of the most sought-after cooperatives in the city, is an elegant Art Deco 26-story landmark building designed by architects Bottomley, Wagner & White, built in 1931 and situated at the end of a private cul-se-sac overlooking the East River.
Elegant rococo wrought-iron gates open to a landscaped cobblestoned courtyard used as a turnaround for passenger drop off and pick up at the entrance of River House.
Building residents may enjoy use of the lower garden with its immense open lawn, benches and play set.
Pied-a-terres permitted, Pets permitted.
50% financing permitted, Flip tax: 3% paid by purchaser.
- Houzeo last checked: 9 minutes ago
- Listing updated: October 1, 2026 at 11:52 pm
- Listing Provided by: Louise C Beit (212) 606-7703 | Sothebys International Realty (212) 606-7784
- Source: Rebny MLS-NY | MLS#: RLS10960497

This condo is in:
Property Details
Status
Active
Type
Condominium
No. of Stories
26
County
City
Neighborhood
--
Year Built
1931
HOA Fees
$17204/mo
Finished Area
5,315 sqft
Lot Size
1.21 acres lot
Basement Area
- sqft
MLS Name
Rebny MLS
MLS Number
RLS10960497
Days on Market
644

Continue Your Journey in App
Find your dream home, receive real-time updates, and many more!
Continue Your Journey in App
Find your dream home, receive real-time updates, and many more!
Location
HOA Management
N/A
HOA Fees
$17,204/ Monthly
Disclaimer: Amenities are based on third-party information and may vary; buyers must independently verify all amenities, as information is deemed reliable but not guaranteed.
Facts & Features
Rooms
Bedrooms & bathrooms
Bedrooms: 3
Bathrooms: 5
Interior
Appliances
Dryer, Dishwasher, Washer
Exterior Features
Building Basketball Court, Building Garden, Building Tennis Courts
Interior Features
Entrance Foyer
Construction
Year Built
Year Built: 1931
Home type
Apartment
Architectural Style
Prewar
Utilities & Energy
Fireplace Features
Other
Security Features
Security System, Security Gate
Parking Features
Garage
Laundry Features
Building Washer Dryer Install Allowed, Common On Floor, Common Area, In Unit
Other Features
Subdivision Name
Midtown East
Community Features
Sauna
Price History
| Date | Event | Price |
|---|---|---|
01/28/2025 Source: | Listed for Sale | $10,950,000 $2,060/sqft |
03/28/2023 Source: | Sold | $0 $0/sqft |

Nearby Homes











Find Homes by Property Features in New York City, NY


The real estate listing data marked with this icon comes from the IDX program of the RLS at REBNY Listing Service (RLS). Listing information for certain New York City properties provided courtesy of the Real Estate Board of New York's Residential Listing Service (the "RLS") through Nov 04, 2026, 06:30AM. Information deemed reliable but not guaranteed. Information is provided exclusively for consumers' personal, non-commercial use, and may not be used for any purpose other than the identification of potential properties for purchase. The information contained in this listing has not been verified by the RLS and should be verified by the consumer. The listing information provided here is for the consumer's personal, non-commercial use. Retransmission, redistribution or copying of this listing information is strictly prohibited except in connection with a consumer's consideration of the purchase and/or sale of an individual property. This listing information is not verified for authenticity or accuracy and is not guaranteed and may not reflect all real estate activity in the market. Buyer to verify all information. © 2026 The Real Estate Board of New York, Inc. All rights reserved.
 Advertising Broker: Derek Greene | The Greene Realty Group
