 Street View
435 E 52Nd St
435 E 52Nd St, New York City, NY 10022
How do you rate 435 E 52Nd St

Stories
26

Units
37

Available Units For Sale
5

Unit Types
3bd, 4+bd

Built Year
1931

HOA Fees
N/A
About
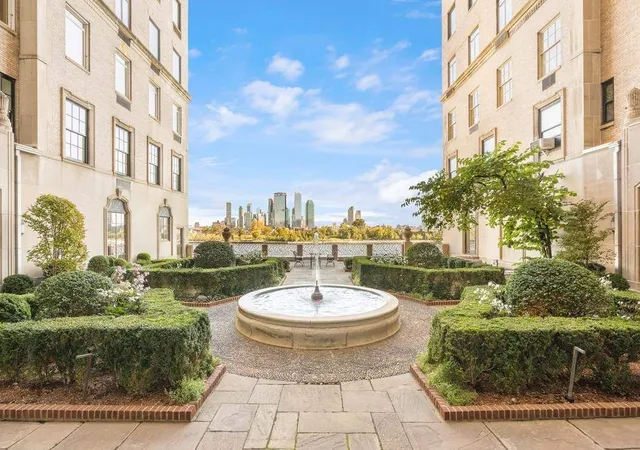
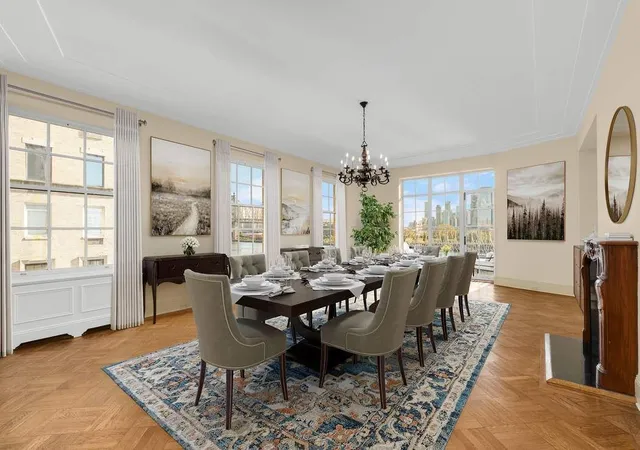
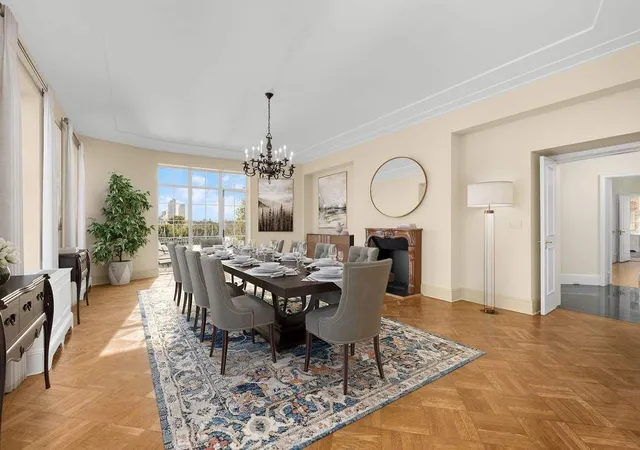
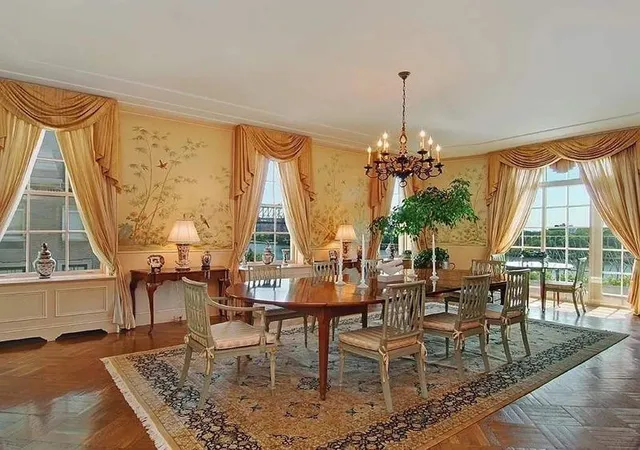
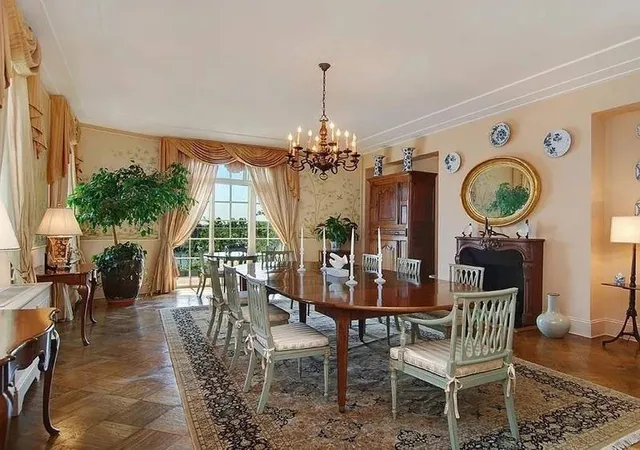
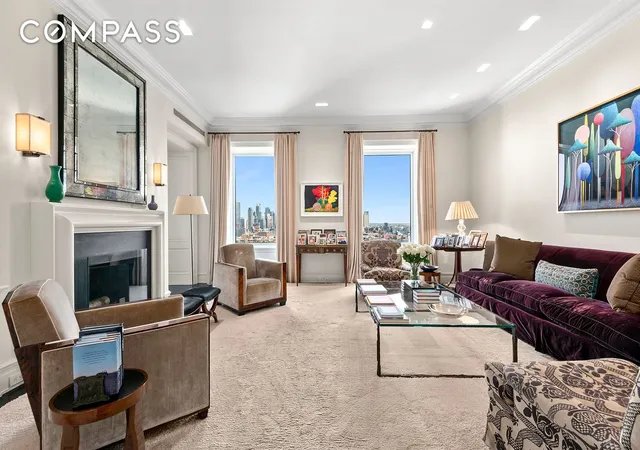
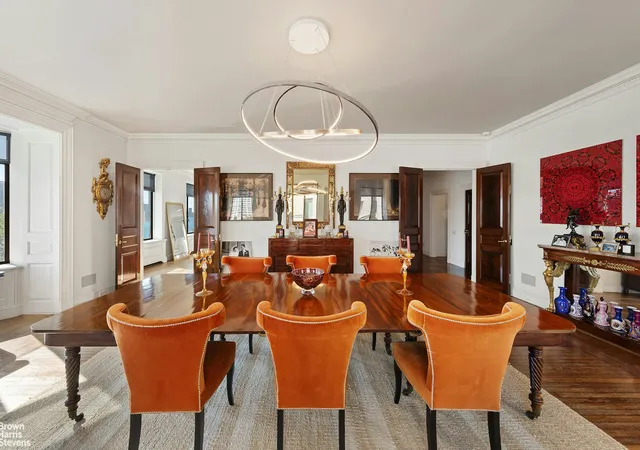
River House is a landmark prewar cooperative on Manhattan's East River, completed in 1931 and organized around a 26‑story central tower flanked by lower wings. Designed in the Art Deco idiom by William L. Bottomley (with contributions by Wagner & White), the building reads as a formal, palazzo-like residence set back from the street behind gated cobblestone motor courts and planted courtyards. With roughly three dozen large apartments remaining in a historically low-density composition, layouts emphasize grand public rooms, multiple service spaces, high ceilings, and proportionally large bedrooms and dressing rooms. Typical units feature private elevator landings, entrance galleries, formal dining rooms, libraries or studies, eat‑in kitchens with butler pantries, abundant closet and storage space, and original details such as moldings and wood-burning fireplaces alongside modern renovations. Shared facilities include meticulously maintained formal gardens, a lower lawn and play area, rooftop terraces and private terraces for select residences. Building services are full white‑glove: 24‑hour concierge and doormen, resident manager, extensive staff coverage, multiple passenger and service elevators, on-site maintenance and storage. Residents may access the River Club at the building base — a private social and athletic facility with pool, courts, fitness spaces, dining and guest rooms. The co-op permits pets and pied‑a‑terres and maintains customary board controls, a flip tax, and a well-established renovation/assessment regimen reflective of an owner‑occupied, service‑forward cooperative in a quiet cul‑de‑sac location along the riverfront.
Available Units

Floor
(1 Unit)

Floor
(1 Unit)
Floor
(1 Unit)

Building Features
Interior
Interior Features
Den
Dining Area
Eat In Kitchen
Elevator
Entrance Foyer
High Ceilings
Kitchen Window
Pantry
Separate Formal Dining Room
Smoke Free
Storage
Walk In Closets
Flooring
Hardwood
Heating
Cooling
Central Air
Wall Units
Appliances
Dishwasher
Dryer
Washer
Washer Dryer Allowed
Washer Dryer Stacked
Amenities & Parking
Other Features
Parking Features
Automated Parking System
Garage
Exterior Amenities
Balcony
Building Balcony
Building Basketball Court
Building Courtyard
Building Garden
Building Roof Deck
Building Storage
Building Tennis Courts
Courtyard
Garden
Juliet Balcony
Private Outdoor Space Over60sqft
Private Outdoor Space Under60sqft
Disclaimer: Unit Features may vary by unit; buyers must independently verify all features. Information is deemed reliable but not guaranteed
- Home
- Homes For Sale
- New York
- New York City
- 435 E 52Nd St
Frequently Asked Questions
How many units are for sale at 435 E 52Nd St?

How much does a condo at 435 E 52Nd St cost?
What bedroom options are available in 435 E 52Nd St?
Houzeo Corp. holds real estate brokerage licenses in Alabama (License No. 000157023 - 0) and Texas (License No. 9013396)
TREC: Info About Brokerage Services, Consumer Protection Notice.
§ 442‑H New York Standard Operating Procedure.
New York State Fair Housing Notice.


